
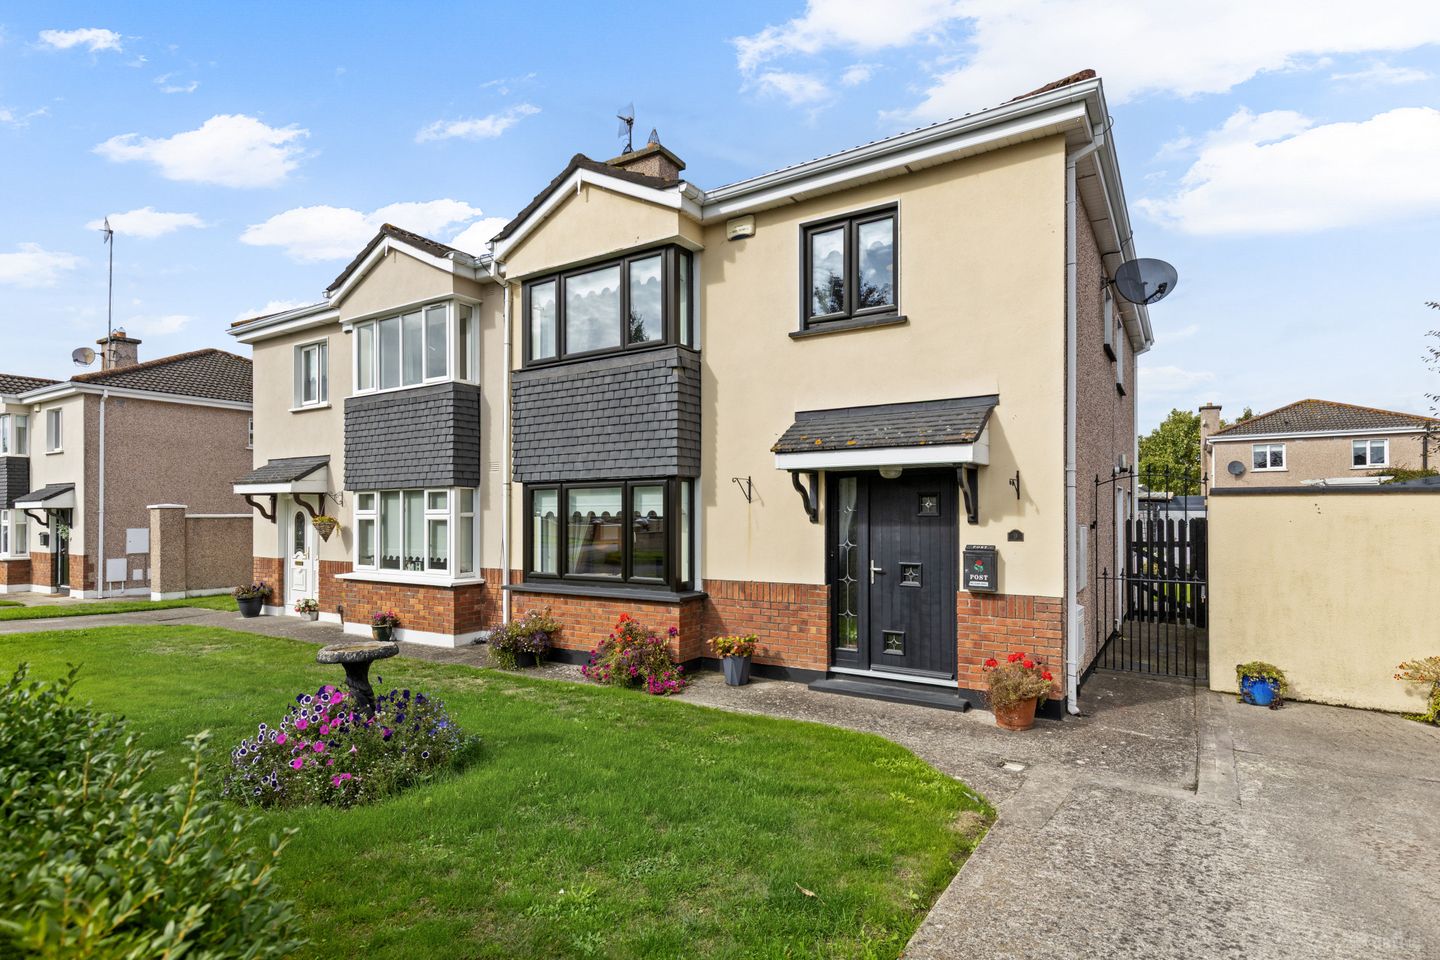

9 Spindlewood, Graiguecullen, Carlow, R93AW25
€347,500
- Price per m²:€2,802
- Estimated Stamp Duty:€3,475
- Selling Type:By Private Treaty
- BER No:103902771
- Energy Performance:142.71 kWh/m2/yr
About 9 Spindlewood, Graiguecullen, Carlow
Description
To see current offers or place your own offer on this property, please visit SherryFitz.ie and register for your mySherryFitz account. This deceptively spacious semi-detached home is located towards the entrance of Spindlewood, commanding a wide site with ample off-street parking and scope for further development subject to planning. Presented in immaculate condition throughout, accommodation is generously proportioned throughout, with four double bedrooms on the upper floor, each with built-in wardrobe provision and stunning decor. Recent upgrades include replacement windows and doors and a zoned programmable heating control system. Kitchen and bathrooms are of the highest order while every modern convenience is afforded. Externally, gardens are cleverly designed and laid out, with a side yard boasting a storage shed, while the rear garden supports internal, sheltered and external entertainment areas, peppered with raised beds of mature blooms. The perfect starter home, viewings are invited on a strictly appointment basis. Hall 4.65m x 2.56m. Composite hall door with glazing panels. Ceramic tiled floor. Coving. Radiator cabinet. Alarm control panel. W.C. beneath stairs. Carpeted stairs. W.C. 1.80m x 1.47m. Ceramic tiled floor and walls. Toilet, sink storage unit. Extractor fan. Wall mirror. Lounge 4.18m x 3.97m. Feature bay window to front. (Excluding curtains) pole and blind. Coving. Centre light. Carpets. Solid fuel fireplace. Kitchen/Diner 6.68m x 4.35m. Double French doors to rear, blinds. Windows to side and rear, blind and pelmet. Ceramic tiled floor. Fully fitted cream floor and wall units. Part tiled walls. Double electric oven, integrated dishwasher and fridge. Coving. Feature breakfast island with stools and storage. Utility off. Utility Room 1.58m x 1.50m. UPVC door to side. Fully fitted storage unit. Plumbing for utility machines. Fuse board. Landing 4.59m x 2.93m. Window to side. Carpets. Coving. Hotpress off. Stira attic access. Bedroom 1 3.55m x 2.66m. Double room, window to front. (Excluding curtains) pole and blind. Laminate timber floor. Built-in wardrobe. Bedroom 2 3.34m x 3.29m. Master room, feature bay window to front. (Excluding curtains) pole and blind. Carpets. Built-in wardrobe. Feature papered wall. Coving. En-suite off. En-Suite 1.99m x 1.72m. Ceramic tiled floor and walls. Toilet, sink, shower cubicle. Triton electric shower. Mirrored wall cabinets. Extractor fan. Bedroom 3 3.53m x 2.99m. Double room, window to rear, (Excluding curtains) pole and blind. Laminate timber floor. Feature papered wall. Built-in wardrobe. Bedroom 4 3.59m x 2.69m. Double room, window to rear, (Excluding curtains) pole and blind. Laminate timber floor. Feature papered wall. Built-in wardrobe. Bathroom 2.45m x 1.83m. Window to side, voile and blind. Ceramic tiled floor and walls. Toilet, sink, whirlpool bath with mixer taps and shower above. Wall mirror and shaving light. Garden Open plan to front. Lawn and boundary hedge, Off street parking. Gated secure side entrance. Side yard with storage shed. Fully walled rear yard. Extensive sandstone paving and sheltered deck to rear. Lawn area. Select raised beds with extensive planting. External lighting.
Standard features
The local area of 9 Spindlewood, Graiguecullen, Carlow
Sold properties in this area
Stay informed with market trends
Local schools and transport

Learn more about what this area has to offer.
School Name | Distance | Pupils | |||
|---|---|---|---|---|---|
| School Name | St Fiacc's National School | Distance | 450m | Pupils | 601 |
| School Name | Saplings Carlow Special School | Distance | 740m | Pupils | 30 |
| School Name | Carlow Educate Together National School | Distance | 950m | Pupils | 406 |
School Name | Distance | Pupils | |||
|---|---|---|---|---|---|
| School Name | Carlow National School | Distance | 1.1km | Pupils | 130 |
| School Name | St Joseph's National School Carlow | Distance | 1.6km | Pupils | 112 |
| School Name | Scoil Mhuire Gan Smál | Distance | 1.6km | Pupils | 377 |
| School Name | Bishop Foley National School | Distance | 1.6km | Pupils | 195 |
| School Name | St Laserians Special Sc | Distance | 1.8km | Pupils | 142 |
| School Name | Holy Family National School | Distance | 2.2km | Pupils | 0 |
| School Name | Gaelscoil Eoghain Uí Thuairisc | Distance | 2.3km | Pupils | 457 |
School Name | Distance | Pupils | |||
|---|---|---|---|---|---|
| School Name | Tyndall College | Distance | 840m | Pupils | 1002 |
| School Name | St. Leo's College | Distance | 1.4km | Pupils | 885 |
| School Name | Carlow Cbs | Distance | 1.7km | Pupils | 406 |
School Name | Distance | Pupils | |||
|---|---|---|---|---|---|
| School Name | Gaelcholáiste Cheatharlach | Distance | 2.4km | Pupils | 359 |
| School Name | Presentation College, Askea, Carlow | Distance | 2.5km | Pupils | 804 |
| School Name | St Mary's Knockbeg College | Distance | 3.8km | Pupils | 493 |
| School Name | Colaiste Lorcain | Distance | 11.1km | Pupils | 369 |
| School Name | Coláiste Aindriú | Distance | 14.6km | Pupils | 140 |
| School Name | Tullow Community School | Distance | 14.8km | Pupils | 871 |
| School Name | Presentation / De La Salle College | Distance | 14.8km | Pupils | 763 |
Type | Distance | Stop | Route | Destination | Provider | ||||||
|---|---|---|---|---|---|---|---|---|---|---|---|
| Type | Bus | Distance | 610m | Stop | Maryborough Street | Route | Cw2 | Destination | Wexford Business Park | Provider | Bus Éireann |
| Type | Bus | Distance | 730m | Stop | Carlow Cstl | Route | Cw2 | Destination | Wexford Business Park | Provider | Bus Éireann |
| Type | Bus | Distance | 740m | Stop | Setu Carlow | Route | 887 | Destination | Carlow | Provider | Tfi Local Link Carlow Kilkenny Wicklow |
Type | Distance | Stop | Route | Destination | Provider | ||||||
|---|---|---|---|---|---|---|---|---|---|---|---|
| Type | Bus | Distance | 740m | Stop | Setu Carlow | Route | 800 | Destination | Tullow | Provider | Tfi Local Link Carlow Kilkenny Wicklow |
| Type | Bus | Distance | 740m | Stop | Setu Carlow | Route | Iw06 | Destination | Peter & Paul's | Provider | Jj Kavanagh |
| Type | Bus | Distance | 740m | Stop | Setu Carlow | Route | Iw07 | Destination | Gorey | Provider | Dunnes Coaches |
| Type | Bus | Distance | 740m | Stop | Setu Carlow | Route | 376 | Destination | Redmond Square | Provider | Wexford Bus |
| Type | Bus | Distance | 740m | Stop | Setu Carlow | Route | Iw04 | Destination | Patrick Street | Provider | Jj Kavanagh |
| Type | Bus | Distance | 740m | Stop | Setu Carlow | Route | 365 | Destination | Carlow Institute | Provider | Bus Éireann |
| Type | Bus | Distance | 740m | Stop | Setu Carlow | Route | 822 | Destination | Mountrath | Provider | Tfi Local Link Laois Offaly |
Your Mortgage and Insurance Tools
Check off the steps to purchase your new home
Use our Buying Checklist to guide you through the whole home-buying journey.
Budget calculator
Calculate how much you can borrow and what you'll need to save
BER Details
BER No: 103902771
Energy Performance Indicator: 142.71 kWh/m2/yr
Ad performance
- Date listed28/09/2026
- Views24
Properties similar to 9 Spindlewood, Graiguecullen, Carlow
€330,000
96 Highfield Manor, Crossneen, Carlow, R93Y1F74 Bed · 3 Bath · Semi-D€359,500
Ardoyne, Tullow, Co. Carlow, R93HN324 Bed · 1 Bath · Bungalow€420,000
Accommodation Road, Carlow Town, Co. Carlow4 Bed · 3 Bath · Detached€449,000
17 Rath Abhainn, Kilkenny Road, Carlow, R93T6C55 Bed · 3 Bath · Detached


€475,000
4-Bed Semi Type B (138 SQ M), Meadows Fort, Graiguecullen, Carlow, Carlow Town4 Bed · 3 Bath · Semi-D€650,000
Ard Na Greine, Clonmore, Killeshin, Carlow, Co. Laois, R93H6Y44 Bed · 3 Bath · Detached€975,000
The Laurels, Killeshin Road, Carlow, Co. Laois, R93V5D05 Bed · 3 Bath · Detached€975,000
The Laurels, Killeshin Road, Carlow, R93H7V05 Bed · 3 Bath · House


Daft ID: 16681474


Why choose Allianz for your home insurance.
Get 10% off online
Emergency home assistance included
Tailor your cover to your needs
T&Cs apply