
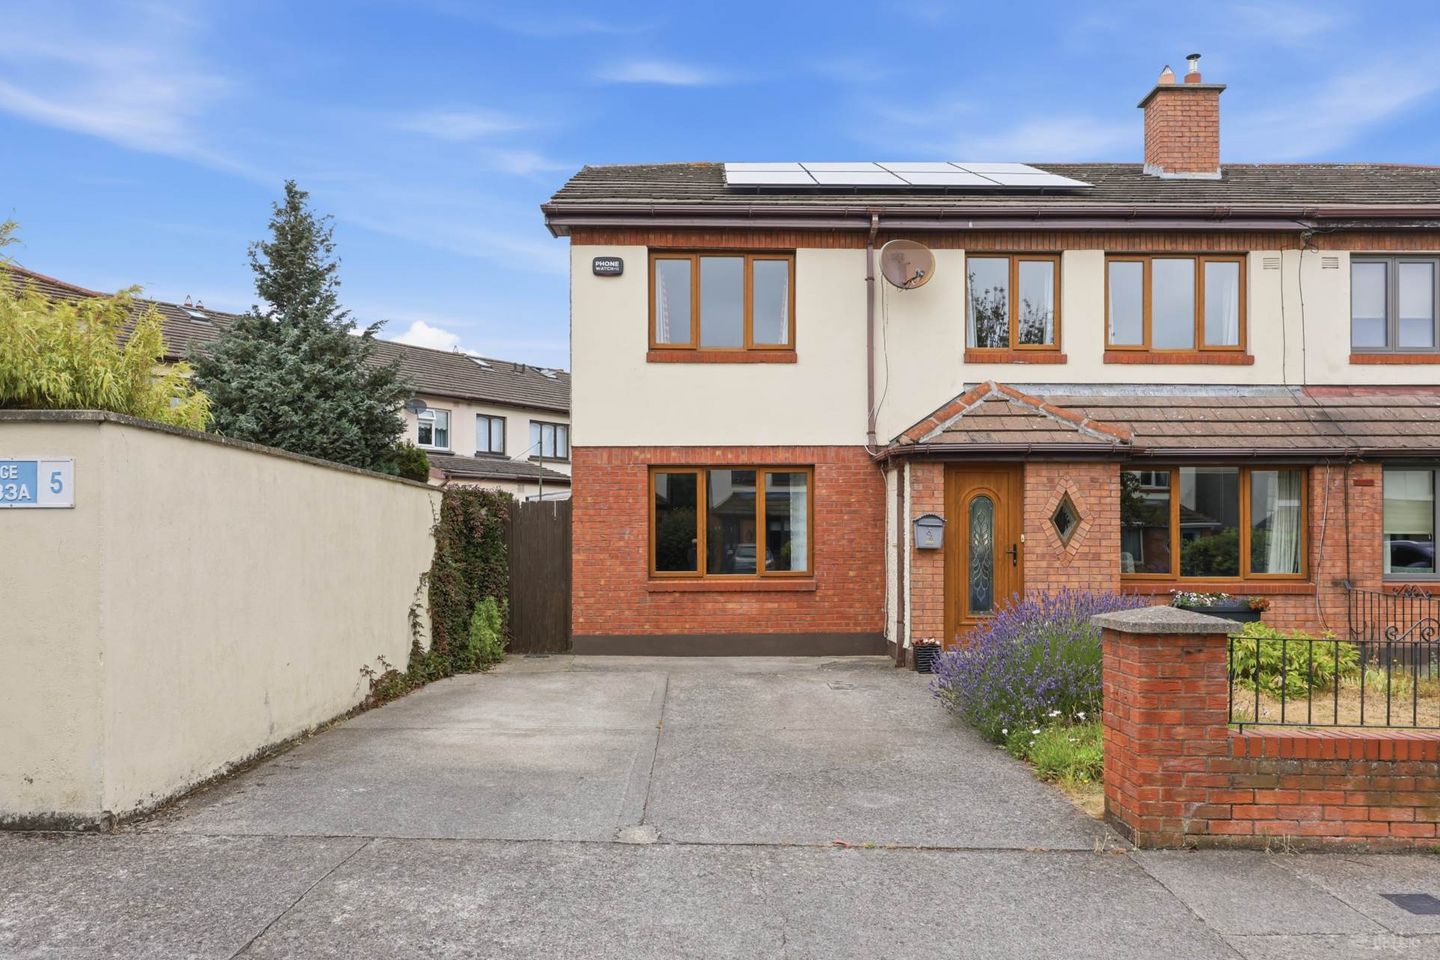

94 Ashcroft, Raheny, Dublin 5, D05NN99
€715,000
- Price per m²:€4,799
- Estimated Stamp Duty:€7,150
- Selling Type:By Private Treaty
- BER No:117009365
- Energy Performance:140.43 kWh/m2/yr
About 94 Ashcroft, Raheny, Dublin 5
Highlights
- PVC double glazed windows & doors
- Off street parking for 2 cars
- Energy efficient `B` rated home
- Solar panels
- Ensuite off master bedroom
Description
Flynn Estate Agents are delighted to offer 94 Ashcroft to the sales market. An exceptional opportunity to acquire a double fronted 5 bedroomed semi-detached home, situated in this highly sought after village location in Raheny. This unique 5 bedroomed home will be a popular choice for house hunters, energy efficient 'B' rated home, ensuite off master bedroom, downstairs wc/utility room and spacious kitchen. The accommodation extends to c. 149sq.m and is complimented by gardens front, side and rear. Ashcroft is a small mature cul-de-sac development within a stones through of Raheny Village. Transport links, nearby DART station is a 3 minute walk from the house and bus links are available on the Raheny Road. Viewing of this magnificent home is highly recommended. This mature location is simply superb, walking distance to Raheny Village & DART station. There are a large choice of local amenities schools, crèche, restaurants, coffee shops, churches and library, many sports clubs in the locality GAA, golf, football to name but a few. The property is well served by bus and train links to Dublin City Centre, Dublin International Airport and M1/M50 are easily accessible. St. Annes Park, coastal promenade/cycle track and walkway are close by. Accommodation Porch Entrance PVC front door. Reception Hall Laminate flooring. Lounge - 6.61m (21'8") x 3.5m (11'6") Laminate flooring. Recessed lighting. PVC doors to side garden. Family Room - 5.8m (19'0") x 3.63m (11'11") Marble fireplace with timber surround. Double doors:- Utility Room - 2.48m (8'2") x 1.85m (6'1") Fitted press units. Plumbed for washing machine. Downstairs wc & whb Kitchen/Dining Room (L-Shaped) - 6.11m (20'1") x 4.6m (15'1") Range of fitted press units. Tiled behind worktop. Plumbed for dishwasher. PVC door to rear. Landing Pull-down attic ladder. Bedroom 1 - 4.51m (14'10") x 3.49m (11'5") Built in wardrobes. Laminate flooring. Ensuite: shower tray with electric shower, screen, whb and wc. Partially tiled walls. Tiled floor. Bedroom 2 - 4.07m (13'4") x 2.75m (9'0") Laminate flooring. Bedroom 3 - 4.6m (15'1") x 2.75m (9'0") Laminate flooring. Bedroom 4 - 3.44m (11'3") x 2.89m (9'6") Laminate flooring. Bedroom 5 - 2.98m (9'9") x 2.1m (6'11") Shower Room Double shower tray with electric shower, screen, whb with undersink storage and wc. Fully tiled floor & walls. Velux window. Property Reference :AsR274
The local area of 94 Ashcroft, Raheny, Dublin 5
Sold properties in this area
Stay informed with market trends
Local schools and transport

Learn more about what this area has to offer.
School Name | Distance | Pupils | |||
|---|---|---|---|---|---|
| School Name | St Michael's House Special National School Foxfield | Distance | 370m | Pupils | 54 |
| School Name | Springdale National School | Distance | 510m | Pupils | 207 |
| School Name | Scoil Assaim Boys Seniors | Distance | 610m | Pupils | 313 |
School Name | Distance | Pupils | |||
|---|---|---|---|---|---|
| School Name | Scoil Aine Convent Senior | Distance | 640m | Pupils | 307 |
| School Name | Naíscoil Íde Raheny | Distance | 720m | Pupils | 307 |
| School Name | St Benedicts And St Marys National School | Distance | 780m | Pupils | 165 |
| School Name | St Malachy's Boys National School | Distance | 790m | Pupils | 123 |
| School Name | St Monica's Infant Girls' School | Distance | 890m | Pupils | 45 |
| School Name | St Eithnes Senior Girls National School | Distance | 910m | Pupils | 97 |
| School Name | Scoil Eoin | Distance | 1.1km | Pupils | 144 |
School Name | Distance | Pupils | |||
|---|---|---|---|---|---|
| School Name | Manor House School | Distance | 520m | Pupils | 669 |
| School Name | Ardscoil La Salle | Distance | 660m | Pupils | 296 |
| School Name | Donahies Community School | Distance | 1.1km | Pupils | 494 |
School Name | Distance | Pupils | |||
|---|---|---|---|---|---|
| School Name | Mercy College Coolock | Distance | 1.8km | Pupils | 420 |
| School Name | St Paul's College | Distance | 1.8km | Pupils | 637 |
| School Name | St. Mary's Secondary School | Distance | 2.0km | Pupils | 319 |
| School Name | Belmayne Educate Together Secondary School | Distance | 2.1km | Pupils | 530 |
| School Name | Gaelcholáiste Reachrann | Distance | 2.2km | Pupils | 494 |
| School Name | Dublin College - Donaghmede Grange | Distance | 2.2km | Pupils | 526 |
| School Name | Chanel College | Distance | 2.2km | Pupils | 466 |
Type | Distance | Stop | Route | Destination | Provider | ||||||
|---|---|---|---|---|---|---|---|---|---|---|---|
| Type | Bus | Distance | 270m | Stop | Raheny Road | Route | 29n | Destination | Red Arches Rd | Provider | Nitelink, Dublin Bus |
| Type | Bus | Distance | 290m | Stop | Belmont Park | Route | H1 | Destination | Abbey St Lower | Provider | Dublin Bus |
| Type | Rail | Distance | 320m | Stop | Raheny | Route | Dart | Destination | Malahide | Provider | Irish Rail |
Type | Distance | Stop | Route | Destination | Provider | ||||||
|---|---|---|---|---|---|---|---|---|---|---|---|
| Type | Bus | Distance | 320m | Stop | Raheny Library | Route | 31n | Destination | Howth | Provider | Nitelink, Dublin Bus |
| Type | Bus | Distance | 330m | Stop | Raheny Library | Route | H2 | Destination | Abbey St Lower | Provider | Dublin Bus |
| Type | Bus | Distance | 330m | Stop | Raheny Library | Route | H3 | Destination | Abbey St Lower | Provider | Dublin Bus |
| Type | Bus | Distance | 330m | Stop | Raheny Station | Route | H1 | Destination | Baldoyle | Provider | Dublin Bus |
| Type | Bus | Distance | 330m | Stop | Raheny Station | Route | 29n | Destination | Red Arches Rd | Provider | Nitelink, Dublin Bus |
| Type | Bus | Distance | 410m | Stop | Avondale Park | Route | H2 | Destination | Abbey St Lower | Provider | Dublin Bus |
| Type | Bus | Distance | 410m | Stop | Avondale Park | Route | H3 | Destination | Abbey St Lower | Provider | Dublin Bus |
Your Mortgage and Insurance Tools
Check off the steps to purchase your new home
Use our Buying Checklist to guide you through the whole home-buying journey.
Budget calculator
Calculate how much you can borrow and what you'll need to save
BER Details
BER No: 117009365
Energy Performance Indicator: 140.43 kWh/m2/yr
Ad performance
- Date listed18/08/2026
- Views5,864
- Potential views if upgraded to an Advantage Ad9,558
Properties similar to 94 Ashcroft, Raheny, Dublin 5
€660,000
120 Raheny Road, Raheny, Dublin 5, D05VW995 Bed · 2 Bath · Detached€795,000
6 Alden Park, Sutton, Dublin 13, D13 X4C85 Bed · 3 Bath · Semi-D€825,000
26 Cill Eanna, Raheny, Dublin 5, D05EP385 Bed · 3 Bath · Semi-D€1,600,000
187 Mount Prospect Avenue, Dublin 3, Clontarf, Dublin 3, D03YD995 Bed · 2 Bath · Detached


Daft ID: 16648049


Why choose Allianz for your home insurance.
Get 10% off online
Emergency home assistance included
Tailor your cover to your needs
T&Cs apply