
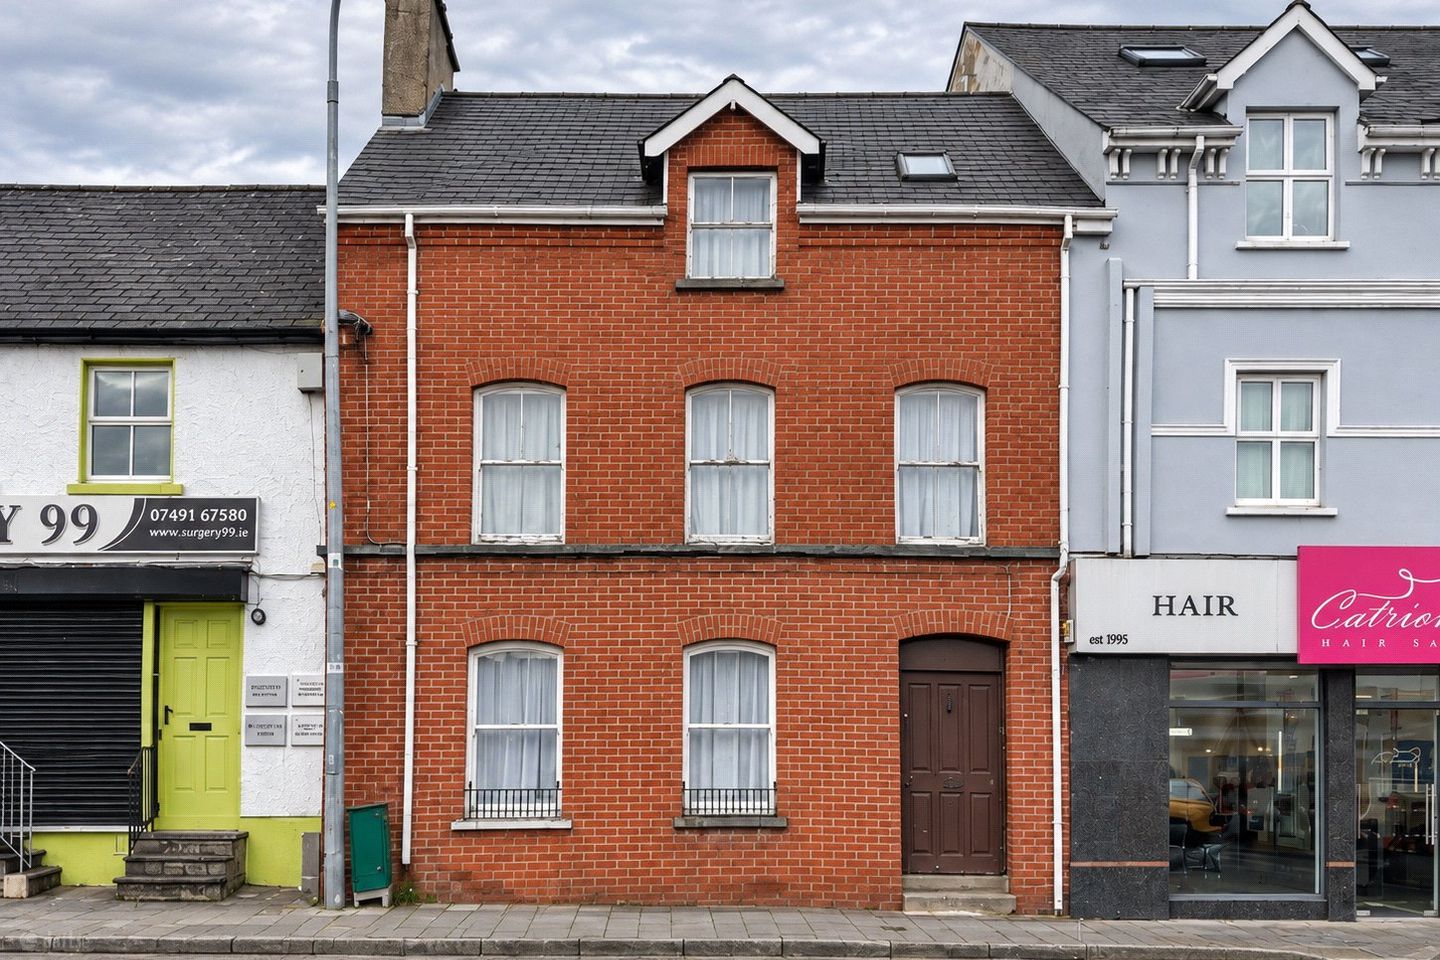

97 Lower Main Street, Letterkenny, Co. Donegal, F92T80H
€250,000
- Price per m²:€1,689
- Estimated Stamp Duty:€2,500
- Selling Type:By Private Treaty
- BER No:119955045
- Energy Performance:375.0 kWh/m2/yr
About 97 Lower Main Street, Letterkenny, Co. Donegal
Highlights
- Special Features
- Prime town centre position with a large rear garden and rear access. Potential to extend to the rear (subject to pp)
- Potential for residential, commercial / mixed use (subject to pp)
- Suits investors, developers, commercial users and project buyers
Description
Red brick period houses are a rare find in Letterkenny, and No. 97 Lower Main Street is a fine example. This attractive three-storey, mid-terrace house has arched window heads, timber sliding sash windows and a gabled front dormer, and its brick fa�ade stands out on one of the town's busiest roads. The accommodation extends to approximately 148 sq m (1,593 sq ft), with two reception rooms on the ground floor and six bedrooms over the two upper floors. The rooms are well proportioned and much of the original character remains, including decorative cornicing, a ceiling rose and feature fireplaces in three of the bedrooms. The house now needs full modernisation throughout, giving a buyer the chance to redesign it to suit their own plans. Behind the house is a long garden with access from a rear lane. There is plenty of room to extend and to create off-street parking, both subject to planning permission. The site measures approximately 0.023 hectares (0.057 acres). Set among established businesses on Lower Main Street, within walking distance of the town's shops, caf�s, restaurants and services, the property could be a large family home, a multi-unit residential investment or, subject to planning, commercial, office or mixed use. Significant financial supports may be available to the right buyer. The property is expected to qualify for the Vacant Property Refurbishment Grant. It sits within Letterkenny's designated Living City Initiative area, which offers tax relief on qualifying refurbishment and conversion works. With a current BER of G, SEAI energy upgrade grants are also likely to be available. Together, these could greatly reduce the cost of bringing the house back to life. For investors, developers or anyone looking for a project with real character in the centre of Letterkenny, this is an exceptional opportunity. BER G, BER No. 119955045 Included in the Sale The sale includes all existing floor coverings, blinds / curtains and light fittings. Additional Photos are available on our website and social media channels, and on all major property portals Entrance Hall 6.03m x 1.66m. Solid timber front door with glazed fanlight over. Decorative cornicing. Concrete floor. Sitting Room 4.83m x 3.68m. A bright front reception room with two timber-framed sliding sash windows. Open fireplace with brick surround and timber mantel. Carpet flooring. Kitchen / Dining 4.78m x 3.36m. A good-sized kitchen and dining space with fitted wall and base units and a stainless steel sink with double drainer. Two windows overlook the rear yard. Vinyl floor covering. Utility / Back Hall 4.00m x 1.46m. Plumbed for a washing machine. Solid timber door to the rear yard. Vinyl floor covering. FIRST FLOOR First Floor Return Half Landing: Door out to the rear garden, with steps down. Stairs and Landing Carpet flooring. Bedroom 1 3.75m x 2.28m. Single bedroom with built-in wardrobe and chest of drawers. Timber sliding sash window. Carpet flooring. Bedroom 2 4.32m x 3.72m. A generous double bedroom facing the front. It has two timber sliding sash windows, a period cast iron fireplace with tiled inserts and a decorative ceiling rose. Double built-in wardrobe and chest of drawers. Carpet flooring. Bedroom 3 3.34m x 2.95m. Double bedroom with feature fireplace, built-in wardrobe and chest of drawers. Hotpress. Carpet flooring. Shower Room 2.16m x 1.76m. WC, wash hand basin and shower cubicle. Vinyl floor covering. SECOND FLOOR Stairs & Landing Carpet flooring. Bedroom 4 3.75m x 2.39m. Original hardwood floors. Built-in wardrobes and chest of drawers. Skylight window. Bedroom 5 4.20m x 3.73m. A double bedroom under the front dormer. Its timber-framed window looks along Lower Main Street towards the Old Town Bridge. Feature fireplace. Double built-in wardrobe and chest of drawers. Carpet flooring. Toilet 2.13m x 1.35m. WC and wash hand basin. Vinyl floor covering. Bedroom 6 3.29m x 3.24m. Double bedroom with built-in double wardrobe and chest of drawers. Skylight window. Carpet flooring. DIRECTIONS: Enter Eircode F92 T80H into Google Maps on your mobile phone for turn-by-turn directions straight to the property.
The local area of 97 Lower Main Street, Letterkenny, Co. Donegal
Sold properties in this area
Stay informed with market trends
Local schools and transport

Learn more about what this area has to offer.
School Name | Distance | Pupils | |||
|---|---|---|---|---|---|
| School Name | Letterkenny National School | Distance | 420m | Pupils | 661 |
| School Name | Letterkenny National School | Distance | 620m | Pupils | 479 |
| School Name | St Bernadette's Special School | Distance | 1.1km | Pupils | 115 |
School Name | Distance | Pupils | |||
|---|---|---|---|---|---|
| School Name | Gaelscoil Adhamhnáin | Distance | 1.3km | Pupils | 406 |
| School Name | Ballyraine National School | Distance | 1.9km | Pupils | 222 |
| School Name | Little Angels School | Distance | 2.0km | Pupils | 133 |
| School Name | Letterkenny Educate Together National School | Distance | 2.1km | Pupils | 421 |
| School Name | Lurgybrack National School | Distance | 3.3km | Pupils | 426 |
| School Name | Woodland National School | Distance | 5.5km | Pupils | 476 |
| School Name | Illistrin National School | Distance | 5.5km | Pupils | 514 |
School Name | Distance | Pupils | |||
|---|---|---|---|---|---|
| School Name | Loreto Secondary School, Letterkenny | Distance | 390m | Pupils | 944 |
| School Name | St Eunan's College | Distance | 650m | Pupils | 1014 |
| School Name | Coláiste Ailigh | Distance | 980m | Pupils | 321 |
School Name | Distance | Pupils | |||
|---|---|---|---|---|---|
| School Name | Errigal College | Distance | 1.9km | Pupils | 547 |
| School Name | Deele College | Distance | 12.0km | Pupils | 831 |
| School Name | The Royal And Prior School | Distance | 12.4km | Pupils | 611 |
| School Name | Loreto Community School | Distance | 15.9km | Pupils | 807 |
| School Name | St Columbas College | Distance | 16.0km | Pupils | 949 |
| School Name | Finn Valley College | Distance | 16.2km | Pupils | 424 |
| School Name | Mulroy College | Distance | 16.4km | Pupils | 628 |
Type | Distance | Stop | Route | Destination | Provider | ||||||
|---|---|---|---|---|---|---|---|---|---|---|---|
| Type | Bus | Distance | 100m | Stop | Oldtown Rd | Route | 961 | Destination | Croithlí | Provider | Doherty's Travel |
| Type | Bus | Distance | 240m | Stop | Pearse Rd | Route | 989 | Destination | Carrigans | Provider | Tfi Local Link Donegal Sligo Leitrim |
| Type | Bus | Distance | 300m | Stop | Library | Route | 989 | Destination | Letterkenny | Provider | Tfi Local Link Donegal Sligo Leitrim |
Type | Distance | Stop | Route | Destination | Provider | ||||||
|---|---|---|---|---|---|---|---|---|---|---|---|
| Type | Bus | Distance | 300m | Stop | Library | Route | 974 | Destination | Na Dúnaibh | Provider | Patrick Gallagher Travel |
| Type | Bus | Distance | 300m | Stop | Library | Route | 965 | Destination | Mín Lárach | Provider | Mangan Tours |
| Type | Bus | Distance | 400m | Stop | Market Sq | Route | 974 | Destination | Market Square | Provider | Patrick Gallagher Travel |
| Type | Bus | Distance | 580m | Stop | Rosemount Lane | Route | 290 | Destination | Letterkenny | Provider | Tfi Local Link Donegal Sligo Leitrim |
| Type | Bus | Distance | 1.0km | Stop | An Grianán | Route | 974 | Destination | Market Square | Provider | Patrick Gallagher Travel |
| Type | Bus | Distance | 1.1km | Stop | Letterkenny Bus | Route | 932a | Destination | Anagaire | Provider | John Mcginley Coach Travel |
| Type | Bus | Distance | 1.1km | Stop | Letterkenny Bus | Route | 32 | Destination | Dublin | Provider | Bus Éireann |
Your Mortgage and Insurance Tools
Check off the steps to purchase your new home
Use our Buying Checklist to guide you through the whole home-buying journey.
Budget calculator
Calculate how much you can borrow and what you'll need to save
BER Details
BER No: 119955045
Energy Performance Indicator: 375.0 kWh/m2/yr
Ad performance
- Date listed11/11/2026
- Views-
Properties similar to 97 Lower Main Street, Letterkenny, Co. Donegal
€395,000
15 Oaklands Park, Letterkenny, Co. Donegal, F92C7HT6 Bed · 3 Bath · Detached€395,000
35 Manor View Park, Letterkenny, Co. Donegal, F92EKP47 Bed · 5 Bath · Semi-D€395,000
Tara Court, Letterkenny, Co. Donegal, F92REP26 Bed · 4 Bath · Detached€450,000
1 Pine Point, Glebe, Letterkenny, Co. Donegal, F92XWA27 Bed · 4 Bath · Detached


€460,000
1 Pine Point, Glebe, Letterkenny, Co. Donegal, F92XWA26 Bed · 3 Bath · Detached€475,000
Swilly View, Carnamuggagh, Letterkenny, Co. Donegal, F92WDK07 Bed · 5 Bath · Detached€490,000
Calezi, Carnamuggagh, Letterkenny, Co. Donegal, F92K5D96 Bed · 3 Bath · Detached€495,000
Kilmagner, Upper Ballymacool, Letterkenny, Co. Donegal, F92A7319 Bed · 3 Bath · Detached€650,000
Archthorn House, Dromore, Letterkenny, Co. Donegal, F92FT916 Bed · 7 Bath · Detached


Daft ID: 16719459


Why choose Allianz for your home insurance.
Get 10% off online
Emergency home assistance included
Tailor your cover to your needs
T&Cs apply