
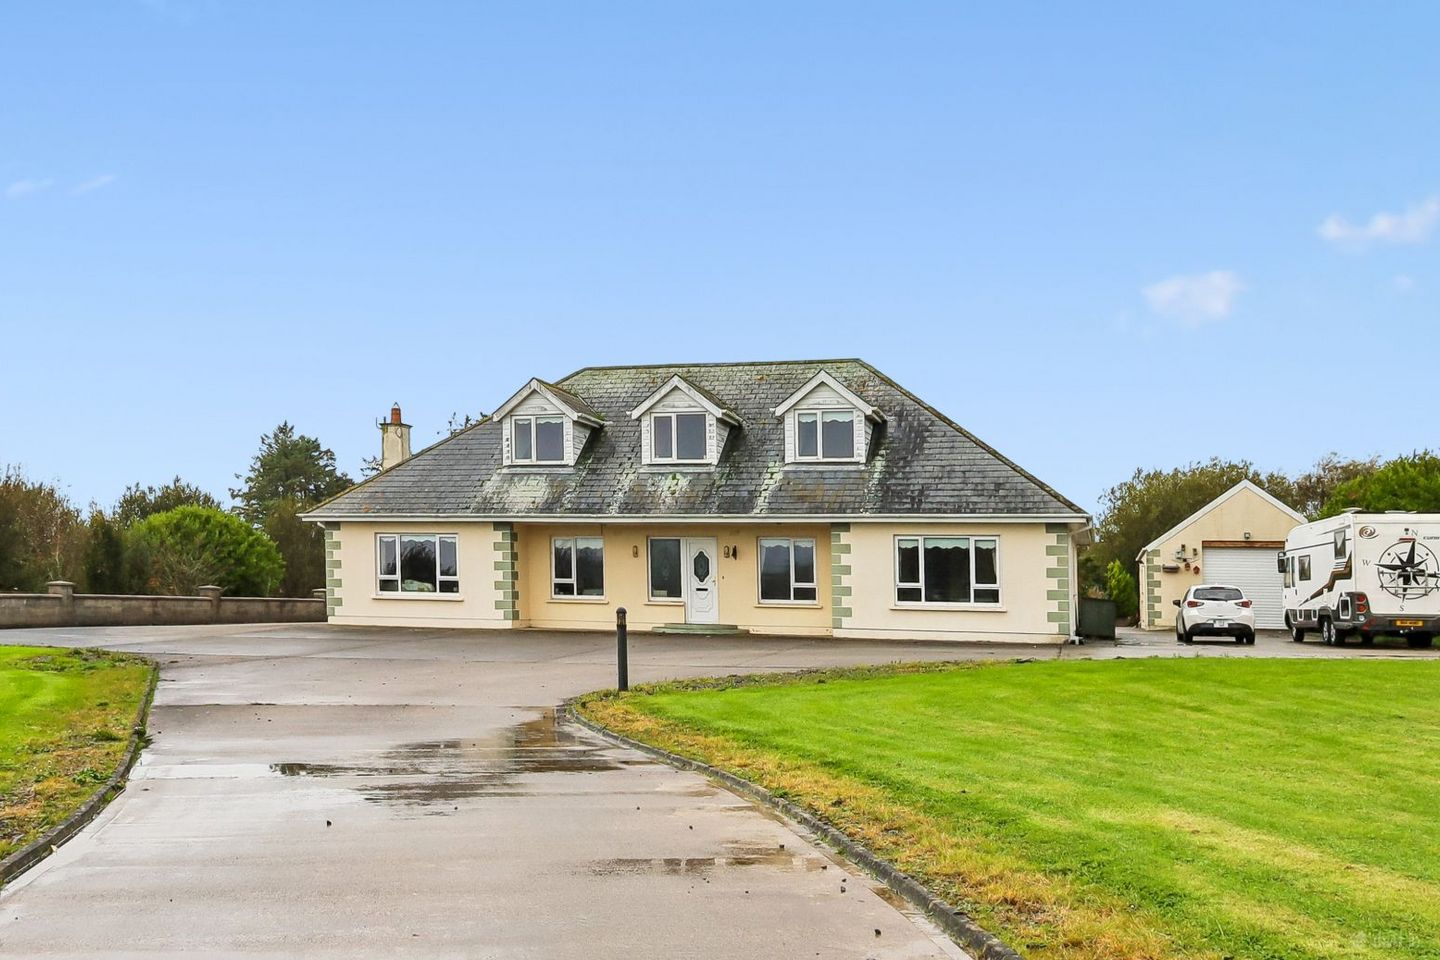

Abbey Lane, Castleworkhouse, Saltmills, New Ross, Co. Wexford, Y34TN23
€700,000
- Price per m²:€2,465
- Estimated Stamp Duty:€7,000
- Selling Type:By Private Treaty
- BER No:105142368
About Abbey Lane, Castleworkhouse, Saltmills, New Ross, Co. Wexford
Description
House - Abbey Lane, Castleworkhouse The house is dormer style set well back from the road and is approached via a winding drive through large lawns. The property is sheltered on all sides by established trees and hedging. Downstairs Entrance Hall Entering the property through the uPVC front door you are greeted by a generously sized hallway with open staircase to the left up to the galleried landing. Radiator and mains sockets. Hot Press Straight ahead from the hallway there is a double hot press with an insulated hot water tank. The water is heated by the oil fired central heating but also has the option of both an immersion heater and a separate Willis heater giving plenty of options for hot water. This also contains the heating control system and solar control system. Dining Room Proceeding left from the hot press along the central tiled hallway you reach the dining room. This room has windows to the front of the house looking out over the lawns to fields and trees. Radiator. Electric sockets and dimmable lights. Double Bedroom This bedroom is situated to the rear of the house and looks out over the rear lawn and garden. Electricity sockets and radiator. Sitting Room This large room has an open fire with ornate stone/marble surround. To the front there is a large window again looking out over the lawns and fields. Two radiators keep it warm when the fire isn't lit. Dimmable lights and electrical sockets. There is also a satellite point. Office Turning right from the hot press along the central hallway there is an office with high speed fiber internet connection courtesy of National Broadband Ireland. Window with front views. Radiator. Main Bathroom To the left there is the main bathroom. This generously proportioned room has tiled floor and walls. There is a corner shower fed from the hot water system, a corner jacuzzi bath, W.C. and sink. A frosted window to the rear aspect lets in plenty of natural light. Radiator. Master Bedroom #1 This generously proportioned bedroom looks out over the front lawns to the fields beyond. The large window gets the morning sun. Electrical sockets. Radiator. Built in wardrobes line one wall. En-Suite This en-suite is fully tiled and contains a newly installed corner shower cubicle with electric shower. WC and wash basin. Radiator. Frosted window to the side of the house. Kitchen The kitchen has extensive work surfaces to both sides with fitted units under including a dishwasher. A free standing range style cooker with extraction multiple ovens and induction hob is a cooks delight. Matching eye level units provide further storage. Over counter lighting and a central fluorescent light make it a very pleasant place to work. A bowl and a half stainless steel sink unit with mixer taps and filtered water complete the equipment. Snug Through an arch from the kitchen is the snug. 6KW multi-fuel stove provides a focal point and is powerful enough to heat the whole open plan area. Windows to side aspect over fields. Spotlight downlighting. Radiator. Sun Room This area is surrounded by glass to provide a bright sunny sitting area throughout the day. High ceiling with circulating fan and light. Inset spotlights. Radiator. Double doors to the outdoor room. Utility The utility room has more storage units under a wrap around work surface with stainless steel sink with mixer taps. Plumbing for washing machine and dryer. Door to the outdoor room. Pantry This pantry is lined with shelves providing additional kitchen storage. This was formerly a downstairs washroom and could easily be reverted to this function. Outdoor Room This large covered area is open on one side with UV stable Perspex to two sides. Upstairs Landing The galleried landing overlooks the hallway and front door. Window to the front aspect with views over fields towards Tintern Abbey. Radiator. Master Bedroom #2 Large bedroom with window to front. Velux window with rear views over the garden. Radiator. Eaves storage access. Radiator x 2. Changing Room Fitted storage and velux window to rear. En-Suite Velux window to rear. W.C. Washbasin. Large walk in shower with electric shower. Bathroom #2 Bathroom with bath, W.C. washbasin. Velux window to the side. Radiator. Double Bedroom #2 Double bedroom with window to front aspect with views over fields towards Tintern Abbey. Radiator. Single Bedroom Velux window with rear views over the garden. Radiator. Eaves storage access. Grounds Gates and driveway The property is approached via an automated security gate which can be opened by code, key fob or remote control. A secondary gate (with its own eircode) is also available leading to the workshop area. The gates are controlled by an exit button and induction loop system for easy exit. The house itself is set back from the road along an illuminated winding concrete driveway. The house stands on a large concreted area which allows for vehicle maneuvering and parking. A second, tree lined, hardcore driveway leads to the rear of the property where the workshop and barn stand. This has previously been used as a business premises and could provide an additional income stream (subject to appropriate regulations). Front Lawns To the left and right of the driveway are two extensive lawns which provide an impressive entrance and wonderful peaceful views from the house. The Waste management and soak away are located under the lawns. Rear Lawn To the rear of the property there is a large lawn with established beds and rose hedge. In the far corner there is a paved patio area. Protected on three sides it provides a wonderful place to take your breakfast in the morning sun. Garage/Games Room This large former double garage is currently in use as a games room and music studio. It has an insulated wooden ceiling and mezzanine level (ladder access but could easily have stairs added). A slate bed pool table with overhead lighting occupies the centre of the room while a large (12KW?) A multifuel stove occupies the corner providing a focal point and plenty of warmth. Windows to the side and rear provide natural light as does a uPVC door. A powered roller shutter door provides access for large items. This has been covered cosmetically internally but still has double doors which can be opened. Power and light available including 16A & 32A sockets for welding or other high power uses. Parking To the rear of the garage there is a concrete area which is currently used for parking two cars out of view of the road. Vegetable Garden A concrete drive connects the house to the workshop area dividing the garden into two sections. The first area to the right contains a vegetable garden with raised beds and fruit netting. Various ornamental shrubs are also planted to provide colour and protection. Orchard Next to the vegetable garden there is the orchard containing mature apple, pear and plum trees. The ground is covered with weedstop and bark for ease of maintenance. Cabin Sitting in pride of place with wonderful views of the garden and fish ponds is a 5m x 4m log cabin. To the front there is a decking area with hand rail which is a beautiful place to sit in the summer for lunch. A double glass door leads inside which again provides good garden views evern in inclement weather. Opening windows on three sides provide further light and air. This is a place of relaxation. Somewhere to sit and read, listen or play music or just listen to the birdsong. To the side there is a flagged and covered area which not only provides protection from the elements for human and cabin alike but also provides the best view of the main ornamental fish pond. Mature trees to the rear of the cabin provide another quiet hideaway. For the hotter days of summer. Main Fish Pond This deep rectangular pond is surrounded by decking with shelved internal for aquatic plants. It is maintained with a Oase Screenmatic filter and pump providing a feed to the waterfall. Currently stocked with mature Koi carp and goldfish it provides another relaxing spot to sip a few drinks in the evening. The area surrounding the pond has a weedstop barrier and decorative pebbles to provide a low maintenance setting. A raised net protects the fish from predators. Herons can often be seen perched waiting for a chance. Hot Tub Cabin This log cabin is well sheltered by the workshop and boundary hedge. It has a high power feed from the workshop for the hot tub with an isolation switch to the rear. Again the cabin is surrounded with weedstop and decorative pebbles for ease of maintenance. Hot Tub A 7 person hot tub with two pumps feeding multiple high power jets. It has bluetooth speakers, mood lighting and an ozone system. It comes with steps and an insulated cover. (Installed in 2020). Seating Area A seating area is provided to the front of the cabin separated from the hot tub by a glass screen. This was formally used as a gym area. Fire Pit and outdoor kitchen Summer evenings are catered for with a fire pit. Steps down to a concrete base with drainage and a central steel fire pit. Seating all around provides plenty of space for entertaining. A large wood fired pizza oven and work surfaces form a simple but effective area for outdoor dining. Wheel in a BBQ and get the party started! The surrounding area is covered in weedstop and decorative stones or artificial grass. Decking Area To the other side of the driveway you find an expansive decking area. Artificial grass paths make it sae for walking in all weathers. Surrounding this is a large rock garden and decorative stones. In one corner there is a BBQ area with work surfaces. Gazebo In the center of the decking area there is a gazebo and feature providing a focal point and somewhere for climbing plants to grow. Seating Area To one side there is a covered seating area with a built-in bench seat. This is a warm and cozy spot in most weathers, catching the sun and protecting from the wind - known locally as “the bus shelter” this is a great place to sit and read. Sunken Garden Steps from the decking area lead down into the sunken garden. This is surrounded by rocks and mature beds currently home to shrubs and a tree fern. A paved area provides access to the far side and back onto the rear lawn. A curved seating area is provided from which to watch the smaller fish pond. A sump pump ensures that it doesn't flood during rains. Small Fish Pond This pond has an Oase filter system and is currently stocked with goldfish and similar cold water fish. And sports aquatic plants for shelter and shade. A net protects the fish from predators. Workshop This large sheet metal on a block wall building sits on a large concrete pad. Power, light and water connections. A log burner and foam insulation keeps the building warmer than similar structures for year round use. Stairs up to a mezzanine level provide a large storage boost. A huge roller door provides access to the workshop for large vehicles while a smaller personnel door is also provided. Windows to the side and rear provide additional natural light. This workshop was formally used as a business (tyre fitting) and is serviced by separate drive and gates providing a business or revenue opportunity (subject to regulations). Well House Between the workshop and the art room sits the well house that contains the on site well, pump and treatment system. The structure is foam insulated to prevent frost damage. Art Room/Studio This wooden built structure features large sliding doors to the front covering almost the entire front aspect. This allows for an abundance of natural light to flood in. To the front a covered area provides further seating and an outdoor space to sit and draw or paint. Caravan To the side of the decking area is a small, self contained, area which could be used for holiday rental or visitor area. A 4 berth caravan with toilet and cooking facilities face inwards to a decked seating area surrounded by raised beds. Decking The decking are is covered by an arbor for climbing plants and covered with artificial grass for comfort and safety. Steps lead down to a weedstop/pebble/artificial grass area that could easily be fenced off from the rest of the garden and workshop. Pool Central to the area is a small pool with surrounding decking and seating. Screened from the road it provided an excellent place to cool off in the hotter months. Swing In the corner sits a substantial wooden swing seat designed for two. Open Barn Proceeding along the gravel path there is what we call the “open barn” or “pole barn”. This tall open structure provides shelter for large vehicles or boats while allowing covered working during inclement weather. Polytunnel A substantial polly tunnel sits to one side with a gravel floor; it provides a warm retreat for gardening enthusiasts and excellent crops of tomatoes. Cabin/Railway Across a concrete yard formally used as a paddock for horses and donkeys there is what we call the railway. This is 2⁄3 of a 40 foot container lined and insulated and extended to form a wonderful seating area and haven tucked away from the rest of the property. Views over the trees to the rear of the property often finds birds and animals not glimpsed elsewhere. The area is currently home to a OO scale railway. Storage/Stable The final 1⁄3 of the container is currently used for storage but could easily be converted back to a stable. Wild Garden To the far side of the second drive is a wilderness area planted with a few ornamental trees but mostly various varieties of willow. This area provides a natural barrier to the next property but is also a haven for wildlife. Services ● Electricity: Mains with smart meter ● Water: Well on site - water treatment recently replaced ● Waste : Waste treatment plant with soak away on site ● Internet: NBI fiber to house connection (currently running at 1Gb/s) ● Solar PV System: 4.8KW panels with Solis inverter and 2 x Batteries ● Gas: Bottled ● Mobile: Vodafone/An Post Amenities: ● Shops/Post Office : Ramsgrange, Fethard on Sea, Wellington Bridge ● Pub: Vine Cottage (20 minute walk) ● Beaches: Saltmills (20 minute walk) ● Local Attractions: Colough Walled Garden and Tintern Abbey are both within walking distance (10 minutes)
The local area of Abbey Lane, Castleworkhouse, Saltmills, New Ross, Co. Wexford
Sold properties in this area
Stay informed with market trends
Local schools and transport

Learn more about what this area has to offer.
School Name | Distance | Pupils | |||
|---|---|---|---|---|---|
| School Name | Shielbeggan Convent | Distance | 2.9km | Pupils | 29 |
| School Name | Scoil Mhaodhóig Poulfur | Distance | 3.6km | Pupils | 238 |
| School Name | St Leonard's National School | Distance | 4.3km | Pupils | 112 |
School Name | Distance | Pupils | |||
|---|---|---|---|---|---|
| School Name | Ramsgrange National School | Distance | 4.7km | Pupils | 52 |
| School Name | Ballycullane National School | Distance | 5.0km | Pupils | 62 |
| School Name | Duncannon National School | Distance | 5.5km | Pupils | 73 |
| School Name | Ballyhack National School | Distance | 7.5km | Pupils | 58 |
| School Name | Gusserane National School | Distance | 8.1km | Pupils | 75 |
| School Name | Passage East National School | Distance | 8.2km | Pupils | 104 |
| School Name | Danescastle National School | Distance | 8.3km | Pupils | 139 |
School Name | Distance | Pupils | |||
|---|---|---|---|---|---|
| School Name | Ramsgrange Community School | Distance | 4.4km | Pupils | 628 |
| School Name | Newtown School | Distance | 17.0km | Pupils | 406 |
| School Name | Abbey Community College | Distance | 17.0km | Pupils | 998 |
School Name | Distance | Pupils | |||
|---|---|---|---|---|---|
| School Name | Waterpark College | Distance | 17.1km | Pupils | 589 |
| School Name | De La Salle College | Distance | 17.1km | Pupils | 1031 |
| School Name | St Angela's Secondary School | Distance | 17.8km | Pupils | 958 |
| School Name | Mount Sion Cbs Secondary School | Distance | 18.1km | Pupils | 469 |
| School Name | Kennedy College | Distance | 18.1km | Pupils | 196 |
| School Name | Good Counsel College | Distance | 18.6km | Pupils | 763 |
| School Name | Presentation Secondary School | Distance | 18.7km | Pupils | 413 |
Type | Distance | Stop | Route | Destination | Provider | ||||||
|---|---|---|---|---|---|---|---|---|---|---|---|
| Type | Bus | Distance | 1.7km | Stop | Tintern | Route | 399 | Destination | Hook Head | Provider | Tfi Local Link Wexford |
| Type | Bus | Distance | 1.7km | Stop | Saltmills | Route | 399 | Destination | Ramsgrange | Provider | Tfi Local Link Wexford |
| Type | Bus | Distance | 2.5km | Stop | Curraghmore | Route | 392 | Destination | Ballinaboola | Provider | Tfi Local Link Wexford |
Type | Distance | Stop | Route | Destination | Provider | ||||||
|---|---|---|---|---|---|---|---|---|---|---|---|
| Type | Bus | Distance | 3.2km | Stop | Dungulph | Route | 399 | Destination | Ramsgrange | Provider | Tfi Local Link Wexford |
| Type | Bus | Distance | 3.7km | Stop | Kinnagh | Route | 392 | Destination | New Ross | Provider | Tfi Local Link Wexford |
| Type | Bus | Distance | 4.6km | Stop | Ramsgrange | Route | 399 | Destination | New Ross | Provider | Tfi Local Link Wexford |
| Type | Bus | Distance | 4.6km | Stop | Ramsgrange | Route | 370 | Destination | Waterford | Provider | Bus Éireann |
| Type | Bus | Distance | 4.8km | Stop | Fethard | Route | 399 | Destination | New Ross | Provider | Tfi Local Link Wexford |
| Type | Bus | Distance | 5.0km | Stop | Ballycullane | Route | 392 | Destination | New Ross | Provider | Tfi Local Link Wexford |
| Type | Bus | Distance | 5.5km | Stop | Ballytarsna | Route | 392 | Destination | Wellingtonbridge | Provider | Tfi Local Link Wexford |
Your Mortgage and Insurance Tools
Check off the steps to purchase your new home
Use our Buying Checklist to guide you through the whole home-buying journey.
Budget calculator
Calculate how much you can borrow and what you'll need to save
A closer look
BER Details
BER No: 105142368
Ad performance
- Date listed09/11/2026
- Views157
- Potential views if upgraded to an Advantage Ad256
Properties similar to Abbey Lane, Castleworkhouse, Saltmills, New Ross, Co. Wexford

Daft ID: 16708414


Why choose Allianz for your home insurance.
Get 10% off online
Emergency home assistance included
Tailor your cover to your needs
T&Cs apply