
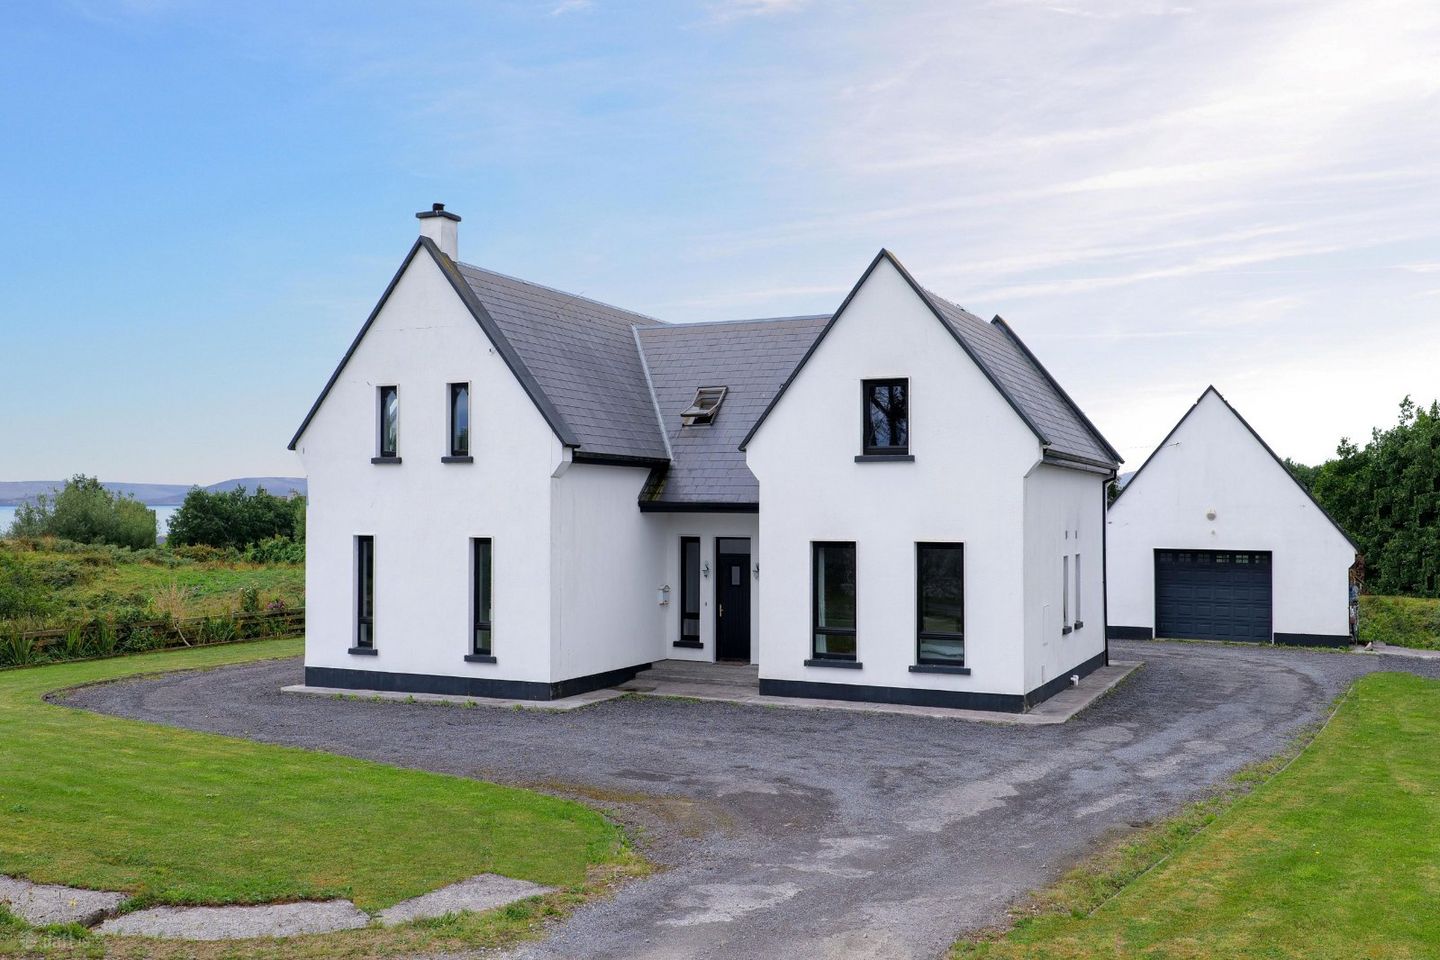

Aille West, Inverin, Co Galway, H91YP8Y
€600,000
- Price per m²:€2,216
- Estimated Stamp Duty:€6,000
- Selling Type:By Private Treaty
- BER No:118196112
- Energy Performance:126.78 kWh/m2/yr
About Aille West, Inverin, Co Galway
Highlights
- Substantial four-bedroom detached residence extending to approx. 270.7 sq.m. (2,914 sq.ft.)
- Wonderful views across Galway Bay and towards the Cliffs of Moher
- Superb double-height living space with extensive glazing and rooflights
- Spacious open-plan kitchen, dining and living accommodation
- Four generous bedrooms, three with private en-suite facilities
Description
DNG Martin O’Connor Estate Agents are delighted to present to the market this impressive four-bedroom detached residence in the picturesque coastal setting of Aille West, Inverin, Co. Galway. Extending to approximately 270.7 sq.m. (2,914 sq.ft.) and standing on a mature site of approximately 0.57 acres (0.23 hectares), this substantial home offers beautifully proportioned accommodation, established gardens and excellent ancillary space, all within a wonderful Connemara setting overlooking Galway Bay. From the side of the property, the outlook extends across the bay towards the Cliffs of Moher, adding to the appeal of this remarkable location. Distinctive in both scale and design, the residence has been thoughtfully arranged to create a home that is bright, spacious and welcoming throughout. The generous entrance hall makes an immediate impression, where a striking spiral staircase forms a central architectural feature and leads to the first-floor accommodation. High ceilings, extensive glazing and carefully positioned rooflights enhance the sense of openness and allow natural light to filter throughout the interior. The heart of the home is the superb open-plan kitchen, dining and living area. Here, the principal living space rises to an impressive double-height ceiling, with extensive glazing and overhead rooflights creating a dramatic yet inviting room. A solid-fuel stove provides a warm focal point, while the open arrangement allows the living and dining areas to connect seamlessly with the kitchen. Generous in scale and ideally suited to both everyday family life and entertaining, it is a particularly impressive feature of the home. A utility area and guest toilet are conveniently positioned off the kitchen. Two of the four bedrooms are located on the ground floor, along with a dedicated office, providing excellent flexibility for family life, guest accommodation or working from home. Upstairs are two further generously proportioned bedrooms, together with the main family bathroom and a substantial games room, creating a separate space for recreation and relaxation. Three of the four bedrooms benefit from their own en-suite facilities, adding considerably to the comfort and practicality of the accommodation. Outside, the house sits comfortably within its approximately 0.57-acre site, surrounded by mature gardens that complement the natural beauty of the setting. Generous lawns are framed by established trees, shrubs and colourful planting, while a sheltered patio provides an attractive spot for outdoor dining and relaxation. A gravelled driveway offers ample parking and convenient access to both the residence and garage. The substantial detached garage is an excellent addition, providing fantastic storage space together with its own shower and toilet facilities. Its scale and separation from the main house make it a particularly useful and practical feature, providing valuable ancillary space to complement the residence. Aille West enjoys a wonderful position within the Connemara Gaeltacht, surrounded by the rugged landscape and coastline for which South Connemara is renowned. The views across Galway Bay, extending towards the Cliffs of Moher from the side of the property, reinforce the sense of place, while Inverin, Spiddal and the R336 coastal route towards Galway City are all within convenient reach. Combining distinctive architecture and generous family accommodation with mature gardens, excellent ancillary space and a superb coastal outlook, this is a home of considerable character in a truly special South Connemara setting. Viewing is highly recommended to fully appreciate the scale, individuality and location of this impressive residence. Entrance Hall A spacious and welcoming entrance hall with timber flooring and excellent natural light. A striking spiral staircase forms an impressive central feature and provides access to the first-floor accommodation. Living Room A superb main living space featuring a dramatic double-height ceiling with extensive glazing and overhead rooflights, creating a wonderful sense of space and light. A solid-fuel stove provides an attractive focal point, with the room flowing naturally through to the adjoining dining and kitchen areas. Kitchen / Dining Area Generously proportioned open-plan kitchen and dining area fitted with an extensive range of timber wall and floor units, ample worktop space and a central island incorporating the sink. A range-style cooker provides a further focal point, while the open arrangement creates an excellent space for family dining and entertaining with a natural connection to the main living room. Utility Area Practical utility space conveniently positioned off the kitchen with fitted storage and worktop space, provision for laundry appliances and access to the exterior. Guest WC Conveniently located off the utility area with WC and wash hand basin. Office A dedicated home office providing a quiet and practical workspace. Bedroom 1 A generous ground-floor double bedroom with timber flooring and tall windows providing excellent natural light. En-Suite Fitted with a WC, wash hand basin and shower. Bedroom 2 A bright and well-proportioned ground-floor bedroom with timber flooring and excellent natural light. En-Suite Fitted with a WC, wash hand basin and shower. Landing The distinctive spiral staircase leads to the first-floor landing, where a rooflight draws natural light into the space and a seating area provides an attractive transition between the upstairs rooms. Bedroom 3 A particularly spacious bedroom featuring a pitched ceiling and multiple rooflights, creating a bright and characterful room. The bedroom benefits from two walk-in storage areas together with direct access to its private en-suite. En-Suite Fitted with a bath, WC and wash hand basin. Bedroom 4 A generously proportioned bedroom with pitched ceiling, timber flooring and multiple rooflights providing an abundance of natural light. Games Room A substantial and highly versatile recreational space with generous proportions and timber flooring. Currently arranged as a games room, it provides an excellent additional area for entertainment and relaxation and could readily accommodate a variety of uses. Main Bathroom A characterful family bathroom featuring a freestanding roll-top bath, WC and wash hand basin, complemented by tiled finishes and a rooflight providing natural light. Detached Garage A substantial detached garage offering fantastic storage and ancillary space separate from the main residence. The garage also benefits from its own shower and toilet facilities, together with a loft area offering excellent additional space suitable for a variety of uses, further enhancing the practicality and versatility of this impressive outbuilding.
The local area of Aille West, Inverin, Co Galway
Sold properties in this area
Stay informed with market trends
Local schools and transport

Learn more about what this area has to offer.
School Name | Distance | Pupils | |||
|---|---|---|---|---|---|
| School Name | Scoil Sailearna | Distance | 280m | Pupils | 215 |
| School Name | Scoil Náisiúnta Éinne | Distance | 5.4km | Pupils | 174 |
| School Name | S N An Tullach | Distance | 7.2km | Pupils | 74 |
School Name | Distance | Pupils | |||
|---|---|---|---|---|---|
| School Name | Scoil Cholmcille | Distance | 10.9km | Pupils | 57 |
| School Name | Na Forbacha | Distance | 11.9km | Pupils | 236 |
| School Name | Scoil Mhic Dara | Distance | 14.3km | Pupils | 209 |
| School Name | Scoil Speisialta Tigh Nan Dooley | Distance | 14.5km | Pupils | 16 |
| School Name | Scoil Mhuire | Distance | 15.6km | Pupils | 82 |
| School Name | Fanore National School | Distance | 15.6km | Pupils | 28 |
| School Name | Scoil Shéamais Naofa Bearna | Distance | 15.8km | Pupils | 243 |
School Name | Distance | Pupils | |||
|---|---|---|---|---|---|
| School Name | Coláiste Cholmcille | Distance | 420m | Pupils | 99 |
| School Name | Colaiste Chroi Mhuire | Distance | 5.1km | Pupils | 267 |
| School Name | Scoil Chuimsitheach Chiaráin | Distance | 14.3km | Pupils | 432 |
School Name | Distance | Pupils | |||
|---|---|---|---|---|---|
| School Name | Coláiste Na Coiribe | Distance | 17.6km | Pupils | 666 |
| School Name | Salerno Secondary School | Distance | 19.7km | Pupils | 666 |
| School Name | Coláiste Éinde | Distance | 19.8km | Pupils | 806 |
| School Name | Dominican College | Distance | 20.6km | Pupils | 601 |
| School Name | St Pauls | Distance | 21.1km | Pupils | 479 |
| School Name | St. Mary's College | Distance | 21.3km | Pupils | 415 |
| School Name | Coláiste Muire Máthair | Distance | 21.5km | Pupils | 765 |
Type | Distance | Stop | Route | Destination | Provider | ||||||
|---|---|---|---|---|---|---|---|---|---|---|---|
| Type | Bus | Distance | 1.4km | Stop | An Cnoc | Route | 424 | Destination | Carna | Provider | Bus Éireann |
| Type | Bus | Distance | 1.4km | Stop | An Cnoc | Route | 525 | Destination | Rossaveel Pier | Provider | Island Ferries Teoranta |
| Type | Bus | Distance | 5.0km | Stop | An Spidéal | Route | 424 | Destination | Galway | Provider | Bus Éireann |
Type | Distance | Stop | Route | Destination | Provider | ||||||
|---|---|---|---|---|---|---|---|---|---|---|---|
| Type | Bus | Distance | 5.2km | Stop | An Spidéal | Route | 525 | Destination | Rossaveel Pier | Provider | Island Ferries Teoranta |
| Type | Bus | Distance | 7.8km | Stop | Baile Na Habhann | Route | 424 | Destination | Carraroe | Provider | Bus Éireann |
| Type | Bus | Distance | 10.5km | Stop | Na Doiriú Theas | Route | 424 | Destination | Carna | Provider | Bus Éireann |
| Type | Bus | Distance | 10.7km | Stop | Dr Na Bhforbach | Route | 424 | Destination | Leitir Meallain | Provider | Bus Éireann |
| Type | Bus | Distance | 10.7km | Stop | Dr Na Bhforbach | Route | 525 | Destination | Victoria Place | Provider | Island Ferries Teoranta |
| Type | Bus | Distance | 11.6km | Stop | Ros An Mhíl | Route | 424 | Destination | Carraroe | Provider | Bus Éireann |
| Type | Bus | Distance | 11.9km | Stop | Ros An Mhíl | Route | 525 | Destination | Victoria Place | Provider | Island Ferries Teoranta |
Your Mortgage and Insurance Tools
Check off the steps to purchase your new home
Use our Buying Checklist to guide you through the whole home-buying journey.
Budget calculator
Calculate how much you can borrow and what you'll need to save
A closer look
BER Details
BER No: 118196112
Energy Performance Indicator: 126.78 kWh/m2/yr
Ad performance
- Date listed20/08/2026
- Views5,256
- Potential views if upgraded to an Advantage Ad8,567
Properties similar to Aille West, Inverin, Co Galway
€635,000
Kilroe East, Inverin, Spiddal, Co. Galway, H91T9KK4 Bed · 3 Bath · Detached€750,000
Baile Eamon, Spiddal, Spiddal, Co. Galway, H91WA2P6 Bed · 4 Bath · Detached€775,000
Loughaunbeg East, Inverin, Co Galway., H91VW6V5 Bed · 4 Bath · House€795,000
Both Chuanna Thiar, Spiddal, Co Galway, H91TN8Y4 Bed · 4 Bath · Detached


Daft ID: 16602598


Why choose Allianz for your home insurance.
Get 10% off online
Emergency home assistance included
Tailor your cover to your needs
T&Cs apply