
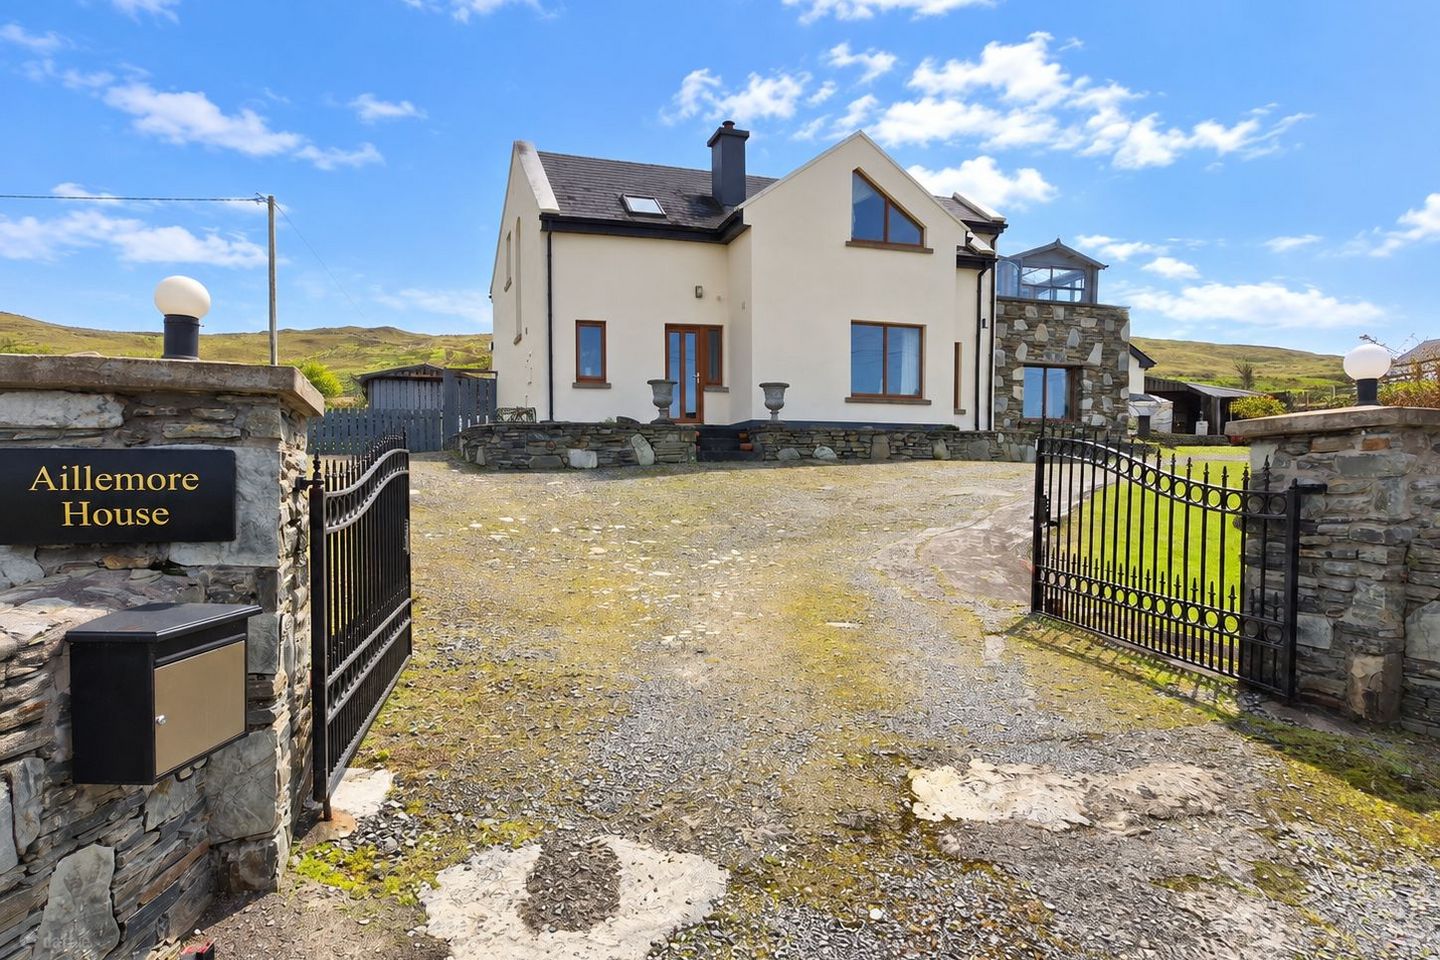

Aillmore House, Aillemore, Killadoon, Killadoon, Co. Mayo, F28W8H0
€595,000
- Price per m²:€2,429
- Estimated Stamp Duty:€5,950
- Selling Type:By Private Treaty
About Aillmore House, Aillemore, Killadoon, Killadoon, Co. Mayo
Highlights
- Superb, detached Family Home
- Elevated large site, extending to c.0.42 hectares (c.1.04 Acres)
- Fantastic living and bedrooms accommodation – in turnkey condition
- Finished to a high standard throughout with high B BER rating
- Hollowcore, Triple glazing & air to water under floor heating on both floors
Description
Constructed in 2014, this impressive detached residence offers an exceptional combination of space, build quality, energy efficiency and coastal setting. Occupying a large private site of approximately c.1.04 acres, the property enjoys magnificent panoramic views across the surrounding countryside and Atlantic Ocean towards Clare Island. Considerable attention was given to both the construction and energy performance of the house. Features include hollowcore concrete construction between the ground and first floors, helping to significantly reduce sound transfer between levels, together with concrete walls at first-floor level. The house also benefits from an additional two inches of insulation throughout, triple glazing and an efficient air-to-water heating system providing underfloor heating on both the ground and first floors. The accommodation is particularly generous. The ground floor offers an exceptional amount of living space, with a wonderful choice of both open-plan and more intimate rooms, all designed to take full advantage of the spectacular coastal setting and views. At the heart of the home is the impressive open-plan kitchen, dining and living area, a bright, spacious and sociable setting equally suited to everyday family life and entertaining on a larger scale. The quality solid oak kitchen is complemented by a generous breakfast counter, creating an informal place to gather for morning coffee or casual dining, while the striking combination of quartz and granite worktop adds both character and a quality finish. The dining and living areas flow naturally from the kitchen, with French doors and French doors and an abundance of windows designed to soak up the superb coastal views on offer. Adjoining the main living accommodation is a bright sunroom, providing yet another place to sit and enjoy the views. From here, the accommodation leads through to a beautifully inviting separate sitting room. With its feature corner window framing the surrounding scenery, carpeted floor and solid-fuel stove, this is a room with a distinctly cosy character. It provides the perfect contrast to the large open-plan living space, somewhere to close the door, light the fire and settle in with a book, or simply enjoy as a warm and comfortable retreat on a winter's evening. The variety of interconnected yet distinct living areas is a real strength of the house. There is ample room for family and guests to gather together, while still having quieter spaces to retreat to, making the property particularly well suited to those who enjoy entertaining and hosting family and friends. Practicality has not been overlooked. The fitted utility room offers excellent additional storage, a sink and plumbing for both washing machine and dryer. Beyond this is a rear sun porch, which is much more than simply an entrance to the garden. Offering additional seating space and direct access to the private grounds, it provides another relaxed area for guests to sit and adds further flexibility when entertaining, particularly when gatherings extend into the garden. A ground-floor double bedroom with ensuite completes the accommodation at this level, offering valuable flexibility for visiting guests or anyone who would benefit from comfortable bedroom accommodation without the need to use the stairs. A convenient WC sits adjacent. A beautiful solid ash staircase provides access to the first floor, adding warmth and craftsmanship to the interior. As the staircase ascends, a striking feature arched window draws in an abundance of natural light, creating a bright and welcoming landing and adding further architectural character to the home. The sense of space and quality continues on the first floor, where three generously proportioned bedrooms are complemented by a family bathroom and excellent storage. The principal bedroom suite is particularly impressive, providing a wonderfully spacious and private retreat. It incorporates a large walk-in wardrobe and private ensuite, together with direct access to a substantial tiled balcony. Positioned to take full advantage of the setting, the balcony enjoys spectacular views across the Atlantic towards Clare Island, providing a wonderful place to sit and appreciate the remarkable coastal surroundings. The balcony is currently roofed, allowing it to be enjoyed in a variety of weather conditions, although the covering can be removed should a future owner prefer a fully open balcony. There are two further generous bedrooms, each with its own individual character. The bedroom to the front features a Velux rooflight together with a distinctive triangular feature window, beautifully framing the coastal landscape and allowing the superb views to become a feature of the room itself. The third bedroom is positioned to the rear and benefits from both a Velux rooflight and gable window, creating another bright and comfortable bedroom with excellent natural light. Serving the bedrooms is a well-appointed family bathroom, complete with a jetted bath and separate shower, offering both practicality and a touch of luxury. A shelved hot press provides useful additional storage and completes the first-floor accommodation. The outside accommodation is another significant feature of the property. A substantial detached double garage is insulated and double glazed and is fitted with two roller doors, one of which is electrically operated. Its specification and proportions make it considerably more versatile than a conventional domestic garage. In addition to secure parking and workshop space, it could potentially lend itself to use as a home office, studio, gym, games room, hobby space or other ancillary accommodation, subject to any necessary planning permission and building regulations. The upper level provides extensive additional storage and, given the property's exceptional setting and views, may offer further potential for alternative use, again subject to planning permission. A separate detached storage shed provides further practical outside storage. The grounds are a particularly special feature of the property, extending to approximately c.0.42 hectares (c.1.04 acres) and offering a wonderful combination of mature gardens, private outdoor spaces and more functional areas. Adding real character to the gardens is a natural running stream, enhanced by mature planting and a charming feature bridge, creating an attractive focal point and a lovely sense of tranquillity within the grounds. The established planting throughout further enhances the privacy and gives the gardens a mature, settled feel. To the rear of the house, a cosy enclosed garden area is conveniently accessed from the sun porch and has been arranged to create a particularly private and inviting outdoor retreat. A wonderful addition is the hot tub, perfectly positioned for sitting back, relaxing and taking in the magnificent surrounding scenery. Whether enjoyed on a summer evening or on a crisp winter's night, it is a fantastic spot from which to appreciate the peace, privacy and beauty of the setting. The generous grounds provide considerably more than conventional garden space. To the rear, a portion of the lands is currently thoughtfully arranged for the keeping of a horse, with a dry stable, fodder storage, feeding area and yard already in place, while the layout is sufficiently flexible to be readily adapted or rearranged should the next owner prefer to use this area for gardens, recreation or another purpose. Located as it is on the Atlantic coast, Louisburgh is famous for its wide range of unspoilt beaches, including Carramore, Old Head and Bertra - famed for their clean bathing waters and untainted sandy coves. The property is overlooking two well renowned surfing beaches – Cross and Carrownisky. Beaches in nearby Killadoon have been rated as the best in Europe – Silver Strand (Tallabawn), White Strand (Dooaghtry) and Bunlough Strand. Leenane is approx. 25 miles to the south of Louisburgh. Nearby Roonagh Pier is the departure point for ferries to Clare Island and Inishturk. Other beautiful scenic drives include going south to Connemara via Doolough and Leenane, north to Achill via Westport and Newport, or to Ballycastle and the Céide Fields via Castlebar and Pontoon, or east to Tourmakeady and Lough Nafooey via Westport/ Tourmakeady and Leenane. A short drive from Louisburgh is the famous Killary Fjord, a 9 mile long inlet which boasts some of the finest scenery in the west of Ireland. If your passion is walking, climbing or just generally ‘rambling’, then Louisburgh is the perfect destination for you! The property is on the Killeen loop walk (www.mayowalks.ie) There are numerous very interesting walks to discover in and around Louisburgh, with magnificent scenery thrown in for good measure. Louisburgh town has all the essential day to day amenities, namely post office, church, convenience store, variety of cafes, book shop, public houses, chemist, doctors, primary and secondary school to name but a few. The town of Westport is approx. 25km from this property. Westport was designed in the 18th Century by James Wyatt. It has become one of Ireland’s established tourism centres, with many outstanding features, most notably the beautiful tree lined boulevard known as The Mall, running parallel to the Carrowbeg River. The Great Western Greenway starts in Westport and extends for 42km along the scenic old rail line to Achill Accommodation Comprises: Ground Floor Hallway 1.71m x 1.84m + 3.03m x 2.68m + 1.18m x 1.03m W.C 2.10m x 1.65m Bedroom 1 3.14m x 3.57m Ensuite 0.97m x 2.42m Kitchen/dining 7.02m x 4.39m + 1.14m x 0.50m Living Room 2.15m x 2.32m + 4.48m x 3.77m Sun Room 3.13m x 3.49m Sitting Room 4.26m x 4.98m Utility 2.09m x 2.59m Sun Porch 3.91m x 2.45m First Floor Staircase 1.88m x 2.15m Landing 1.69m x 1.88m + 3.76m x 1.16m Bedroom 2 3.12m x 4.13m Bathroom 3.12m x 2.21m Bedroom 3 4.31m x 3.78m Hotpress 2.54m x 1.18m Master Bedroom 4.45m x 3.42m + 3.11m x 4.29m Walk in Wardrobe 4.96m x 4.14m Ensuite 2.45m x 2.17m Balcony off 3.41m x 2.73m Approx. Internal Floor Area: c.245 sq.m (c.2.637 sq.ft) Services: Water: Local Group Scheme Sewage: Septic tank Electricity: Mains Heating: Air to water underfloor heating & 2 x solid fuel stoves
The local area of Aillmore House, Aillemore, Killadoon, Killadoon, Co. Mayo
Sold properties in this area
Stay informed with market trends
Local schools and transport

Learn more about what this area has to offer.
School Name | Distance | Pupils | |||
|---|---|---|---|---|---|
| School Name | Sn Teaghlaigh Naofa | Distance | 1.3km | Pupils | 73 |
| School Name | Louisburgh National School | Distance | 8.3km | Pupils | 149 |
| School Name | Lettergesh National School | Distance | 12.1km | Pupils | 33 |
School Name | Distance | Pupils | |||
|---|---|---|---|---|---|
| School Name | St Patrick's National School | Distance | 12.1km | Pupils | 12 |
| School Name | Tully National School | Distance | 13.9km | Pupils | 30 |
| School Name | Eagles Nest National School | Distance | 14.1km | Pupils | 26 |
| School Name | Lecanvey National School | Distance | 15.1km | Pupils | 31 |
| School Name | Leenane National School | Distance | 17.2km | Pupils | 26 |
| School Name | Letterfrack National School | Distance | 17.4km | Pupils | 98 |
| School Name | Murrisk National School | Distance | 17.8km | Pupils | 49 |
School Name | Distance | Pupils | |||
|---|---|---|---|---|---|
| School Name | Sancta Maria College | Distance | 8.2km | Pupils | 572 |
| School Name | Coláiste Pobail Acla | Distance | 25.4km | Pupils | 254 |
| School Name | Sacred Heart School | Distance | 26.2km | Pupils | 605 |
School Name | Distance | Pupils | |||
|---|---|---|---|---|---|
| School Name | Rice College | Distance | 26.4km | Pupils | 557 |
| School Name | Scoil Phobail | Distance | 26.9km | Pupils | 494 |
| School Name | Coláiste Mhuire | Distance | 35.2km | Pupils | 98 |
| School Name | Coláiste Naomh Feichín | Distance | 35.5km | Pupils | 62 |
| School Name | Coláiste Na Bpiarsach | Distance | 39.6km | Pupils | 55 |
| School Name | St. Geralds College | Distance | 41.2km | Pupils | 665 |
| School Name | St Joseph's Secondary School | Distance | 42.2km | Pupils | 539 |
Type | Distance | Stop | Route | Destination | Provider | ||||||
|---|---|---|---|---|---|---|---|---|---|---|---|
| Type | Bus | Distance | 8.1km | Stop | Louisburgh | Route | 450 | Destination | Bus Eireann | Provider | Bus Éireann |
| Type | Bus | Distance | 11.9km | Stop | Kilsallagh | Route | 450 | Destination | Louisburgh | Provider | Bus Éireann |
| Type | Bus | Distance | 14.4km | Stop | Derrynacleigh | Route | 423 | Destination | Clifden | Provider | Bus Éireann |
Type | Distance | Stop | Route | Destination | Provider | ||||||
|---|---|---|---|---|---|---|---|---|---|---|---|
| Type | Bus | Distance | 15.3km | Stop | Leckanvy | Route | 450 | Destination | Westport | Provider | Bus Éireann |
| Type | Bus | Distance | 16.0km | Stop | Kylemore | Route | 423 | Destination | Westport | Provider | Bus Éireann |
| Type | Bus | Distance | 16.4km | Stop | Kylemore Aby | Route | 423 | Destination | Westport | Provider | Bus Éireann |
| Type | Bus | Distance | 17.3km | Stop | Leenane | Route | 423 | Destination | Clifden | Provider | Bus Éireann |
| Type | Bus | Distance | 17.5km | Stop | Letterfrack | Route | 423 | Destination | Clifden | Provider | Bus Éireann |
| Type | Bus | Distance | 17.5km | Stop | Letterfrack | Route | 923 | Destination | Galway Coach Station | Provider | Citylink |
| Type | Bus | Distance | 17.9km | Stop | Murrisk | Route | 450 | Destination | Louisburgh | Provider | Bus Éireann |
Your Mortgage and Insurance Tools
Check off the steps to purchase your new home
Use our Buying Checklist to guide you through the whole home-buying journey.
Budget calculator
Calculate how much you can borrow and what you'll need to save
BER Details
Ad performance
- Date listed05/10/2026
- Views44
- Potential views if upgraded to an Advantage Ad72
Daft ID: 16687406


Why choose Allianz for your home insurance.
Get 10% off online
Emergency home assistance included
Tailor your cover to your needs
T&Cs apply