
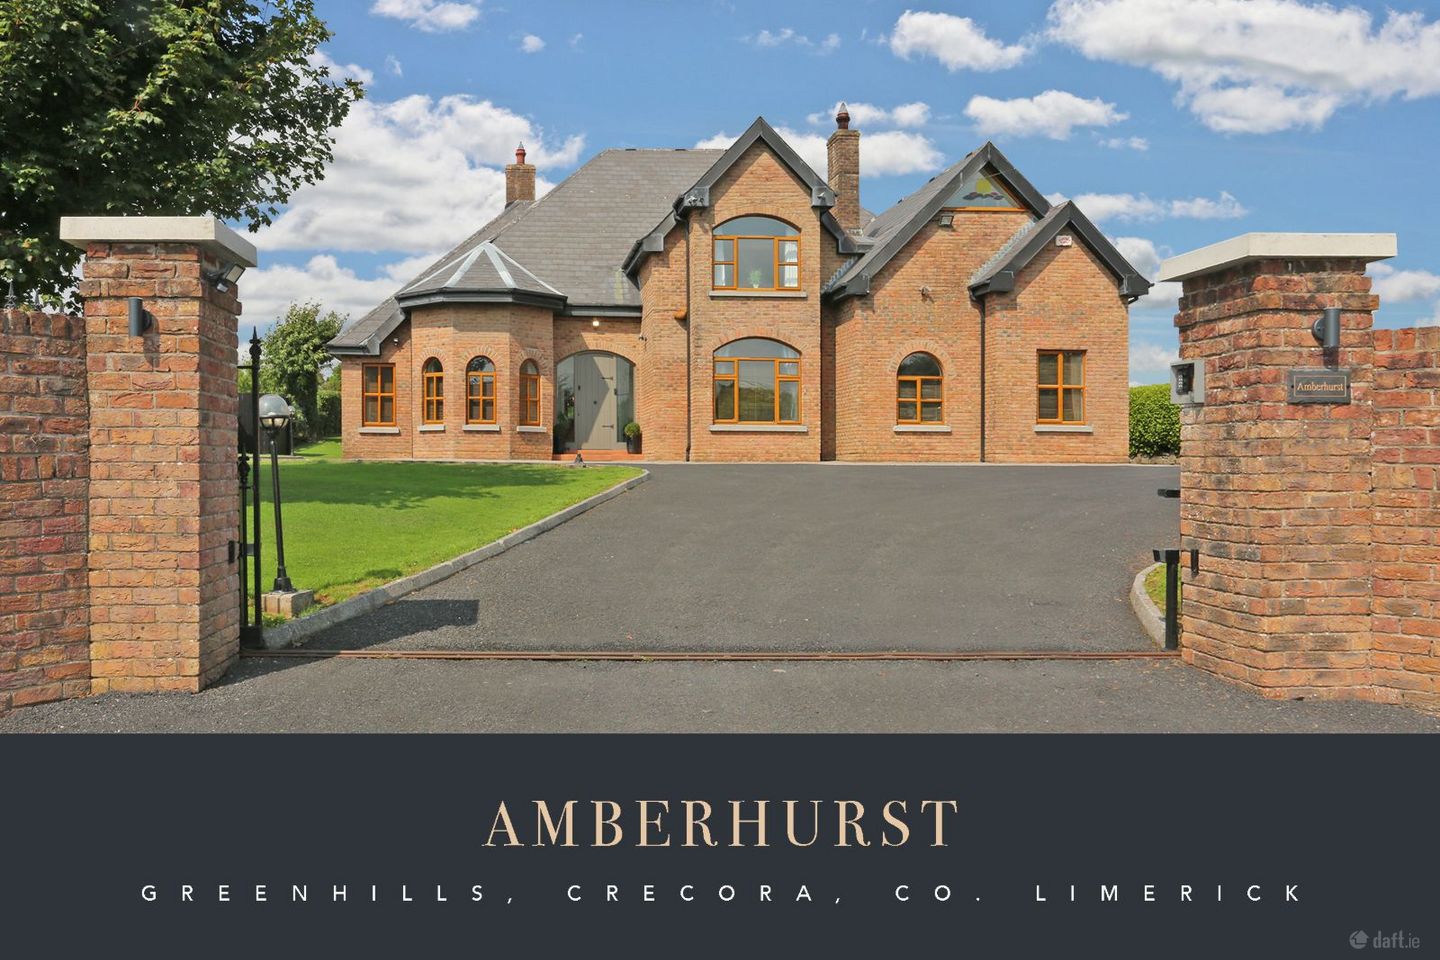

Amberhurst, Greenhills, Crecora, Co. Limerick, V94H0V5
€795,000
- Price per m²:€2,860
- Estimated Stamp Duty:€7,950
- Selling Type:By Private Treaty
- BER No:118674514
About Amberhurst, Greenhills, Crecora, Co. Limerick
Description
Amberhurst is an impressive and substantial two storey detached residence standing on approximately 0.75 of an acre of mature, private grounds (located on a quiet cul-de-sac) in an attractive countryside setting, just 10 minutes drive from Dooradoyle. A home of considerable character and scale, Amberhurst offers generously proportioned and versatile accommodation, with a magnificent open plan living/dining room forming the heart of the house. Vaulted ceilings, exposed timber beams, substantial feature fireplaces, an abundance of glazing and a striking gallery style first floor landing combine to create a beautifully appointed home with a wonderful sense of space and natural light. The accommodation is particularly well suited to modern family living, with the principal living/dining room connecting naturally with the kitchen/breakfast room, family room and drawing room. A generous ground floor master suite provides excellent flexibility, while three further bedrooms are positioned at first floor level. The property has benefited from significant energy upgrades and boasts an impressive B energy rating. The B energy rating, 8.8kW solar PV installation with battery storage, new new Grant Vortex Condensing oil burner, detached home office, fibre broadband and substantial garage and storage facilities add considerably to the practicality and appeal of the property. Amberhurst represents a superb opportunity to acquire a substantial and beautifully appointed country residence offering generous accommodation both inside and out, while remaining conveniently located for Raheen, Dooradoyle and Limerick City. Accommodation: Entrance Hall: An inviting entrance hall with tiled flooring incorporating an attractive mosaic floor detail. Impressive timber entrance door with glazed panels to either side and recessed lighting. French doors lead through to the principal living accommodation. Open Plan Living / Dining Room: A magnificent reception space of generous proportions, forming the heart of the home. The room features a dramatic vaulted ceiling with exposed timber beams and an attractive feature brick fireplace incorporating a stove and large timber beam. Timber flooring runs throughout the living and dining areas, while three windows together with French doors and additional glazing to either side provide an abundance of natural light. Feature pendant lighting and wall lighting add further character. French doors provide direct access to the raised covered deck and rear garden, creating a natural connection between the principal living space and the outdoor entertaining area. An open staircase rises directly from the room to the gallery style first-floor landing above, adding further architectural interest and enhancing the wonderful sense of space. Family Room: A comfortable additional reception room with laminate flooring, bay window, recessed lighting and high ceilings. Timber fireplace incorporating a stove and built in bookshelves. Drawing Room: (Currently in Use as a Gym) A superbly proportioned reception room featuring a high vaulted ceiling with attractive stained glass detailing, four windows and timber flooring. A granite fireplace incorporating a gas unit provides an impressive focal point. Currently in use as a gym, this room offers excellent flexibility as an additional reception space. Kitchen / Breakfast Room: Spacious and well appointed kitchen/breakfast room accessed from both the entrance hall and open plan living/dining room. Bay window and additional window providing plenty of natural light. Fitted with a generous range of wall and floor units complemented by granite worktops and tiled splash backs. A built in dresser unit provides further cabinetry and storage. Tiled flooring. Appliances include an electric hob with chrome overhead extractor, double oven and separate integrated under counter freezer. Access to the adjoining utility room. Utility Room: Tiled flooring with a generous range of fitted units and storage. Plumbed for washing machine and dryer and fitted with a stainless steel sink. Door providing direct access to the rear garden. Guest w.c: Timber flooring, fully tiled and fitted with WC and wash hand basin. Principle Bedroom: A generously proportioned ground-floor master bedroom with beige carpet flooring, large bay window and an additional window providing excellent natural light. Walk in wardrobe and ensuite. Dressing Room: Archway to a superb, large walk in wardrobe with built in cabinetry, shelving and ample storage. Ensuite: Recently remodeled. Tiled throughout, with a step-up shower area together with separate bath and electric shower. Fitted with w.c and wash hand basin (incorporated within a vanity/storage unit with overhead mirror). Window to the rear. Wall mounted radiator. First Floor: Gallery Landing: An attractive gallery-style landing with timber flooring overlooking the main living/dining room below, creating a wonderful connection between the two floors. Bedroom 2: A very spacious bedroom with a striking contemporary finish. Built in wardrobes, fitted vanity unit with shelving, vertical wall cladding and deep-toned walls. A large circular-style feature window adds particular character to the room. Ensuite. Ensuite 2: Fully tiled and fitted with step-up shower, w.c and wash hand basin. Bedroom 3: Double bedroom with timber flooring, timber wall panelling and beautiful views over the gardens. Bedroom 4: Double bedroom with timber flooring and Velux window. Family Bathroom: A very generously proportioned family bathroom, tiled throughout and fitted with bath, w.c and wash hand basin. Recessed lighting. Hot Press / Storage: Large walk-in hot press with fitted shelving and excellent storage. Attic: Convenient attic access with lighting and substantial additional storage space. Outside Amberhurst stands on approximately 0.75 of an acre of mature and private grounds, enjoying attractive countryside views and a high degree of privacy. The property is approached through electronic entrance gates onto a tarmac driveway with ample private parking. Vehicular access continues around the side of the property towards the garage and storage building at the far end of the site. The front of the property enjoys a southerly orientation, with two generous lawn areas, mature hedging and an established feature tree adding to the attractive country setting. Walled front driveway. To the rear, the garden incorporates lawn, landscaped raised beds and mature planting. The lawns are well maintained by two convenient robotic lawnmowers. A paved patio area leads to a raised 3.00m x 4.00m deck, accessed directly from the main living/dining room. The deck benefits from an overhead canopy and outside lighting, creating an attractive sheltered area for outdoor seating and entertaining. Mature hedging and established tree lines frame the grounds, with lovely countryside views beyond. Outside lighting. Detached Home Office: (3.00 m x 4.00 m) An excellent detached home office, attractively finished internally in timber with laminate flooring. Two large windows provide plenty of natural light, while glazed double doors open directly onto a deck area overlooking the grounds. The office has electricity supplied by its roof-mounted solar installation and benefits from the property’s fibre broadband connection. Two 440W solar PV panels are mounted on the office roof. Garage (7.30 m x 3.67 m) Positioned towards the far end of the site, the garage and storage building is conveniently accessed via the driveway running along the side of the property. Spacious garage with concrete flooring, lighting and large roller-door access. Internal access leads to the adjoining storage room. The garage has a concrete hard-standing area, together with dedicated bin storage and composting areas, creating a practical service and storage area away from the principal garden. The roof of the garage/storage building accommodates 18 x 440W solar PV panels, with 10kW battery storage. Together with the two panels on the detached home office, the property benefits from 20 x 440W solar panels with a combined rated capacity of approximately 8.8kW. Storage Room (4.00 m x 3.67 m) Accessed internally from the garage and independently through a separate timber pedestrian door. Concrete flooring, lighting and useful shelving. The property’s solar battery equipment is housed within this section. Location: Amberhurst enjoys an attractive countryside setting in Crecora, Co. Limerick, combining the space and privacy of rural living with convenient access to Raheen, Dooradoyle and Limerick City. The Raheen/Dooradoyle area is one of Limerick’s principal employment and amenity hubs and is home to University Hospital Limerick and Raheen Business Park, a major employment centre accommodating leading multinational companies including Regeneron, Analog Devices and Stryker, among others. Dooradoyle and Raheen offer a wide range of shopping, schools, sporting, healthcare and everyday amenities, while access to the M20 and wider motorway and national road network provides excellent connectivity to Limerick City and the wider Mid-West region. The location is particularly appealing for those working within the healthcare, pharmaceutical, medical-device, technology and manufacturing sectors in Raheen and Dooradoyle, offering the opportunity to enjoy a private countryside setting while remaining convenient to some of Limerick’s key employment centres. Features & Services: Electronic gated entrance CCTV Tarmac driveway and ample private parking Vehicular access to the rear of the property Ground-floor master bedroom suite Vaulted ceilings and exposed timber beams Feature brick and granite fireplaces Detached 3.00m x 4.00m home office Fibre broadband Garage and separate storage room 20 x 440W solar PV panels Approx. 8.8kW combined rated solar PV capacity and Solar battery 10kW storage New oil burner Septic tank PVC double glazed windows Central vaccum system constructed in 2000 Monitored Alarm
Standard features
The local area of Amberhurst, Greenhills, Crecora, Co. Limerick
Sold properties in this area
Stay informed with market trends
Local schools and transport

Learn more about what this area has to offer.
School Name | Distance | Pupils | |||
|---|---|---|---|---|---|
| School Name | Roxboro National School | Distance | 2.2km | Pupils | 266 |
| School Name | Crecora National School | Distance | 2.6km | Pupils | 211 |
| School Name | Carnane National School | Distance | 4.3km | Pupils | 34 |
School Name | Distance | Pupils | |||
|---|---|---|---|---|---|
| School Name | Knockea National School | Distance | 4.7km | Pupils | 198 |
| School Name | Gaelscoil An Ráithín | Distance | 5.0km | Pupils | 394 |
| School Name | St Nessan's National School | Distance | 5.0km | Pupils | 665 |
| School Name | The Children's Ark School | Distance | 5.2km | Pupils | 34 |
| School Name | Patrickswell National School | Distance | 5.3km | Pupils | 137 |
| School Name | Red Hill School | Distance | 5.4km | Pupils | 62 |
| School Name | St Gabriel's Special School | Distance | 5.4km | Pupils | 65 |
School Name | Distance | Pupils | |||
|---|---|---|---|---|---|
| School Name | Crescent College Comprehensive Sj | Distance | 5.2km | Pupils | 922 |
| School Name | Mungret Community College | Distance | 5.4km | Pupils | 940 |
| School Name | Laurel Hill Secondary School Fcj | Distance | 7.2km | Pupils | 725 |
School Name | Distance | Pupils | |||
|---|---|---|---|---|---|
| School Name | Laurel Hill Coláiste Fcj | Distance | 7.3km | Pupils | 343 |
| School Name | St Clements College | Distance | 7.3km | Pupils | 411 |
| School Name | Colaiste Mhichil | Distance | 7.8km | Pupils | 346 |
| School Name | Coláiste Nano Nagle | Distance | 7.9km | Pupils | 356 |
| School Name | Villiers Secondary School | Distance | 8.1km | Pupils | 526 |
| School Name | Limerick Educate Together Secondary School | Distance | 8.3km | Pupils | 714 |
| School Name | Ardscoil Ris | Distance | 8.4km | Pupils | 747 |
Type | Distance | Stop | Route | Destination | Provider | ||||||
|---|---|---|---|---|---|---|---|---|---|---|---|
| Type | Bus | Distance | 3.8km | Stop | Raheen Business Pk | Route | 722 | Destination | Killarney | Provider | Flight Link Limited |
| Type | Bus | Distance | 3.9km | Stop | Sanctuary | Route | 304 | Destination | University | Provider | Bus Éireann |
| Type | Bus | Distance | 4.0km | Stop | Saggart Rd | Route | 301 | Destination | Westbury | Provider | Bus Éireann |
Type | Distance | Stop | Route | Destination | Provider | ||||||
|---|---|---|---|---|---|---|---|---|---|---|---|
| Type | Bus | Distance | 4.0km | Stop | Ballycummin Road | Route | 304 | Destination | Raheen | Provider | Bus Éireann |
| Type | Bus | Distance | 4.0km | Stop | Rathmore | Route | 304 | Destination | Raheen | Provider | Bus Éireann |
| Type | Bus | Distance | 4.1km | Stop | Cloughkeating Ave | Route | 301 | Destination | Westbury | Provider | Bus Éireann |
| Type | Bus | Distance | 4.2km | Stop | The Forts | Route | 304 | Destination | City Centre | Provider | Bus Éireann |
| Type | Bus | Distance | 4.3km | Stop | Cloughkeating | Route | 321 | Destination | Bus Station | Provider | Bus Éireann |
| Type | Bus | Distance | 4.3km | Stop | Cloughkeating | Route | 320 | Destination | Limerick Bus Station | Provider | Bus Éireann |
| Type | Bus | Distance | 4.4km | Stop | Ballycummin Ave | Route | 301 | Destination | Father Russell Road | Provider | Bus Éireann |
Your Mortgage and Insurance Tools
Check off the steps to purchase your new home
Use our Buying Checklist to guide you through the whole home-buying journey.
Budget calculator
Calculate how much you can borrow and what you'll need to save
A closer look
BER Details
BER No: 118674514
Ad performance
- Date listed04/09/2026
- Views437
- Potential views if upgraded to an Advantage Ad712
Properties similar to Amberhurst, Greenhills, Crecora, Co. Limerick

Daft ID: 16653826


Why choose Allianz for your home insurance.
Get 10% off online
Emergency home assistance included
Tailor your cover to your needs
T&Cs apply