

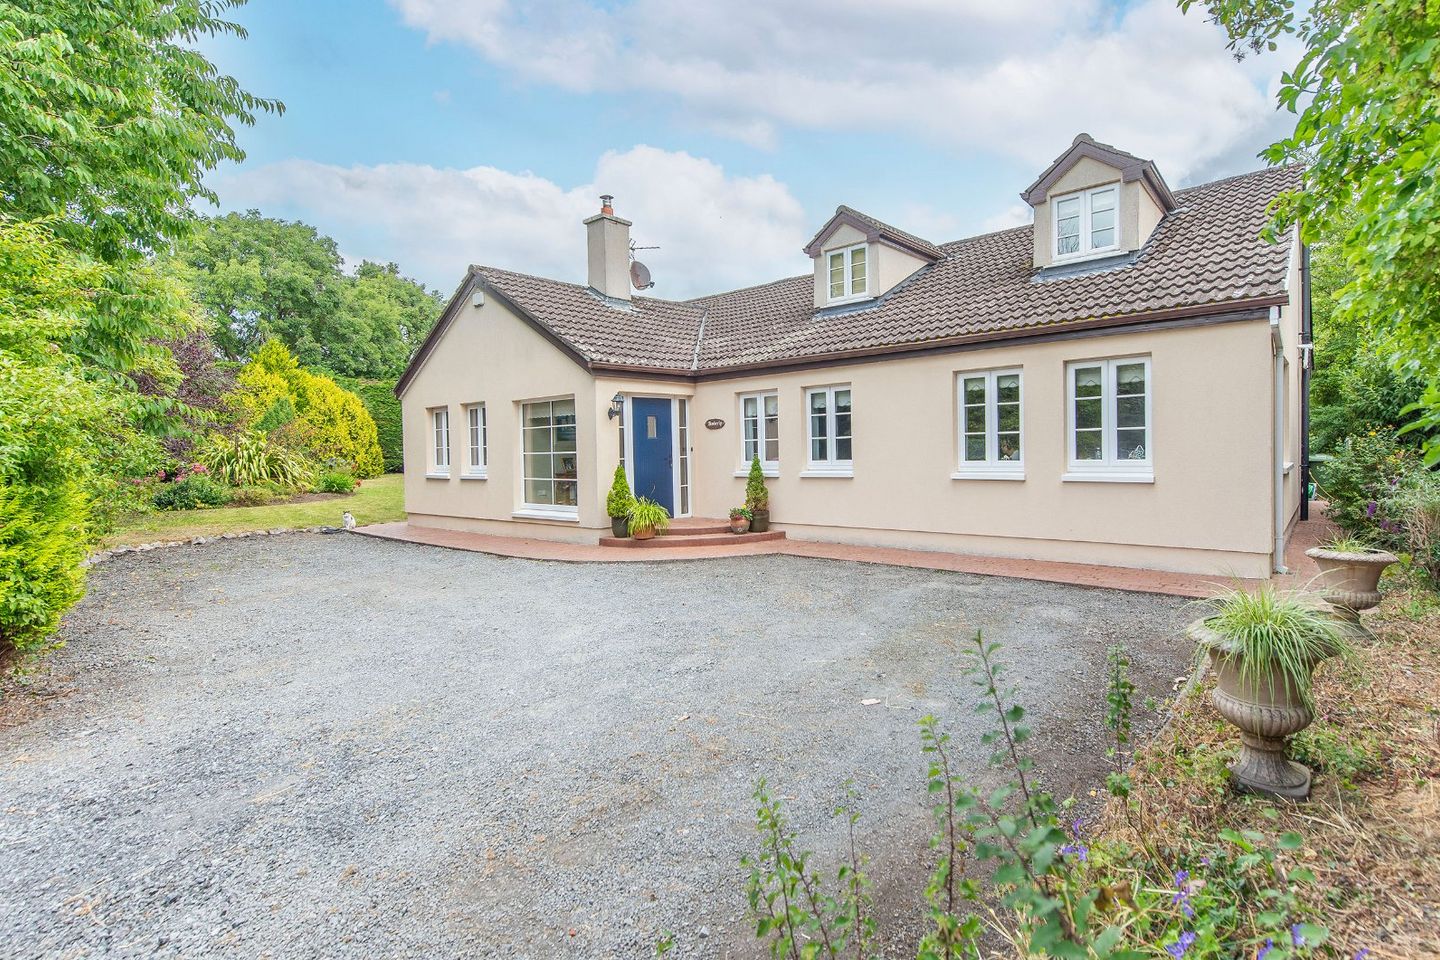

Amberley, Glenascaul, Oranmore, Galway, H91R72T
€725,000
- Price per m²:€3,939
- Estimated Stamp Duty:€7,250
- Selling Type:By Private Treaty
- BER No:104084751
About Amberley, Glenascaul, Oranmore, Galway
Highlights
- Owner occupied
- Renovated 2011
- OFCH
- Triple glazed windows
- Front & Rear composite door
Description
****VIRTUAL TOUR AVAILABLE**** Nestled on a quiet residential road in the highly sought-after Glenascaul area of Oranmore, 'Amberly' is a beautifully upgraded family home offering the perfect balance of comfort, energy efficiency, and convenience. Extensively renovated in 2011, the property has been thoughtfully modernised to create a bright, spacious, and practical home. Exceptional energy-saving features include triple-glazed windows, composite front and rear doors, external insulation, a heat recovery ventilation system, and Thermasol solar panels providing hot water. The converted attic adds two versatile rooms and an ensuite, while strategically placed Velux windows enhance natural light throughout the home. A cosy solid fuel stove complements the zoned Firebird oil-fired heating system, ensuring warmth and comfort all year round. French doors open from the living space onto a private side garden, creating an ideal setting for outdoor dining and family enjoyment. Ideally located just minutes from Oranmore Village, the property enjoys easy access to an excellent selection of primary and secondary schools, shops, cafés, restaurants, sporting facilities, and every essential amenity. It is perfectly positioned for commuters, with immediate access to the M6 and M18 motorways, Galway City, and the major multinational employers located in Parkmore, Ballybrit, and the wider Galway business hubs. This is an outstanding opportunity to acquire a turnkey family home in one of Oranmore's most desirable residential locations. DNG Leonard & Heaslip for themselves and for the vendors or lessors of the property whose Agents they are, give notice that: (i) The particulars are set out as a general outline for the guidance of intending purchasers or lessees, and do not constitute part of, an offer or contract. (ii) Any intending purchasers or tenants must not rely the descriptions, dimensions, references to condition or necessary permissions for use and occupation as statements or representations of fact but must satisfy themselves by inspection or otherwise as to the correctness of each of them. (iii) No person in the employment of DNG Leonard & Heaslip has any authority to make or give representation or warranty whatever in relation to this development. DNG Leonard & Heaslip accept no liability (including liability to any prospective purchaser or lessee by reason of negligence or negligent misstatement) for loss or damage caused by any statements, opinions, information or other matters (expressed or implied) arising out of, contained in or derived from, or for any omissions from this brochure. Entrance Hall 1.9 x 1.8. Wide entrace hall with tiled flooring. Kitchen 5.2 x 6.3. Spacious open plan kitchen with tiled flooring, built in kitchen units with granite counter tops , island feature, side window, door to back garden and velux window. Living Room 3.7 x 4.5. Cozy front facing living room with open fire place with stove insert and front and side windows. Utility Room 2.6 x 2.3. Rear facing with tiled floor, back door and built in units with granite counter tops. Master Bedroom 3.8 x 3.9. Large front facing double room with two windows, built in wardrobe and laminate flooring. Bedroom Two 3.6 x 4.5. Large front facing double room with laminate flooring. Bedroom Three 3.7 x 4.3. Rear facing double room with laminate flooring. Bathroom 3.2 x 3.7. Large bathroom with tiled floor, whb, wc and shower. Bedroom Four 3.6x3.2. With laminate flooring, velux window and storage. Bedroom Five 5.8 x 3.2. With laminate flooring, 2 velux windows and storage. En Suite 2.3 x 3.1. With tiled floor and velux window.
The local area of Amberley, Glenascaul, Oranmore, Galway
Sold properties in this area
Stay informed with market trends
Local schools and transport

Learn more about what this area has to offer.
School Name | Distance | Pupils | |||
|---|---|---|---|---|---|
| School Name | Gaelscoil De Hide | Distance | 2.0km | Pupils | 409 |
| School Name | Scoil Íosa | Distance | 2.1km | Pupils | 743 |
| School Name | Brierhill National School | Distance | 3.6km | Pupils | 241 |
School Name | Distance | Pupils | |||
|---|---|---|---|---|---|
| School Name | Merlin Woods Primary School | Distance | 3.8km | Pupils | 383 |
| School Name | Caremore National School | Distance | 3.8km | Pupils | 174 |
| School Name | Lisheenkyle National School | Distance | 5.5km | Pupils | 233 |
| School Name | Gaelscoil Dara | Distance | 5.8km | Pupils | 428 |
| School Name | Claregalway National School | Distance | 6.0km | Pupils | 313 |
| School Name | Scoil Chaitríona Junior School | Distance | 6.1km | Pupils | 367 |
| School Name | Renmore Senior School | Distance | 6.1km | Pupils | 361 |
School Name | Distance | Pupils | |||
|---|---|---|---|---|---|
| School Name | Calasanctius College | Distance | 2.1km | Pupils | 925 |
| School Name | Coláiste Mhuirlinne/merlin College | Distance | 3.8km | Pupils | 725 |
| School Name | Galway Educate Together Secondary School | Distance | 5.0km | Pupils | 350 |
School Name | Distance | Pupils | |||
|---|---|---|---|---|---|
| School Name | Coláiste Bhaile Chláir | Distance | 5.4km | Pupils | 1315 |
| School Name | Galway Community College | Distance | 7.1km | Pupils | 454 |
| School Name | St Joseph's College | Distance | 8.9km | Pupils | 767 |
| School Name | Our Lady's College | Distance | 8.9km | Pupils | 249 |
| School Name | Coláiste Iognáid S.j. | Distance | 9.1km | Pupils | 636 |
| School Name | Coláiste Muire Máthair | Distance | 9.3km | Pupils | 765 |
| School Name | St. Mary's College | Distance | 9.5km | Pupils | 415 |
Type | Distance | Stop | Route | Destination | Provider | ||||||
|---|---|---|---|---|---|---|---|---|---|---|---|
| Type | Bus | Distance | 1.5km | Stop | Oranmore North | Route | 763 | Destination | Dublin Airport | Provider | Citylink |
| Type | Bus | Distance | 1.5km | Stop | Oranmore North | Route | 51 | Destination | Cork | Provider | Bus Éireann |
| Type | Bus | Distance | 1.5km | Stop | Oranmore North | Route | 350 | Destination | Galway | Provider | Bus Éireann |
Type | Distance | Stop | Route | Destination | Provider | ||||||
|---|---|---|---|---|---|---|---|---|---|---|---|
| Type | Bus | Distance | 1.5km | Stop | Oranmore North | Route | 920 | Destination | Uni Of Galway | Provider | Healy Bus |
| Type | Bus | Distance | 1.5km | Stop | Oranmore North | Route | 404 | Destination | Newcastle | Provider | Bus Éireann |
| Type | Bus | Distance | 1.5km | Stop | Oranmore North | Route | 439 | Destination | Loughrea | Provider | Tfi Local Link Galway |
| Type | Bus | Distance | 1.5km | Stop | Oranmore North | Route | 434 | Destination | Galway | Provider | Bus Éireann |
| Type | Bus | Distance | 1.5km | Stop | Oranmore North | Route | 351 | Destination | Galway | Provider | Tfi Local Link Limerick Clare |
| Type | Bus | Distance | 1.7km | Stop | Oranmore Station | Route | 351 | Destination | Cliffs Of Moher | Provider | Tfi Local Link Limerick Clare |
| Type | Rail | Distance | 1.8km | Stop | Oranmore | Route | Rail | Destination | Galway (ceannt) | Provider | Irish Rail |
Your Mortgage and Insurance Tools
Check off the steps to purchase your new home
Use our Buying Checklist to guide you through the whole home-buying journey.
Budget calculator
Calculate how much you can borrow and what you'll need to save
A closer look
BER Details
BER No: 104084751
Ad performance
- Ad levelAdvantageGOLD
- Date listed31/07/2026
- Views6,647
Properties similar to Amberley, Glenascaul, Oranmore, Galway


Daft ID: 16630558

Why choose Allianz for your home insurance.
Get 10% off online
Emergency home assistance included
Tailor your cover to your needs
T&Cs apply