
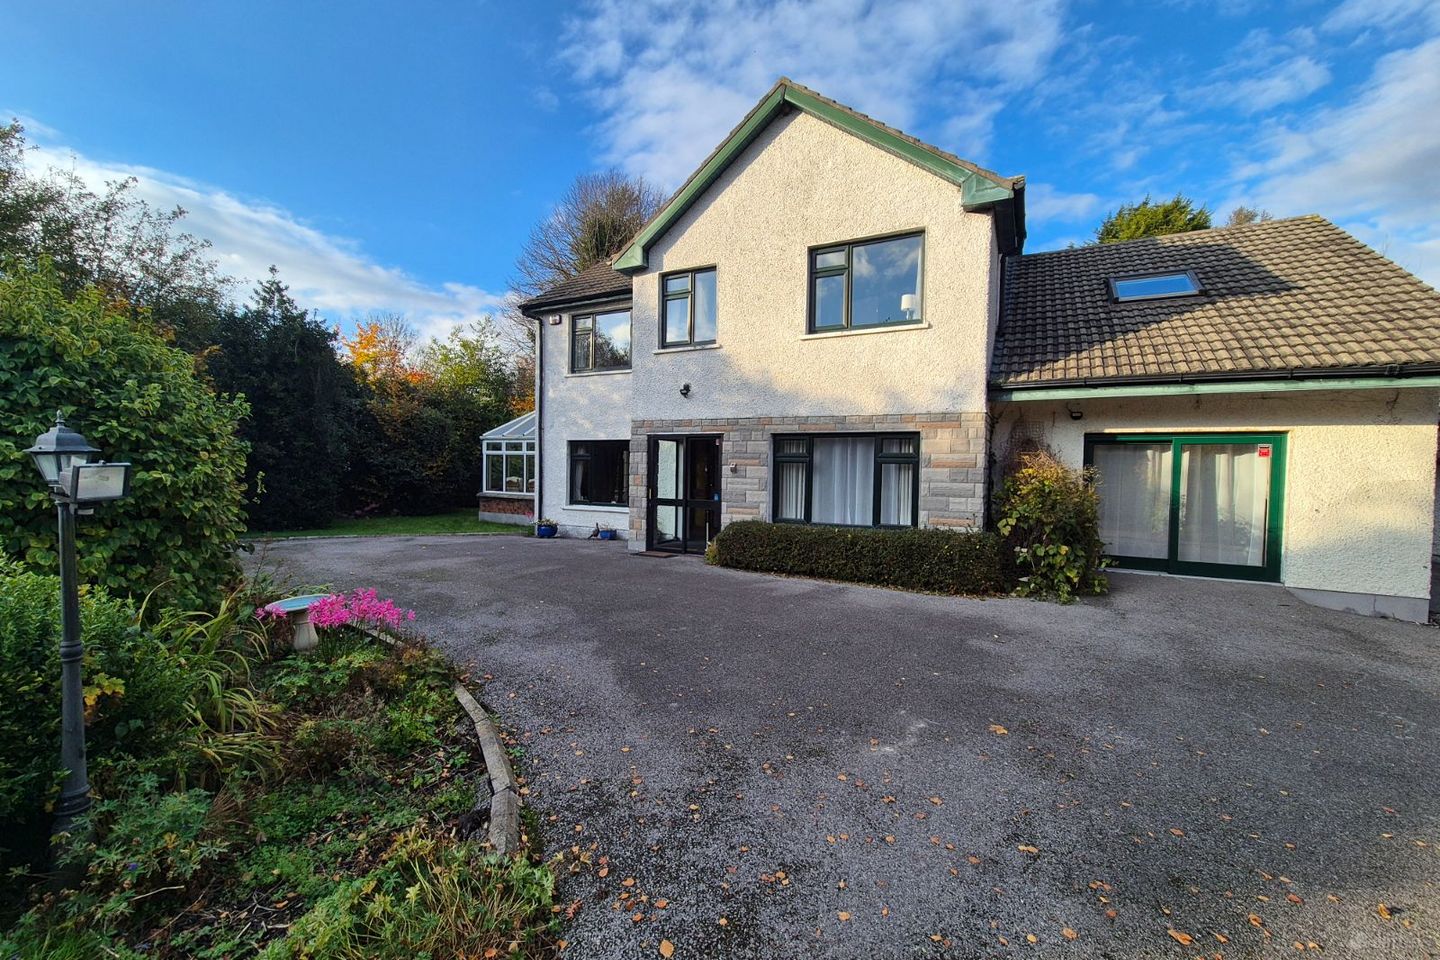

Annamoe, Portarlington, Portarlington, Co. Offaly, R32C5P3
€495,000
- Price per m²:€2,513
- Estimated Stamp Duty:€4,950
- Selling Type:By Private Treaty
- BER No:120033519
- Energy Performance:225.0 kWh/m2/yr
About Annamoe, Portarlington, Portarlington, Co. Offaly
Highlights
- An exceptional location.
- Fantastic detached property, thoughtfully designed.
- Spacious throughout.
- Sited centrally within mature gardens.
- A lovely location to reside in.
Description
A unique, original property architecturally designed. Pat Conroy Auctioneers are delighted to present this exceptional home to the residential sales market. Such an amazing property, so elegant, set amongst stunning mature gardens. An exceptional location, a sought-after area to reside. A captivating atmosphere prevails here. Fantastic amenities literally on your doorstep, a stunning parkland Golf Club across the road, many beautiful forest walks, water activities on the Barrow river. Internally this property presents – Entrance porch, charming entrance hall, our first living room, sunroom, second living room or indeed a very spacious office or ground floor bedroom, beautiful country cottage kitchen, utility room, dining room, ground floor family bathroom, four double bedrooms one of which is an exceptional twin king size master en suite, an additional toilet and shower room. Externally – and lending to its privacy, are fantastic established gardens front and rear, natural hedge groves, and beautiful, mature trees. Spacious garage and fuel facilities. Exceptional space for several vehicles to park. Extensive garden patio. This spacious, thoughtfully designed home reveals many appealing features. All dimensions are square feet. Portarlington train station ten minutes, accessed conveniently via the back road. No need to go through Portarlington town. Entrance Porch: 7 x 5. Glazed with natural stone walls feature. Entrance Foyer: 10 x 9. Accessing our first living room and kitchen. Quarter turn staircase to the first floor. Carpet flooring. Under stairs storage. Alarm controls. Living room: 19 x 12. Such an attractive homely room. Front facing overlooking the fabulous mature gardens. A stunning ornate marble fireplace accommodating a Stanley solid fuel stove. Cornice ceiling with centre rose and ornate lighting. Matching wall lights. Carpet flooring. Floor to ceiling built in unit. Tv point. French doors to a stunning sunroom. The living room also provides accesses the kitchen. Sunroom: 15 x 11. A stunning additional space. Ample glazing affording fabulous aspects. Vaulted glazed roof. Solid beech flooring. Decorative lighting. Kitchen: 18 x 8 & 7 x 8. “L” shaped by design. Rear facing affording views of the lovely rear garden. A fabulous eye-catching, bespoke, country cottage, coral fitted kitchen with an oak work counter. Tiled splash back to blend perfectly with the kitchen styling. Additional wall units add perfectly to the country cottage design. Stanley oil fired cooker. Fridge freezer, electric oven, hobs and extractor. Direct access to the dining room, living room and utility room. Utility Room: 10 x 8. A generous utility room. Built in units and work counter. Washing machine and dish washer. Accessing a stunning second living room, ground floor bathroom and rear gardens. Dining Room: 11 x 9. Front facing. A great area to open into the kitchen if so desired. Second Living Room: 16 x 14. What a stunning room. Extensive floor to ceiling, fully glazed sliding doors. Fabulous garden views. Dual aspects. Ample electrical points. Switch use to an extensive office or ground floor bedroom. Ground Floor Bathroom: 8 x 8. A stunning bathroom. Rear facing. Wet room by design. Attractive tiling floor to ceiling. Chrome heated towel rail. A white suite. Triton T90i electric shower. Cabinet integrated sink unit. Toilet. Mirror and wall mountings. Landing: 10 x 8. Halls: 12 x 3. 7 x 3. Accessing a twin king size, double master en suite and three additional double bedrooms, a toilet and shower room. Carpeted as per the staircase. Aspects of the front garden. Storage press. Master En Suite Twin Double Bedroom: 20 x 15. 10 x 6. A stunning room. Accessing a spacious en suite bathroom. Exceptional mirrored, wall to wall floor to ceiling Slider Robes. A triple aspect room affording ample natural light. Lush pile carpets. En Suite: 7 x 6. An exceptional en suite. Beautifully tiled floor to ceiling. Jacuzzi bath. Aqua Lisa Stream shower. Stylish cabinet integrated wash hand basin with soft touch units. Toilet. Mirror, shaver light and heater. Shower Room: 6 x 6. Fully tiled floor to ceiling. Quadrant corner shower. Triton T90si. Integrated wash hand basin. Toilet. Mirror and wall mounts. Toilet: 6 x 3. Fully tiled floor to ceiling. Toilet. Double Bedroom: 14 x 9. Front facing. Floor to ceiling built in unit. Carpet flooring. Double Bedroom: 10 x 9. Front facing. Floor to ceiling built in unit. Carpet flooring. Double Bedroom: 11 x 10. Side facing. Extensive wall to wall floor to ceiling built in wardrobes and dressing unit. Venetian blind. Solid oak flooring. EXTERNALLY – Garage, concrete constructed with an apex tiled roof. Fuel shed concrete constructed. Water harvester. Timeless mature gardens. Amazing paved patio recreation area. External lighting. External sockets. External taps. Ample private parking for numerous vehicles. A fabulous, spacious property, excellent proportions. A highly sought after location. Train station within fifteen minutes. Schools twenty minutes. Golf club one minute.
Standard features
The local area of Annamoe, Portarlington, Portarlington, Co. Offaly
Sold properties in this area
Stay informed with market trends
Local schools and transport

Learn more about what this area has to offer.
School Name | Distance | Pupils | |||
|---|---|---|---|---|---|
| School Name | Cloneyhurke National School | Distance | 2.5km | Pupils | 22 |
| School Name | Scoil Phádraig | Distance | 3.1km | Pupils | 563 |
| School Name | Sandylane National School | Distance | 3.4km | Pupils | 79 |
School Name | Distance | Pupils | |||
|---|---|---|---|---|---|
| School Name | Presentation Primary School | Distance | 3.9km | Pupils | 509 |
| School Name | The Rock National School | Distance | 4.8km | Pupils | 201 |
| School Name | Cloneygowan National School | Distance | 5.3km | Pupils | 129 |
| School Name | Emo Mixed National School | Distance | 5.7km | Pupils | 203 |
| School Name | Scoil Naomh Eoin Killenard | Distance | 6.3km | Pupils | 380 |
| School Name | St Josephs Girls National School | Distance | 6.6km | Pupils | 244 |
| School Name | Mountmellick Boys National School | Distance | 6.6km | Pupils | 203 |
School Name | Distance | Pupils | |||
|---|---|---|---|---|---|
| School Name | Coláiste Íosagáin | Distance | 2.7km | Pupils | 1135 |
| School Name | Mountmellick Community School | Distance | 6.8km | Pupils | 706 |
| School Name | Scoil Chriost Ri | Distance | 11.3km | Pupils | 802 |
School Name | Distance | Pupils | |||
|---|---|---|---|---|---|
| School Name | St. Mary's C.b.s. | Distance | 11.3km | Pupils | 803 |
| School Name | St Pauls Secondary School | Distance | 11.5km | Pupils | 790 |
| School Name | Dunamase College (coláiste Dhún Másc) | Distance | 13.1km | Pupils | 577 |
| School Name | Portlaoise College | Distance | 13.4km | Pupils | 952 |
| School Name | Ardscoil Rath Iomgháin | Distance | 18.1km | Pupils | 743 |
| School Name | Clonaslee College | Distance | 18.3km | Pupils | 256 |
| School Name | Tullamore College | Distance | 21.8km | Pupils | 726 |
Type | Distance | Stop | Route | Destination | Provider | ||||||
|---|---|---|---|---|---|---|---|---|---|---|---|
| Type | Bus | Distance | 2.1km | Stop | Garryhinch | Route | 827 | Destination | Portlaoise Station | Provider | Slieve Bloom Coach Tours |
| Type | Bus | Distance | 2.4km | Stop | Garryhinch | Route | Um14 | Destination | Maynooth University North Campus | Provider | Jj Kavanagh |
| Type | Bus | Distance | 2.4km | Stop | Na Cluainte | Route | 829 | Destination | Tullamore Hospital | Provider | Slieve Bloom Coach Tours |
Type | Distance | Stop | Route | Destination | Provider | ||||||
|---|---|---|---|---|---|---|---|---|---|---|---|
| Type | Bus | Distance | 2.5km | Stop | Avondale Estate | Route | 829 | Destination | Portlaoise Jfl Avenue | Provider | Slieve Bloom Coach Tours |
| Type | Bus | Distance | 2.5km | Stop | Avondale Estate | Route | 806 | Destination | Portarlington | Provider | Tfi Local Link Laois Offaly |
| Type | Bus | Distance | 2.8km | Stop | Patrick Street | Route | 827 | Destination | Saint Vincent's Community Nursing Unit | Provider | Slieve Bloom Coach Tours |
| Type | Bus | Distance | 2.8km | Stop | Patrick Street | Route | Um14 | Destination | Portlaoise Jfl Avenue | Provider | Jj Kavanagh |
| Type | Bus | Distance | 2.8km | Stop | Patrick Street | Route | 829 | Destination | Portlaoise Jfl Avenue | Provider | Slieve Bloom Coach Tours |
| Type | Bus | Distance | 2.8km | Stop | Patrick Street | Route | 806 | Destination | Monasterevin | Provider | Tfi Local Link Laois Offaly |
| Type | Bus | Distance | 2.8km | Stop | Patrick Street | Route | Iw04 | Destination | Patrick Street | Provider | Jj Kavanagh |
Your Mortgage and Insurance Tools
Check off the steps to purchase your new home
Use our Buying Checklist to guide you through the whole home-buying journey.
Budget calculator
Calculate how much you can borrow and what you'll need to save
BER Details
BER No: 120033519
Energy Performance Indicator: 225.0 kWh/m2/yr
Ad performance
- Date listed06/11/2026
- Views-
Properties similar to Annamoe, Portarlington, Portarlington, Co. Offaly


Daft ID: 16715298


Why choose Allianz for your home insurance.
Get 10% off online
Emergency home assistance included
Tailor your cover to your needs
T&Cs apply