
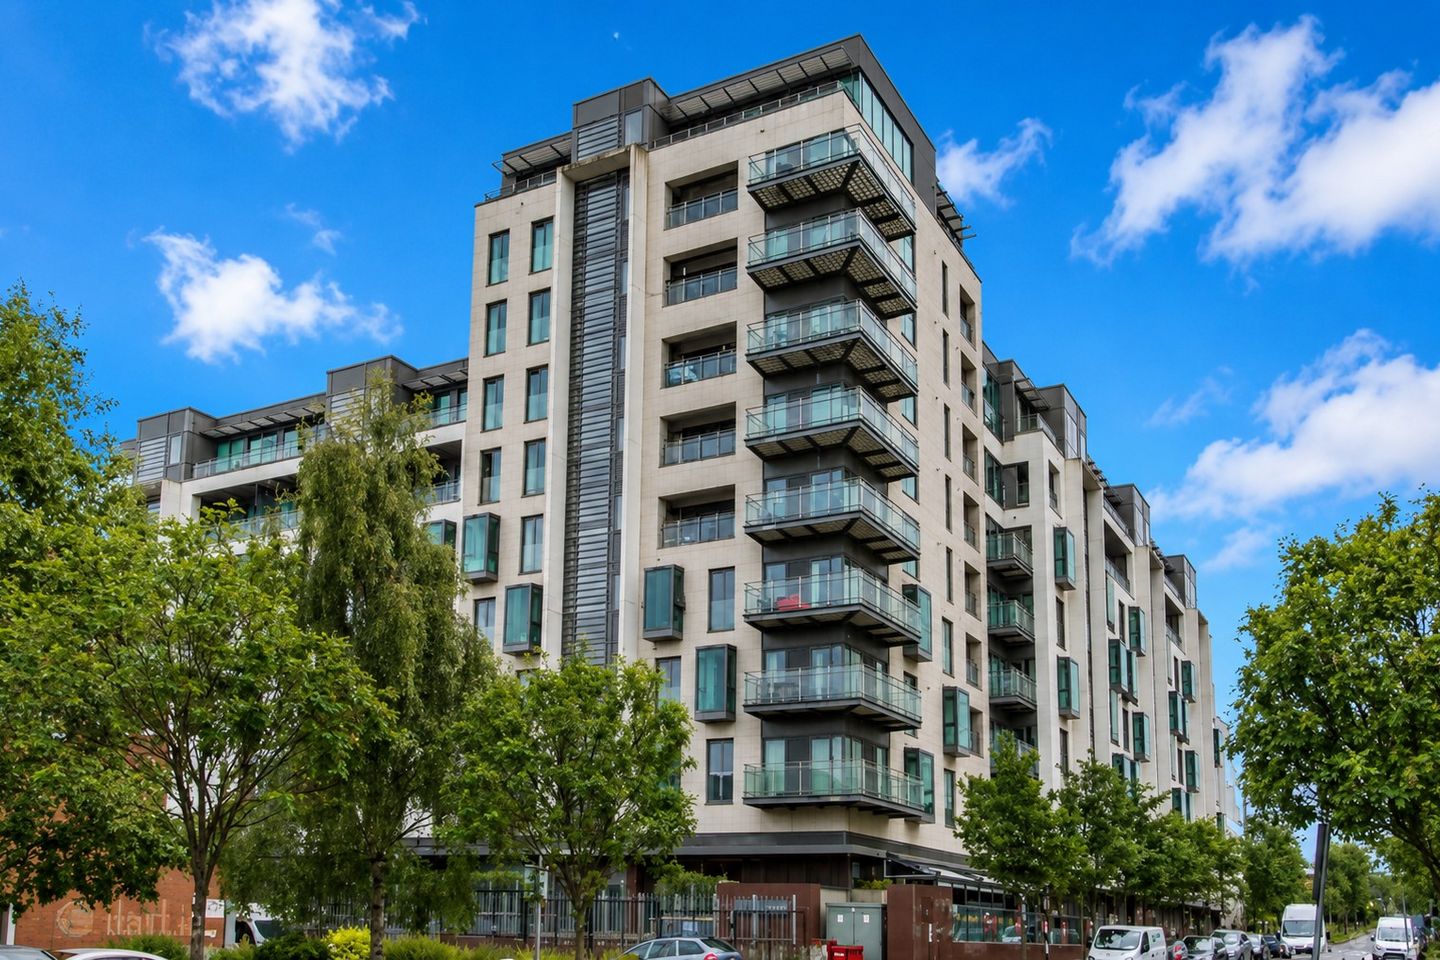

Apartment 116, The Forum, Ballymoss Road, Sandyford Business Park, Dublin 18, D18KP76
€595,000
- Price per m²:€6,134
- Estimated Stamp Duty:€5,950
- Selling Type:By Private Treaty
About Apartment 116, The Forum, Ballymoss Road, Sandyford Business Park, Dublin 18
Highlights
- Spacious sixth-floor apartment extending to a generous layout
- Three double bedrooms and two modern bathrooms
- Beautifully refurbished throughout to an exceptional standard
- Premium Kube fitted kitchen with quality integrated appliances
- Stylish parquet flooring to the living area
Description
TO BOOK INTO A VIEWING, SEE CURRENT OFFERS OR PLACE A BID GO TO: https://offr.io/property/apartment-116-the-forum-ballymoss-road-sandyford-business-park-dublin-18-co-dublin-d18-kp76/162069 Property Partners O'Brien Swaine are delighted to present No. 116 The Forum to the market. This exceptional three-bedroom, two-bathroom sixth-floor apartment has been beautifully refurbished and upgraded to an exceptional standard, offering stylish contemporary living in one of Sandyford's most sought-after developments. Presented in true turnkey condition throughout, this superb home boasts a B energy rating and offers spacious, light-filled accommodation that is sure to appeal to owner-occupiers and investors alike. Every detail has been carefully considered, from the high-quality finishes to the thoughtfully designed layout, creating a home that is both elegant and practical. The accommodation is accessed through a private foyer and briefly comprises a welcoming entrance hallway with tiled flooring, leading to a bright and spacious open plan living, dining and kitchen area. Large glazed doors open onto a generous private balcony, flooding the living space with natural light, while attractive dark parquet flooring adds warmth and character. The impressive Kube kitchen has been completely refitted with premium quality cabinetry, worktops and integrated appliances, offering a sleek and contemporary finish. A separate utility room provides valuable additional storage, while a convenient hallway storage cupboard further enhances the practicality of the apartment. There are three generously proportioned double bedrooms, all beautifully presented, with the spacious main bedroom benefiting from a stylish en-suite bathroom. A modern family bathroom, complete with bath, serves the remaining bedrooms. The Forum enjoys an enviable location in the heart of Sandyford, with the Green Line LUAS at Stillorgan just a short stroll away, providing quick and convenient access to Dublin City Centre. A wealth of local amenities are within walking distance, including Dunnes Stores, Aldi, cafés, restaurants, shops and leisure facilities. The development also enjoys easy access to the M50, Dundrum Town Centre, Beacon Hospital and Sandyford Business District. Early viewing of this outstanding apartment is highly recommended. Accommodation Entrance Hall: c. 5.14m x 3.44m Storage Closet: c. 2.09 sq.m. Living / Dining Room: c. 4.30m x 6.27m Kitchen: c. 2.49m x 3.01m Bedroom 1: c. 4.08m x 3.37m En-Suite: c. 1.97m x 1.49m Bedroom 2: c. 6.14m x 2.61m Bedroom 3: c. 4.89m x 3.14m Bathroom: c. 1.93m x 2.35m Balcony: c. 6.78 sq.m. Disclaimer: Whilst every effort has been made to ensure the accuracy of these particulars, all measurements are approximate and for guidance purposes only. Intending purchasers should satisfy themselves as to the correctness of all information provided. Services : Mains
The local area of Apartment 116, The Forum, Ballymoss Road, Sandyford Business Park, Dublin 18
Sold properties in this area
Stay informed with market trends
Local schools and transport

Learn more about what this area has to offer.
School Name | Distance | Pupils | |||
|---|---|---|---|---|---|
| School Name | Goatstown Stillorgan Primary School | Distance | 110m | Pupils | 141 |
| School Name | St Raphaela's National School | Distance | 610m | Pupils | 408 |
| School Name | Grosvenor School | Distance | 900m | Pupils | 68 |
School Name | Distance | Pupils | |||
|---|---|---|---|---|---|
| School Name | Queen Of Angels Primary Schools | Distance | 1.0km | Pupils | 252 |
| School Name | St Olaf's National School | Distance | 1.2km | Pupils | 573 |
| School Name | St Laurence's Boys National School | Distance | 1.2km | Pupils | 402 |
| School Name | St Brigids National School | Distance | 1.3km | Pupils | 102 |
| School Name | Mount Anville Primary School | Distance | 1.4km | Pupils | 440 |
| School Name | Oatlands Primary School | Distance | 1.5km | Pupils | 420 |
| School Name | Setanta Special School | Distance | 1.6km | Pupils | 65 |
School Name | Distance | Pupils | |||
|---|---|---|---|---|---|
| School Name | St Raphaela's Secondary School | Distance | 710m | Pupils | 631 |
| School Name | St Benildus College | Distance | 1.0km | Pupils | 925 |
| School Name | Nord Anglia International School Dublin | Distance | 1.5km | Pupils | 630 |
School Name | Distance | Pupils | |||
|---|---|---|---|---|---|
| School Name | Oatlands College | Distance | 1.7km | Pupils | 634 |
| School Name | Mount Anville Secondary School | Distance | 1.9km | Pupils | 712 |
| School Name | St Tiernan's Community School | Distance | 1.9km | Pupils | 367 |
| School Name | Wesley College | Distance | 2.0km | Pupils | 950 |
| School Name | Rosemont School | Distance | 2.1km | Pupils | 291 |
| School Name | Loreto College Foxrock | Distance | 2.3km | Pupils | 637 |
| School Name | Coláiste Íosagáin | Distance | 2.8km | Pupils | 488 |
Type | Distance | Stop | Route | Destination | Provider | ||||||
|---|---|---|---|---|---|---|---|---|---|---|---|
| Type | Tram | Distance | 190m | Stop | Stillorgan | Route | Green | Destination | Parnell | Provider | Luas |
| Type | Bus | Distance | 230m | Stop | Blackthorn Drive | Route | 11 | Destination | Parnell Square | Provider | Dublin Bus |
| Type | Bus | Distance | 230m | Stop | Blackthorn Drive | Route | 47 | Destination | Poolbeg St | Provider | Dublin Bus |
Type | Distance | Stop | Route | Destination | Provider | ||||||
|---|---|---|---|---|---|---|---|---|---|---|---|
| Type | Bus | Distance | 240m | Stop | Carmanhall Road | Route | 700 | Destination | Dublin Airport Terminal 1 Zone 2 | Provider | Aircoach |
| Type | Bus | Distance | 240m | Stop | Carmanhall Road | Route | 116 | Destination | Parnell Sq | Provider | Dublin Bus |
| Type | Bus | Distance | 240m | Stop | Carmanhall Road | Route | 114 | Destination | Blackrock | Provider | Go-ahead Ireland |
| Type | Bus | Distance | 240m | Stop | Carmanhall Road | Route | 47 | Destination | Poolbeg St | Provider | Dublin Bus |
| Type | Bus | Distance | 240m | Stop | Carmanhall Road | Route | 11 | Destination | Parnell Square | Provider | Dublin Bus |
| Type | Bus | Distance | 240m | Stop | Carmanhall Road | Route | S8 | Destination | Citywest | Provider | Go-ahead Ireland |
| Type | Bus | Distance | 270m | Stop | Blackthorn Drive | Route | 116 | Destination | Whitechurch | Provider | Dublin Bus |
Your Mortgage and Insurance Tools
Check off the steps to purchase your new home
Use our Buying Checklist to guide you through the whole home-buying journey.
Budget calculator
Calculate how much you can borrow and what you'll need to save
BER Details
Ad performance
- Date listed30/09/2026
- Views4,983
- Potential views if upgraded to an Advantage Ad8,122
Properties similar to Apartment 116, The Forum, Ballymoss Road, Sandyford Business Park, Dublin 18
€545,000
39 The Croft, Parc Na Silla Avenue, Loughlinstown, Dublin 18, D18PX083 Bed · 2 Bath · Apartment€580,000
3 Bed Duplex, Kilternan Village, Kilternan, Co. Dublin3 Bed · 3 Bath · Duplex€580,000
3 Bedroom Duplex , Kilternan Village, Dublin 18 , Kilternan, Dublin 183 Bed · 2 Bath · Duplex€585,000
Duplex, Rockville Manor, Kilternan, Co. Dublin3 Bed · 3 Bath · Duplex


€605,000
3 Bed Duplex, Park Lane., Cherrywood, Dublin 183 Bed · 1 Bath · Duplex€650,000
3 Bedroom Mid Terrace Duplex - The Holly, Dolmen Lane, Brennanstown, Co. Dublin3 Bed · 2 Bath · Duplex€700,000
The Joyce, 3 Bed Townhouse, Macnebury Mews, Cherrywood, Co. Dublin3 Bed · 3 Bath · Townhouse€715,000
The Beckett, 3 Bed Townhouse, Macnebury Mews, Cherrywood, Co. Dublin3 Bed · 3 Bath · Townhouse€725,000
The Poplars, Shankill, Dublin 18, DUB3 Bed · 2 Bath · Duplex€750,000
3 Bed House , Ard Valley, Cabinteely, Co. Dublin3 Bed · 3 Bath · Terrace€825,000
The Poplars, Shankill, Dublin 18, DUB3 Bed · 3 Bath · Terrace€860,000
3 Bedroom Apartment, Berwick Pines, Foxrock, Dublin 183 Bed · 2 Bath · Apartment


Daft ID: 16658938


Why choose Allianz for your home insurance.
Get 10% off online
Emergency home assistance included
Tailor your cover to your needs
T&Cs apply