
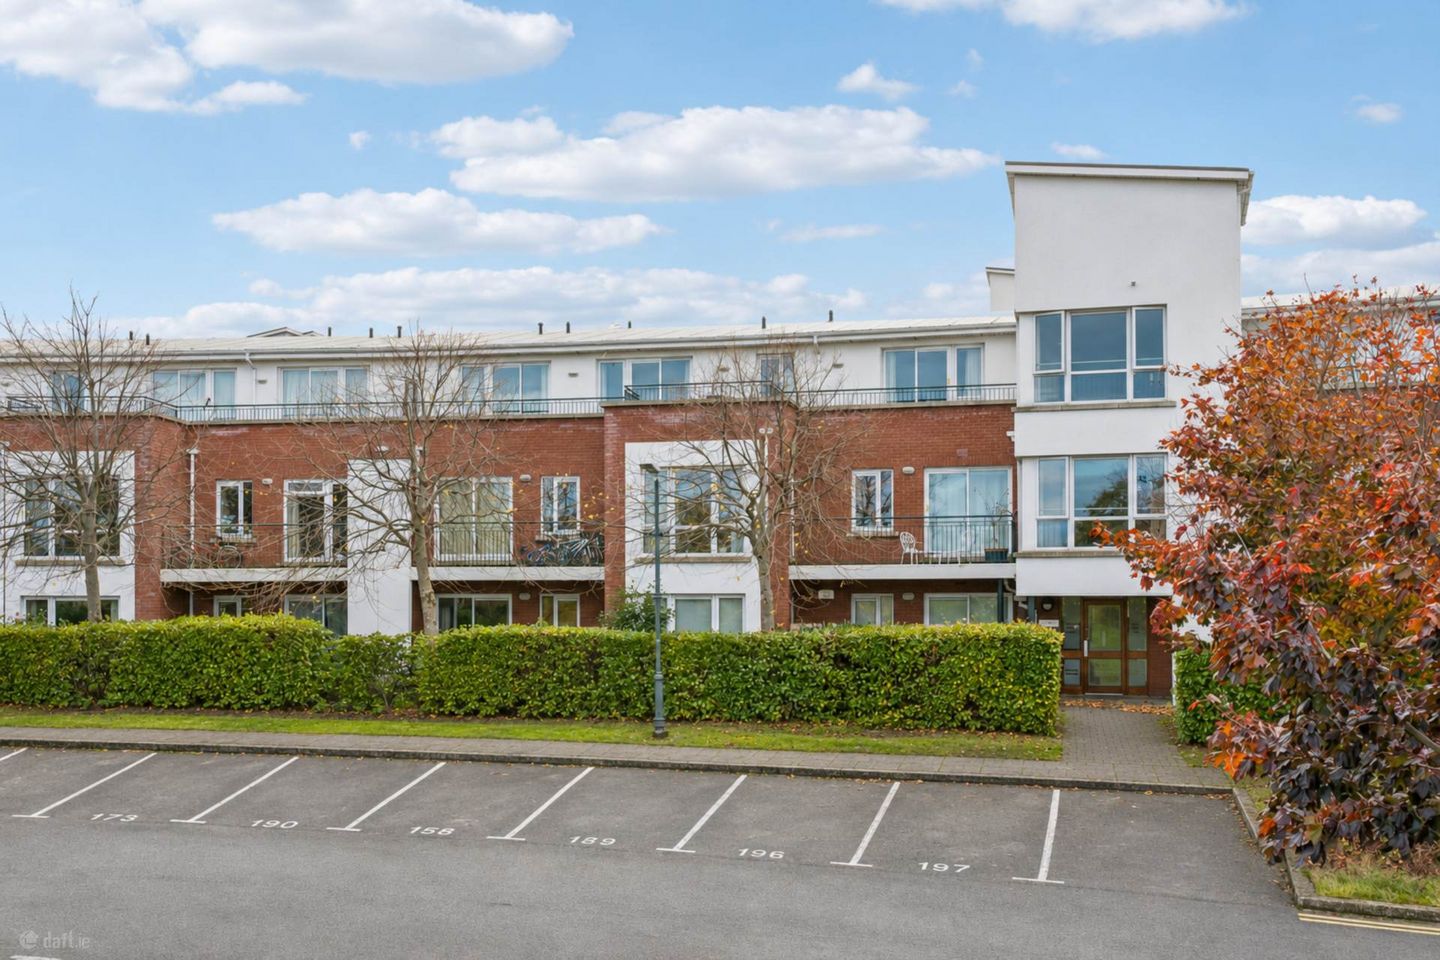

Apartment 184, Bracken Hill, Sandyford, Dublin 18, Co. Dublin, D18F596
€355,000
- Price per m²:€4,862
- Estimated Stamp Duty:€3,550
- Selling Type:By Private Treaty
- BER No:110306230
- Energy Performance:222.35 kWh/m2/yr
About Apartment 184, Bracken Hill, Sandyford, Dublin 18, Co. Dublin
Highlights
- Two-bedroom ground-floor apartment extending to approximately 73 sq.m.
- Private patio extending to approximately 48 sq.m. with new rear privacy screening
- Designated parking, visitor parking and communal bike store
- Open-plan kitchen, dining and living accommodation
- Two generous double bedrooms with fitted wardrobes
Description
184 Bracken Hill boasts an impressively proportioned two-bedroom ground-floor layout extending to approximately 73 sq.m., with exceptional outdoor appeal and a private, tranquil setting within the quiet Simons Ridge development. Freshly painted and vacant, this inviting home benefits from an expansive private patio extending to approximately 48 sq.m. (517 sq.ft.), including a sheltered covered section, an upgraded gas boiler, warm timber flooring and excellent storage. Designated parking, visitor parking and a communal bike store further enhance its appeal. The thoughtfully arranged accommodation comprises an entrance hallway leading into a generous open-plan kitchen/living/dining area, with wide glazing and direct access to the patio creating a seamless connection between indoor and outdoor living. Two generous double bedrooms boast extensive fitted wardrobes, while a family bathroom and a separate storage room complete the accommodation. Stretching across the rear of the apartment, the expansive private patio offers a wonderfully secluded setting for relaxing, entertaining or outdoor dining. Newly fitted rear privacy screening further enhances the seclusion of this impressive outdoor space. An abundance of amenities is within walking distance at Blackglen Village Centre, including a convenience store, pharmacy, medical centre, dental surgery and crèche. Sandyford, Stepaside, Rathfarnham and Dundrum are all nearby, providing an extensive range of shops, restaurants, cafés and entertainment. Numerous primary and secondary schools are also situated nearby, and third-level colleges are within easy reach. Recreational amenities abound within the locality, including Marlay Park, Fernhill Park and Gardens, scenic walking trails in the nearby Dublin Mountains and numerous sports clubs. The location is served by excellent transport links. The 114 bus route, serving Sandyford Luas stop and Blackrock DART Station, departs from the development. The M50 and N11 are also within easy reach, providing convenient access to the city centre, surrounding areas and the national road network. Entrance Hall 3.58m × 3.30m Welcoming hallway with timber flooring, recessed lighting and glazed double doors opening to the kitchen and dining area. A separate storage room provides useful space for household essentials. Kitchen and Dining Area 3.56m × 3.40m Contemporary fitted kitchen with contrasting cabinet finishes, ample worktop space, tiled splashbacks and a stainless-steel extractor. The kitchen incorporates an oven, gas hob and washing machine, with space for a dining table and chairs and an open connection to the living room. Living Room 3.54m × 4.45m A bright and comfortable reception space with timber flooring, recessed ceiling lights and a broad window overlooking the patio. A glazed door opens directly to the terrace, making the outdoor space a natural extension of the room. Bedroom 1 4.36m × 4.17m Spacious double bedroom with timber flooring, fitted wardrobes and a large window overlooking the private patio area. Bedroom 2 3.58m × 3.00m Second double bedroom with timber flooring, fitted wardrobes and a wide window bringing in natural light. Bathroom 1.88m × 2.12m Tiled bathroom with a full-length bath and shower over, pedestal wash basin, WC and wall mirror. Mosaic detailing and a timber bath panel add warmth to the neutral finish. Private Patio 11.81m × 4.58m An unusually generous paved outdoor space extending across the rear of the apartment, with a stone boundary wall and newly fitted rear privacy screening. A covered section, measuring approximately 3.62m × 1.46m, provides a sheltered seating area. Notice These particulars are issued by Mark Kelly & Associates (MKA) on the understanding that all negotiations are conducted through us. They are provided in good faith for guidance only and do not form part of any offer or contract. MKA has not tested any apparatus, fixtures, fittings, services or equipment, and purchasers must satisfy themselves as to their condition and working order. All descriptions, measurements, dimensions, maps, plans, photographs, condition, permissions, licences, access, prices, rents, outgoings and other information are approximate, for guidance only and may be subject to change without notice. Maps and plans are not to scale. Photographs are provided for presentation and guidance purposes. Where appropriate, AI-assisted enhancement, refinement or virtual furnishing may be used to improve presentation or assist purchasers in visualising layout, scale or potential. Such imagery is not intended to materially alter or misrepresent the structure, layout, condition or features of the property. Neither MKA nor its staff or representatives have authority to make or give any representation or warranty in relation to the property.
The local area of Apartment 184, Bracken Hill, Sandyford, Dublin 18, Co. Dublin
Sold properties in this area
Stay informed with market trends
Local schools and transport

Learn more about what this area has to offer.
School Name | Distance | Pupils | |||
|---|---|---|---|---|---|
| School Name | St Mary's Sandyford | Distance | 960m | Pupils | 244 |
| School Name | Queen Of Angels Primary Schools | Distance | 1.1km | Pupils | 252 |
| School Name | Ballinteer Educate Together National School | Distance | 1.2km | Pupils | 370 |
School Name | Distance | Pupils | |||
|---|---|---|---|---|---|
| School Name | Ballinteer Girls National School | Distance | 1.3km | Pupils | 224 |
| School Name | Our Ladys' Boys National School | Distance | 1.4km | Pupils | 201 |
| School Name | St Olaf's National School | Distance | 1.6km | Pupils | 573 |
| School Name | St Attractas Junior National School | Distance | 1.6km | Pupils | 338 |
| School Name | St Attracta's Senior School | Distance | 1.6km | Pupils | 353 |
| School Name | S N Naithi | Distance | 2.0km | Pupils | 231 |
| School Name | Holy Cross School | Distance | 2.0km | Pupils | 270 |
School Name | Distance | Pupils | |||
|---|---|---|---|---|---|
| School Name | Wesley College | Distance | 710m | Pupils | 950 |
| School Name | St Tiernan's Community School | Distance | 1.2km | Pupils | 367 |
| School Name | Rosemont School | Distance | 1.4km | Pupils | 291 |
School Name | Distance | Pupils | |||
|---|---|---|---|---|---|
| School Name | Ballinteer Community School | Distance | 1.8km | Pupils | 404 |
| School Name | St Benildus College | Distance | 1.9km | Pupils | 925 |
| School Name | St Columba's College | Distance | 2.0km | Pupils | 351 |
| School Name | St Raphaela's Secondary School | Distance | 2.6km | Pupils | 631 |
| School Name | Goatstown Educate Together Secondary School | Distance | 2.7km | Pupils | 304 |
| School Name | Nord Anglia International School Dublin | Distance | 2.7km | Pupils | 630 |
| School Name | Mount Anville Secondary School | Distance | 2.8km | Pupils | 712 |
Type | Distance | Stop | Route | Destination | Provider | ||||||
|---|---|---|---|---|---|---|---|---|---|---|---|
| Type | Bus | Distance | 120m | Stop | Sandyford View | Route | 114 | Destination | Blackrock | Provider | Go-ahead Ireland |
| Type | Bus | Distance | 180m | Stop | Rockview | Route | 114 | Destination | Blackrock | Provider | Go-ahead Ireland |
| Type | Bus | Distance | 470m | Stop | Rockview Road | Route | 114 | Destination | Ticknock | Provider | Go-ahead Ireland |
Type | Distance | Stop | Route | Destination | Provider | ||||||
|---|---|---|---|---|---|---|---|---|---|---|---|
| Type | Bus | Distance | 590m | Stop | Blackgln Ct | Route | 114 | Destination | Blackrock | Provider | Go-ahead Ireland |
| Type | Bus | Distance | 590m | Stop | Blackgln Ct | Route | 44b | Destination | Dundrum Luas | Provider | Dublin Bus |
| Type | Bus | Distance | 600m | Stop | Kingston | Route | 16d | Destination | Ballinteer | Provider | Dublin Bus |
| Type | Bus | Distance | 600m | Stop | Kingston | Route | 74 | Destination | Dundrum | Provider | Dublin Bus |
| Type | Bus | Distance | 600m | Stop | Kingston | Route | 16 | Destination | Ballinteer | Provider | Dublin Bus |
| Type | Bus | Distance | 620m | Stop | Kingston | Route | 750 | Destination | Dublin Airport Zone 16 | Provider | Dublin Coach |
| Type | Bus | Distance | 620m | Stop | Kingston | Route | S8 | Destination | Citywest | Provider | Go-ahead Ireland |
Your Mortgage and Insurance Tools
Check off the steps to purchase your new home
Use our Buying Checklist to guide you through the whole home-buying journey.
Budget calculator
Calculate how much you can borrow and what you'll need to save
A closer look
BER Details
BER No: 110306230
Energy Performance Indicator: 222.35 kWh/m2/yr
Ad performance
- Date listed03/11/2026
- Views-
Properties similar to Apartment 184, Bracken Hill, Sandyford, Dublin 18, Co. Dublin
€350,000
Apartment 38, The Cedar, Cruagh Wood, Stepaside, Dublin 18, Co. Dublin, D18YK652 Bed · 2 Bath · Apartment€355,000
Apartment 196, Bracken Hill, Ballinteer, Dublin 18, D18HK202 Bed · 2 Bath · Apartment€365,000
12 Cruagh Court, Stepaside, Co. Dublin, D18N1272 Bed · 1 Bath · Apartment€365,000
17 The Rectory, Stepaside, Dublin 18, D18 D8Y32 Bed · 1 Bath · Apartment


€365,000
82 The Rectory, Stepaside, Dublin 18, Co. Dublin, D18D1V22 Bed · 2 Bath · Apartment€375,000
Apartment 23, Marlay House, Ballinteer, Dublin 16, D16W9822 Bed · 2 Bath · Apartment€375,000
Apartment 92, Sandyford View, Sandyford, Dublin 18, D18E6352 Bed · 2 Bath · Apartment€375,000
Apartment 3, Beacon One, Beacon Court, Sandyford, Dublin 182 Bed · 2 Bath · Apartment€375,000
4 Derrickbawn Court, Ballinteer Road, Ballinteer, Dublin 16, D16CC642 Bed · 1 Bath · Apartment€375,000
19 College House, Taylors Hill, Rathfarnham, Dublin 16, D16YA992 Bed · 2 Bath · Apartment€375,000
30 Belarmine Square, Stepaside, Dublin 18, D18DP642 Bed · 2 Bath · Apartment€475,000
2 Bedroom Apartment , Lightburne, Murphystown Way, Leopardstown, Co. Dublin2 Bed · 2 Bath · Apartment


Daft ID: 16712235


Why choose Allianz for your home insurance.
Get 10% off online
Emergency home assistance included
Tailor your cover to your needs
T&Cs apply