
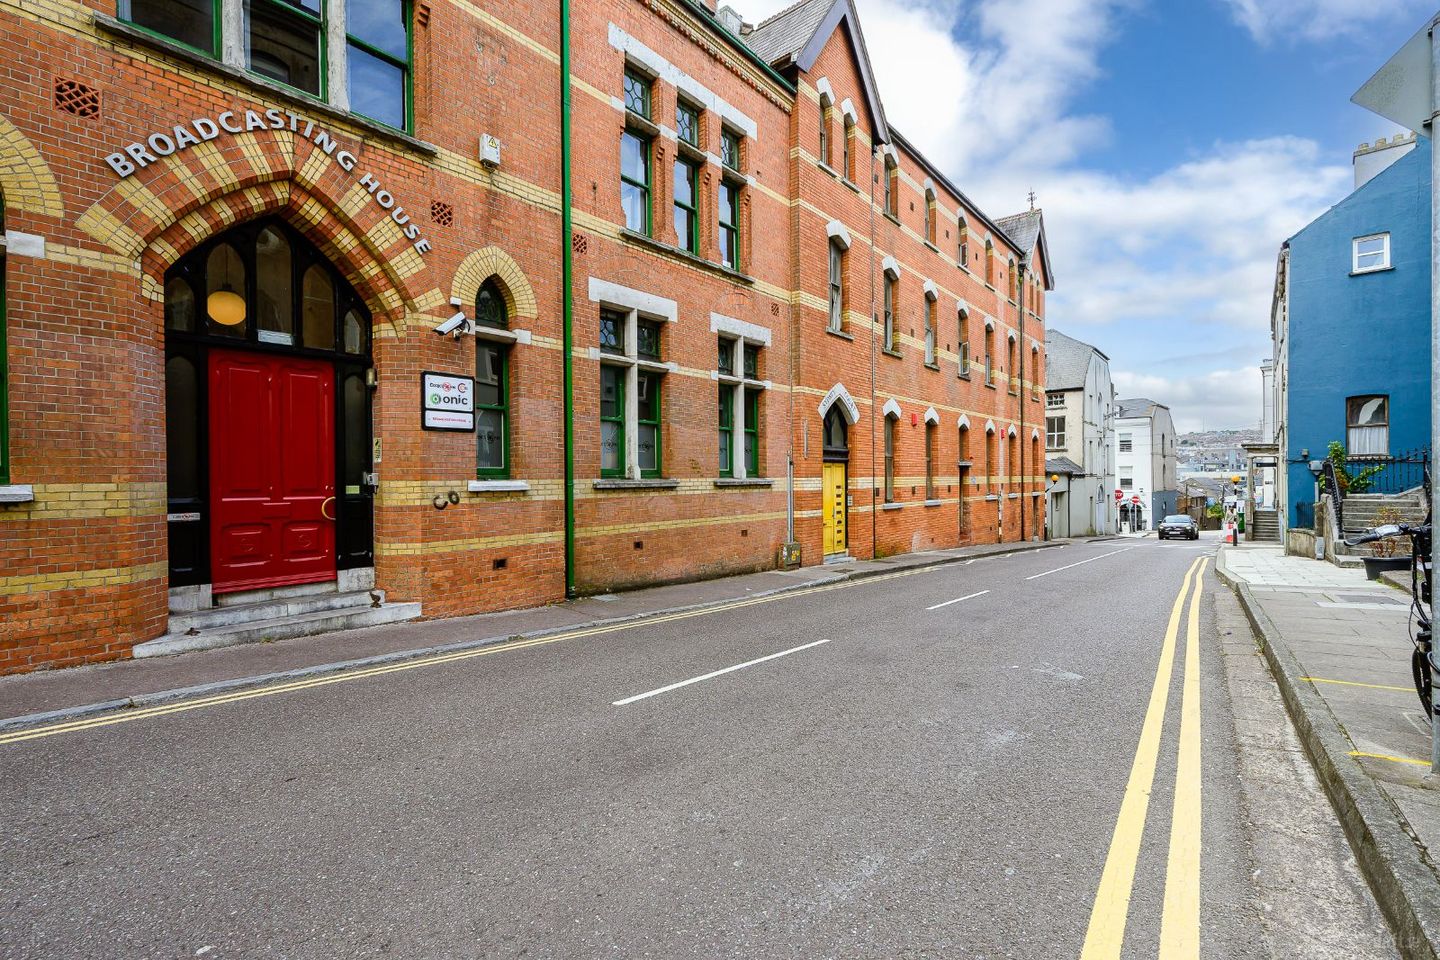

Apartment 2, Sidney Court, Wellington Road, Cork City Centre, Co. Cork, T23E657
€295,000
- Price per m²:€3,041
- Estimated Stamp Duty:€2,950
- Selling Type:By Private Treaty
About Apartment 2, Sidney Court, Wellington Road, Cork City Centre, Co. Cork
Highlights
- Approx. 97.28 Sq. M. / 1,047 Sq. Ft.
- BER D
- Two spacious bedrooms on ground floor
- Superb investment opportunity
- Excellent location in the heart of Cork city centre
Description
ERA Downey McCarthy are pleased to present to the market this super spacious two bedroom duplex style apartment, ideally located in the heart of Cork city centre. The property would be a superb first time buy or investment opportunity, and benefits from its close proximity to all amenities including the vibrant and regenerated MacCurtain Street area offering a host of bars, restaurants and entertainment venues. Accommodation consists of reception hallway, open plan living/dining area, and kitchen on the first floor. Ground floor level allows access to two spacious double bedrooms, a walk-in wardrobe, and the bathroom. Rooms Reception Hallway - 3.41m x 3.74m A timber door from the main common area allows access into the reception hallway. The dual aspect hallway has tile flooring, one wall-mounted light piece, one centre light fitting, two windows overlooking the courtyard allowing in extensive natural light, and a door from the hallway allows access into a large living/dining area. Open Plan Living/Dining Room - 5.9m x 5.92m This superb triple aspect room has two windows overlooking the courtyard, one window to the side, and another overlooking the rear. The room has electric radiators, plenty of space for a suite of furniture, and for a large dining table, four light fittings, and an open arch allows access to the kitchen. Kitchen - 4.78m x 2.68m The kitchen has one window overlooking the side of the property, and tile flooring. The kitchen features fitted unit at eye and floor level with an extensive worktop counter and tile splashback. The kitchen includes plumbing for a washing machine, space for a dishwasher, and space for a fridge freezer, integrated oven/hob/extractor fan, a stainless steel sink, and display cabinets which are ideal for storage. Stairs and Ground Floor Landing - 4.79m x 2.8m Stairs in the living room allow access down to the lower floor landing. The landing has one window overlooking the courtyard, two electric radiators, electrical board, two light fittings, an emergency exit and access out to the common area. Bedroom 1 - 3.98m x 3.02m This double bedroom is dual aspect, with one window overlooking the side of the property and another overlooking the rear. The room has one electric radiator, carpet flooring, one centre light fitting, and a door allows access into the walk-in wardrobe. Walk-In Wardrobe - 1.74m x 1.78m The walk-in wardrobe has one centre light fitting, and fitted units at eye and floor level with railings which are ideal for storage. Bedroom 2 - 4.1m x 2.8m Another spacious double bedroom has two windows overlooking the courtyard area, carpet flooring, and one centre light fitting. Bathroom - 2.81m x 1.94m The main bathroom features a three piece suite including a built-in shower cubicle incorporating a Triton T90SR electric. The room has one window overlooking the side of the property, floor and wall tiling, access to the hot press, one centre light fitting, and access hatch for storage. BER Details BER: D Directions Please see Eircode T23 E657 for directions. Disclaimer The above details are for guidance only and do not form part of any contract. They have been prepared with care but we are not responsible for any inaccuracies. All descriptions, dimensions, references to condition and necessary permission for use and occupation, and other details are given in good faith and are believed to be correct but any intending purchaser or tenant should not rely on them as statements or representations of fact but must satisfy himself / herself by inspection or otherwise as to the correctness of each of them. In the event of any inconsistency between these particulars and the contract of sale, the latter shall prevail. The details are issued on the understanding that all negotiations on any property are conducted through this office.
The local area of Apartment 2, Sidney Court, Wellington Road, Cork City Centre, Co. Cork
Sold properties in this area
Stay informed with market trends
Local schools and transport

Learn more about what this area has to offer.
School Name | Distance | Pupils | |||
|---|---|---|---|---|---|
| School Name | North Presentation Primary School | Distance | 610m | Pupils | 292 |
| School Name | Cork Educate Together National School | Distance | 720m | Pupils | 199 |
| School Name | St Vincent's National School | Distance | 850m | Pupils | 211 |
School Name | Distance | Pupils | |||
|---|---|---|---|---|---|
| School Name | St Luke's Montenotte | Distance | 910m | Pupils | 94 |
| School Name | Blarney Street Cbs | Distance | 950m | Pupils | 250 |
| School Name | St Brendan's Girls National School | Distance | 980m | Pupils | 110 |
| School Name | St Kevin's School | Distance | 1.0km | Pupils | 15 |
| School Name | Scoil Mhuire Fatima Boys Senior | Distance | 1.0km | Pupils | 195 |
| School Name | St Maries Of The Isle | Distance | 1.1km | Pupils | 342 |
| School Name | St Patricks Infants School | Distance | 1.2km | Pupils | 93 |
School Name | Distance | Pupils | |||
|---|---|---|---|---|---|
| School Name | Scoil Mhuire | Distance | 90m | Pupils | 429 |
| School Name | St. Angela's College | Distance | 130m | Pupils | 608 |
| School Name | Christian Brothers College | Distance | 210m | Pupils | 912 |
School Name | Distance | Pupils | |||
|---|---|---|---|---|---|
| School Name | Cork College Of Commerce | Distance | 710m | Pupils | 27 |
| School Name | St Vincent's Secondary School | Distance | 800m | Pupils | 256 |
| School Name | Coláiste Daibhéid | Distance | 860m | Pupils | 183 |
| School Name | North Monastery Secondary School | Distance | 1.0km | Pupils | 283 |
| School Name | Gaelcholáiste Mhuire | Distance | 1.1km | Pupils | 683 |
| School Name | St. Aloysius School | Distance | 1.1km | Pupils | 318 |
| School Name | Presentation Brothers College | Distance | 1.2km | Pupils | 698 |
Type | Distance | Stop | Route | Destination | Provider | ||||||
|---|---|---|---|---|---|---|---|---|---|---|---|
| Type | Bus | Distance | 90m | Stop | Bridge Street | Route | 208 | Destination | Bishopstown Via Cuh | Provider | Bus Éireann |
| Type | Bus | Distance | 100m | Stop | Coburg Street | Route | 215 | Destination | St. Patrick Street | Provider | Bus Éireann |
| Type | Bus | Distance | 100m | Stop | Coburg Street | Route | 203 | Destination | Ballyphehane | Provider | Bus Éireann |
Type | Distance | Stop | Route | Destination | Provider | ||||||
|---|---|---|---|---|---|---|---|---|---|---|---|
| Type | Bus | Distance | 100m | Stop | Coburg Street | Route | 248 | Destination | Carrignavar | Provider | Bus Éireann |
| Type | Bus | Distance | 100m | Stop | Bridge Street | Route | 207 | Destination | Ballyvolane | Provider | Bus Éireann |
| Type | Bus | Distance | 100m | Stop | Bridge Street | Route | 209 | Destination | Lotamore | Provider | Bus Éireann |
| Type | Bus | Distance | 180m | Stop | Camden Quay | Route | 210 | Destination | Castleview | Provider | Cork Cobh Connect |
| Type | Bus | Distance | 180m | Stop | Maccurtain Street | Route | 209 | Destination | Lotamore | Provider | Bus Éireann |
| Type | Bus | Distance | 180m | Stop | Maccurtain Street | Route | 205 | Destination | Kent Train Station | Provider | Bus Éireann |
| Type | Bus | Distance | 180m | Stop | Maccurtain Street | Route | 214 | Destination | Glyntown | Provider | Bus Éireann |
Your Mortgage and Insurance Tools
Check off the steps to purchase your new home
Use our Buying Checklist to guide you through the whole home-buying journey.
Budget calculator
Calculate how much you can borrow and what you'll need to save
BER Details
Ad performance
- Date listed08/09/2026
- Views6,333
- Potential views if upgraded to an Advantage Ad10,323
Properties similar to Apartment 2, Sidney Court, Wellington Road, Cork City Centre, Co. Cork
€270,000
85 Harbour View Road, Knocknaheeny, Co. Cork, T23Y3Y53 Bed · 1 Bath · End of Terrace€270,000
122 Blarney Street, Cork, Shanakiel, Co. Cork, T23W2C23 Bed · 1 Bath · Terrace€275,000
5 Foley'S Row, Watercourse Road, Blackpool, Co. Cork, T23A2C23 Bed · 2 Bath · Semi-D€275,000
Apartment 6, Block C, Grenville Court, Cork City Centre, Co. Cork, T12RX512 Bed · 1 Bath · Apartment


€275,000
Apartment 410 River Towers, Lee Road, Cork City Centre, Co. Cork, T23HW682 Bed · 2 Bath · Apartment€275,000
80 Gerald Griffin Street, Blackpool, Cork City Centre, T23TNP87 Bed · 2 Bath · Terrace€275,000
29 Greenmount Crescent, The Lough, Co. Cork, T12FCW63 Bed · 1 Bath · Terrace€275,000
5 Cahergal Terrace, Old Youghal Road, Dillons Cross, Co. Cork, T23HHW32 Bed · 1 Bath · End of Terrace€275,000
17 Lough Road, The Lough, Co. Cork, T12DP3V2 Bed · 2 Bath · Terrace€275,000
Apt 12, Bellevue Court, Old Youghal Road, Cork, T23TW673 Bed · 1 Bath · Apartment€275,000
Apartment 29, Salmon Weir,Hanover Street., Cork City Centre, Co. Cork, T12K0202 Bed · 1 Bath · Apartment€275,000
5 Fairfield Green, Farranree, Co. Cork, T23K6R72 Bed · 1 Bath · End of Terrace


Daft ID: 16665776


Why choose Allianz for your home insurance.
Get 10% off online
Emergency home assistance included
Tailor your cover to your needs
T&Cs apply