
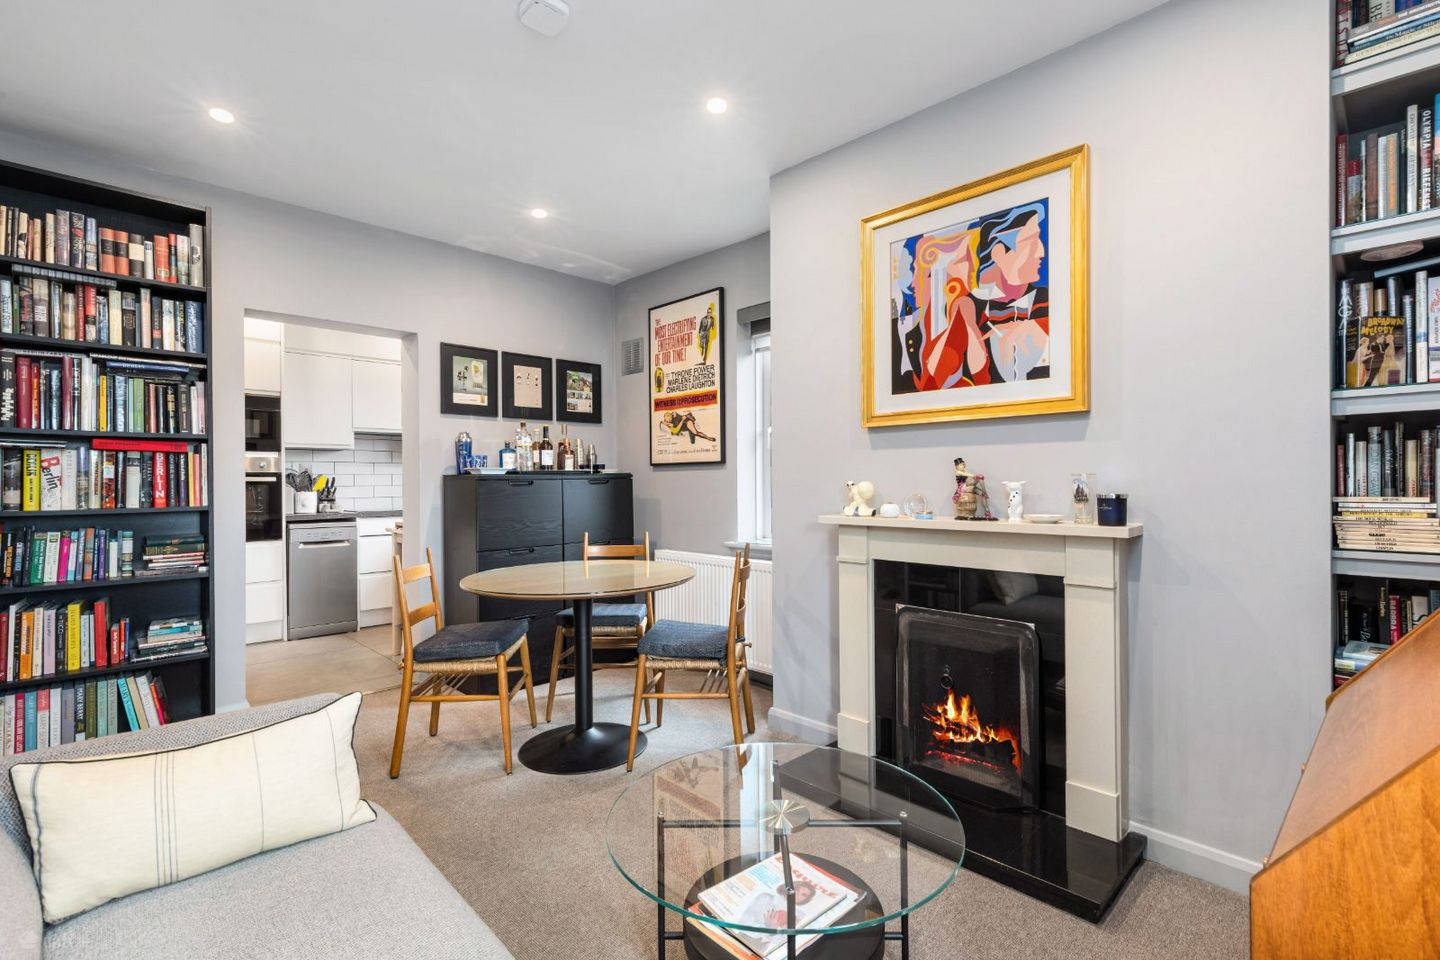

Apartment 23, The Schooner, Alverno, Clontarf, Dublin 3, D03CW17
€315,000
- Price per m²:€9,000
- Estimated Stamp Duty:€3,150
- Selling Type:By Private Treaty
About Apartment 23, The Schooner, Alverno, Clontarf, Dublin 3
Highlights
- Newly refurbished throughout including kitchen and bathroom
- New combi boiler
- Sought after and well maintained coastal development
- Parking
- Turn key
Description
Earnest are delighted to present No. 23 The Schooner to the market. This beautifully presented one-bedroom apartment has been fully refurbished to an exceptional standard, with meticulous attention to detail throughout. Situated on the first floor (no lift) of the mature and sought-after Alverno development beside Dublin Bay, the property combines a stylish interior with a practical layout. It benefits from recently installed windows (less than five years old), a new combi boiler, open fireplace, new flooring throughout, new internal shaker doors and designated parking, to name but a few. The property will appeal to both homeowners and investors, with the added benefit of not being subject to a rental cap. The bright living room features an open fireplace, recessed lighting, dual light and blackout blinds, and two windows. Bespoke glass panels have been fitted to the deep window sills and alcove shelving, adding a contemporary touch. The stylish kitchen has been designed to maximise the available space and includes a dishwasher, washing/ drying machine, electric hob and oven and fridge freezer. The kitchen is finished with grey fleck ceramic floor tiles, contrasting white wall tiles with black grout, white wall and floor-mounted units, a marble-effect worktop and granite window sills, complemented by recessed lighting. A kitchen window offers natural light and ventilation. The bedroom is cleverly laid out to maximise space and features recessed lighting and dual blinds with both light-filtering and blackout options. The beautifully appointed bathroom features large grey ceramic floor tiles with contrasting white wall tiles and black grout, a shower enclosure with rainfall and handheld showerheads, hidden cistern, floating vanity unit and floating shelves. Further features include a wall-mounted smart glass cabinet with sensor-activated lighting and shaving point, wall-mounted radiator and recessed lighting. The refurbishment has been completed to a high standard throughout, including quality carpets, new internal shaker doors, upgraded light fittings and fixtures, chrome light switches with dimmers, a new alarm system and chrome air vents. The attention to detail is evident throughout, creating a stylish and contemporary home in a mature coastal setting. ACCOMMODATION: Entrance hall - 1.9m x .95m : new carpet Living & Dining – 4.40m x 3.10m: Dual aspect, new carpets, recessed lighting, dimmer switches, dual light and blackout blinds, decorative mantlepiece, bespoke glass panel inserts to window sills and alcove shelving. Kitchen – 3.10m x 2.05m: New fully fitted kitchen, white wall and floor-mounted units, marble-effect worktop, granite window sills, integrated dishwasher, washing machine, electric hob and oven, fridge freezer, large grey fleck ceramic floor tiles, contrasting white tiled backsplash with black grout, recessed lighting. Bedroom – 2.99m x 2.10m: Double bedroom, built-in wardrobes, new carpet, recessed lighting, dual light and blackout blinds. Bathroom – 2.40m x 1.75m: Fully refurbished, large grey ceramic floor tiles, contrasting white wall tiles with black grout, shower enclosure, rainfall and handheld showerheads, hidden cistern, floating vanity unit, floating shelves, wall-mounted smart glass cabinet with sensor-activated lighting and shaving point, wall-mounted radiator, recessed lighting. Located in a prime neighborhood, the apartment is surrounded by conveniences, from local markets to trendy cafes, ensuring that you're never far from the heartbeat of the city. And when it's time to venture out, take a stroll along the coast or a walk through St Anne's park . Easy access to public transportation such as busy bus corridors and Clontarf train station offering major thoroughfares make exploration a breeze. Don't miss the opportunity to make this meticulously presented apartment your own. Arrange a viewing today!
Standard features
The local area of Apartment 23, The Schooner, Alverno, Clontarf, Dublin 3
Sold properties in this area
Stay informed with market trends
Local schools and transport

Learn more about what this area has to offer.
School Name | Distance | Pupils | |||
|---|---|---|---|---|---|
| School Name | Belgrove Infant Girls' School | Distance | 800m | Pupils | 203 |
| School Name | Belgrove Senior Boys' School | Distance | 810m | Pupils | 318 |
| School Name | Belgrove Senior Girls School | Distance | 920m | Pupils | 408 |
School Name | Distance | Pupils | |||
|---|---|---|---|---|---|
| School Name | Belgrove Junior Boys School | Distance | 940m | Pupils | 310 |
| School Name | Central Remedial Clinic | Distance | 1.1km | Pupils | 83 |
| School Name | Howth Road National School | Distance | 1.1km | Pupils | 93 |
| School Name | St Joseph's National School East Wall | Distance | 1.4km | Pupils | 225 |
| School Name | Greenlanes National School | Distance | 1.5km | Pupils | 281 |
| School Name | Scoil Chiaráin Cbs | Distance | 1.5km | Pupils | 159 |
| School Name | Our Lady Of Consolation National School | Distance | 1.6km | Pupils | 308 |
School Name | Distance | Pupils | |||
|---|---|---|---|---|---|
| School Name | Holy Faith Secondary School | Distance | 870m | Pupils | 665 |
| School Name | Mount Temple Comprehensive School | Distance | 1.2km | Pupils | 899 |
| School Name | Marino College | Distance | 1.4km | Pupils | 277 |
School Name | Distance | Pupils | |||
|---|---|---|---|---|---|
| School Name | Ardscoil Ris | Distance | 1.5km | Pupils | 560 |
| School Name | St. Joseph's Secondary School | Distance | 1.6km | Pupils | 263 |
| School Name | St Paul's College | Distance | 1.8km | Pupils | 637 |
| School Name | Ringsend College | Distance | 2.1km | Pupils | 210 |
| School Name | St. Mary's Secondary School | Distance | 2.1km | Pupils | 319 |
| School Name | St. David's College | Distance | 2.3km | Pupils | 505 |
| School Name | Maryfield College | Distance | 2.4km | Pupils | 546 |
Type | Distance | Stop | Route | Destination | Provider | ||||||
|---|---|---|---|---|---|---|---|---|---|---|---|
| Type | Bus | Distance | 90m | Stop | Castle Ave | Route | 104 | Destination | Dcu Helix | Provider | Go-ahead Ireland |
| Type | Bus | Distance | 130m | Stop | Castle Ave | Route | 31n | Destination | Howth | Provider | Nitelink, Dublin Bus |
| Type | Bus | Distance | 130m | Stop | Castle Ave | Route | 130 | Destination | Castle Ave | Provider | Dublin Bus |
Type | Distance | Stop | Route | Destination | Provider | ||||||
|---|---|---|---|---|---|---|---|---|---|---|---|
| Type | Bus | Distance | 190m | Stop | Saint David's Court | Route | 104 | Destination | Clontarf Station | Provider | Go-ahead Ireland |
| Type | Bus | Distance | 230m | Stop | Seaview Ave | Route | 130 | Destination | Castle Ave | Provider | Dublin Bus |
| Type | Bus | Distance | 230m | Stop | Seaview Ave | Route | 31n | Destination | Howth | Provider | Nitelink, Dublin Bus |
| Type | Bus | Distance | 260m | Stop | Seaview Ave | Route | 104 | Destination | Clontarf Station | Provider | Go-ahead Ireland |
| Type | Bus | Distance | 290m | Stop | Clontarf Bths | Route | 130 | Destination | Talbot Street | Provider | Dublin Bus |
| Type | Bus | Distance | 320m | Stop | Clontarf Bths | Route | 31n | Destination | Howth | Provider | Nitelink, Dublin Bus |
| Type | Bus | Distance | 420m | Stop | Saint Lawrence Road | Route | 31n | Destination | Howth | Provider | Nitelink, Dublin Bus |
Your Mortgage and Insurance Tools
Check off the steps to purchase your new home
Use our Buying Checklist to guide you through the whole home-buying journey.
Budget calculator
Calculate how much you can borrow and what you'll need to save
BER Details
Ad performance
- Date listed28/09/2026
- Views155
- Potential views if upgraded to an Advantage Ad253
Properties similar to Apartment 23, The Schooner, Alverno, Clontarf, Dublin 3
€285,000
Apartment 3, 219 Clontarf Road, Clontarf, Dublin 3, D03AP571 Bed · 1 Bath · Apartment€290,000
Apt 165 Crosbies Yard, Ossory Road, North Strand, Dublin 3, D03RK711 Bed · 2 Bath · Apartment€295,000
27 Fairview Close, Richmond Avenue, Fairview, Dublin 3, D03D0N01 Bed · 1 Bath · Apartment€295,000
Apartment 34, Merchamp, Clontarf, Dublin 3, D03CK021 Bed · 1 Bath · Apartment


€299,950
17 Merchant Square, East Wall, Dublin 3, D03H5X71 Bed · 1 Bath · Townhouse€300,000
4 Tolka Road, Off Clonliffe Road, Dublin 3, D03XP302 Bed · 1 Bath · Terrace€324,950
109a Conquer Hill Road, Clontarf, Dublin 3, D03A3771 Bed · 1 Bath · End of Terrace€324,950
73 Merchants Road, Dublin 3, North Wall, Dublin 3, D03VW132 Bed · 1 Bath · Terrace€325,000
5 Saint Joseph's Square, Clontarf, Dublin 3, D03C5F62 Bed · 1 Bath · Apartment€345,000
Apartment 55, Griffith Hall, Dublin 9, D09P2W12 Bed · 1 Bath · Apartment€349,000
Apartment 37, Brooklawn Strandville Avenue, Clontarf, Dublin 3, D03Y9961 Bed · 1 Bath · Apartment€350,000
41 Fairview Close, Drumcondra, Dublin 3, D03 VV872 Bed · 2 Bath · Property


Daft ID: 16681784


Why choose Allianz for your home insurance.
Get 10% off online
Emergency home assistance included
Tailor your cover to your needs
T&Cs apply