
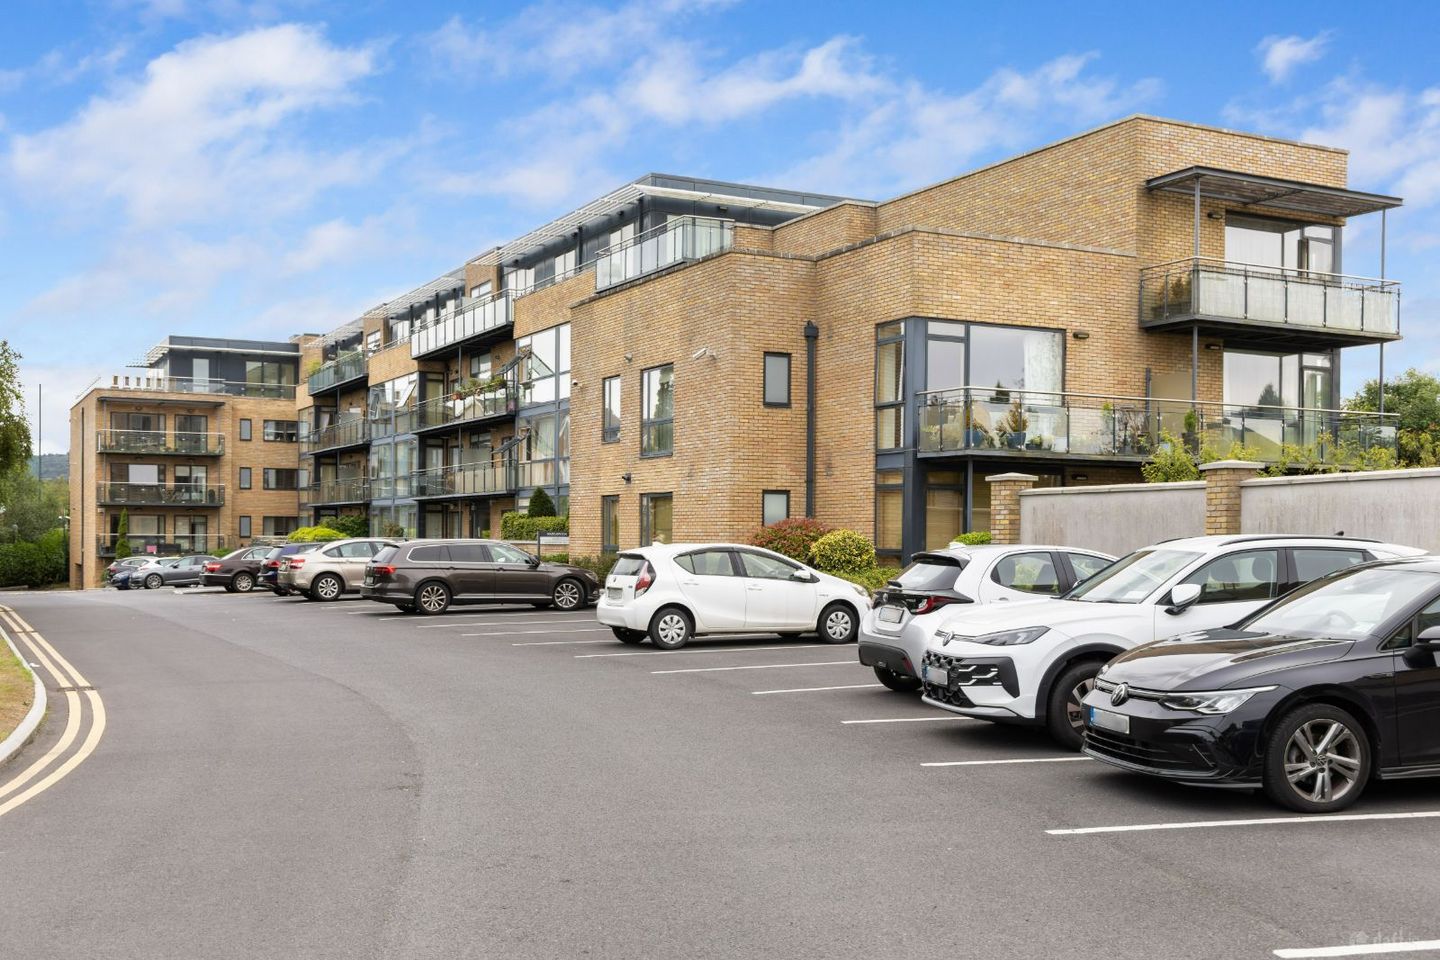

Apartment 30, Hazelbrook, Kilmacud Road Upper, Dundrum, Dublin 14, D14N208
€495,000
- Price per m²:€6,600
- Estimated Stamp Duty:€4,950
- Selling Type:By Private Treaty
- BER No:104896246
- Energy Performance:143.83 kWh/m2/yr
About Apartment 30, Hazelbrook, Kilmacud Road Upper, Dundrum, Dublin 14
Highlights
- Tastefully presented two bed ground floor apartment
- Light filled interiors extending to approx. 75.5 sq.m. / 815 sq.ft.
- Extremely spacious terrace/balcony area
- Landscaped communal gardens
- Gas central heating with combi boiler
Description
Welcome to 30 Hazelbrook, an impressive two-bedroom ground-floor apartment, ideally positioned within this highly regarded and well-established development. Presented in excellent condition throughout, this bright and spacious property offers generous living accommodation, a large private terrace, and an enviable setting within a mature, low-rise, leafy complex. The accommodation is exceptionally well laid out, with the heart of the home being the impressive open-plan kitchen, living and dining area. This wonderful space is flooded with natural light through full-length, wall-to-wall, floor-to-ceiling windows, which overlook the substantial private terrace and create a seamless connection between the interior and exterior. The well-appointed kitchen is fitted with an excellent range of contemporary units, complemented by granite worktops and a selection of quality appliances. The principal bedroom is a particularly attractive room, featuring stylish wall-to-wall fitted wardrobes and a well-finished ensuite bathroom, with the added benefit of direct access onto the terrace. The second bedroom also benefits from fitted wardrobes. A guest bathroom, separate cloakroom and utility area complete the accommodation. Hazelbrook is a highly sought-after development, enjoying a peaceful and mature setting while being exceptionally well positioned for all the amenities of South Dublin. A pedestrian gate to the rear of the development provides direct access to Drummartin Road, with the Kilmacud Luas stop just a couple of minutes’ walk away. Kilmacud Road Upper is just moments from Dundrum Village and Dundrum Town Centre, offering an extensive array of shops, cafés, restaurants, leisure facilities and entertainment options. Stillorgan Village and Sandyford are also within easy reach. The area is exceptionally well served by public transport, with frequent bus services available nearby and the LUAS Green Line accessible from both Balally and Dundrum stations, both within a short walk. The location is also particularly well suited to families, with an excellent selection of highly regarded primary and secondary schools in the surrounding area, including Taney National School, St. Attracta’s National School, Scoil Naithí, St. Tiernan’s Community School, Mount Anville, St. Benildus, Wesley College and De La Salle College. With its generous proportions, excellent condition, private outdoor space and superb location, 30 Hazelbrook represents an outstanding opportunity to acquire a stylish and conveniently located home in one of South Dublin’s most desirable areas. Viewing is essential and highly recommended. ACCOMMODATION ENTRANCE HALLWAY 2.7m x 4.7m (8'10" x 15'5") Wooden flooring and recessed lighting. Door to: - CLOAKROOM 2.18m x 0.93m (7'1" x 3'0") With open shelving and ample storage. UTILITY/BOILER ROOM 1.22m x 0.79m (4'0" x 2'7") Gas boiler and Whirlpool washing machine. KITCHEN 3.4m x 2.38m (11'1" x 7'9") Range of fitted kitchen units with granite worktops and splashback areas incorporating an undercounter stainless steel sink unit and integrated drainer. Quality appliances to include a Miele oven with 4 ring electric hob and extractor, integrated Miele fridge freezer, integrated dishwasher. Tiled floor and recessed lights. LIVING/DINING ROOM 6.6m x 3.4m (21'7" x 11'1") Wooden flooring and recessed lighting. Full length windows overlooking the terrace and door out to terrace. BEDROOM 1 3.6m x 3.59m Wall to wall, floor to ceiling shaker style wardrobes. Full length windows and door overlooking the terrace. Carpet flooring and recessed lighting. ENSUITE 1.96m x 1.95m (6'5" x 6'4") White suite incorporating a shower enclosure, wall mounted wash-hand basin with storage unit and illuminated wall mirror, pedestal WC and heated towel rail. Fully tiled walls and flooring. BEDROOM 2 3.83m x 2.78m (12'6"m x 9'1") Fitted double wardrobes, carpet flooring and recessed lighting. MAIN BATHROOM 2.16m x 1.97m (7'1" x 6'5") White suite incorporating a bath with handheld shower and screen, wall mounted wash-hand basin with storage unit and illuminated wall mirror, counter area with marble worktop and open shelving, WC and heated towel rail. Fully tiled walls and flooring. TERRACE 10m x 3m (32'9" x 9'10") Spacious paved terrace area with attractive brick wall overlooking the landscaped communal areas. MANAGEMENT COMPANY Indigo Property Management Fee c. €3,598 per annum
The local area of Apartment 30, Hazelbrook, Kilmacud Road Upper, Dundrum, Dublin 14
Sold properties in this area
Stay informed with market trends
Local schools and transport

Learn more about what this area has to offer.
School Name | Distance | Pupils | |||
|---|---|---|---|---|---|
| School Name | St Olaf's National School | Distance | 330m | Pupils | 573 |
| School Name | Mount Anville Primary School | Distance | 640m | Pupils | 440 |
| School Name | Taney Parish Primary School | Distance | 950m | Pupils | 389 |
School Name | Distance | Pupils | |||
|---|---|---|---|---|---|
| School Name | Ballinteer Educate Together National School | Distance | 1.0km | Pupils | 370 |
| School Name | Queen Of Angels Primary Schools | Distance | 1.0km | Pupils | 252 |
| School Name | Holy Cross School | Distance | 1.1km | Pupils | 270 |
| School Name | Goatstown Stillorgan Primary School | Distance | 1.2km | Pupils | 141 |
| School Name | St Laurence's Boys National School | Distance | 1.3km | Pupils | 402 |
| School Name | St Raphaela's National School | Distance | 1.4km | Pupils | 408 |
| School Name | Scoil San Treasa | Distance | 1.4km | Pupils | 425 |
School Name | Distance | Pupils | |||
|---|---|---|---|---|---|
| School Name | St Benildus College | Distance | 260m | Pupils | 925 |
| School Name | Mount Anville Secondary School | Distance | 890m | Pupils | 712 |
| School Name | St Tiernan's Community School | Distance | 1.0km | Pupils | 367 |
School Name | Distance | Pupils | |||
|---|---|---|---|---|---|
| School Name | St Raphaela's Secondary School | Distance | 1.3km | Pupils | 631 |
| School Name | Wesley College | Distance | 1.4km | Pupils | 950 |
| School Name | Oatlands College | Distance | 1.7km | Pupils | 634 |
| School Name | Our Lady's Grove Secondary School | Distance | 1.8km | Pupils | 312 |
| School Name | Goatstown Educate Together Secondary School | Distance | 2.0km | Pupils | 304 |
| School Name | St Kilian's Deutsche Schule | Distance | 2.1km | Pupils | 478 |
| School Name | Ballinteer Community School | Distance | 2.3km | Pupils | 404 |
Type | Distance | Stop | Route | Destination | Provider | ||||||
|---|---|---|---|---|---|---|---|---|---|---|---|
| Type | Bus | Distance | 210m | Stop | Sweet Briar Lane | Route | L25 | Destination | Dundrum | Provider | Dublin Bus |
| Type | Bus | Distance | 250m | Stop | Eden Park Avenue | Route | L25 | Destination | Dundrum | Provider | Dublin Bus |
| Type | Bus | Distance | 260m | Stop | Hazel Villas | Route | L25 | Destination | Dun Laoghaire | Provider | Dublin Bus |
Type | Distance | Stop | Route | Destination | Provider | ||||||
|---|---|---|---|---|---|---|---|---|---|---|---|
| Type | Tram | Distance | 270m | Stop | Kilmacud | Route | Green | Destination | Brides Glen | Provider | Luas |
| Type | Bus | Distance | 400m | Stop | Drummartin Close | Route | 11 | Destination | Parnell Square | Provider | Dublin Bus |
| Type | Bus | Distance | 440m | Stop | Drummartin Park | Route | 11 | Destination | Phoenix Pk | Provider | Dublin Bus |
| Type | Bus | Distance | 460m | Stop | Lakelands Lawn | Route | L25 | Destination | Dundrum | Provider | Dublin Bus |
| Type | Bus | Distance | 480m | Stop | Lower Kilmacud Rd | Route | 11 | Destination | Sandyford B.d. | Provider | Dublin Bus |
| Type | Bus | Distance | 520m | Stop | Knocknashee | Route | L25 | Destination | Dundrum | Provider | Dublin Bus |
| Type | Bus | Distance | 560m | Stop | Eden Park Drive | Route | 11 | Destination | Sandyford B.d. | Provider | Dublin Bus |
Your Mortgage and Insurance Tools
Check off the steps to purchase your new home
Use our Buying Checklist to guide you through the whole home-buying journey.
Budget calculator
Calculate how much you can borrow and what you'll need to save
BER Details
BER No: 104896246
Energy Performance Indicator: 143.83 kWh/m2/yr
Ad performance
- Date listed09/09/2026
- Views-
Properties similar to Apartment 30, Hazelbrook, Kilmacud Road Upper, Dundrum, Dublin 14
€450,000
Apartment 402, Beacon One, Beacon Court, Bracken Road, Sandyford, Dublin 18, D18EV292 Bed · 2 Bath · Apartment€450,000
32 Hillview Estate, Ballinteer, Dublin 16, D16T2713 Bed · 1 Bath · Terrace€450,000
13 Kingston Hall, Rathfarnham, Dublin 18, D18RR992 Bed · 2 Bath · Apartment€450,000
2 Landscape Court, Churchtown, Dublin 14, D14EF972 Bed · 2 Bath · Apartment


€450,000
4 Landscape Court, Churchtown, Dublin 14, D14PD822 Bed · 2 Bath · Apartment€450,000
16 Wyckham Point, Dundrum, Dublin 16, D16H6842 Bed · 1 Bath · Apartment€460,000
79 The Forum, Ballymoss Road, Sandyford, Dublin 18, D18WK402 Bed · 2 Bath · Apartment€465,000
84 The Forum, Ballymoss Road, Sandyford, Dublin 18, D18W2F22 Bed · 2 Bath · Apartment€465,000
16 Roebuck Hall, The Palms, Ardilea, Clonskeagh Dublin 14, D14YD572 Bed · 2 Bath · Apartment€474,950
33 Loreto Crescent, Rathfarnham, Dublin 14, D14HW723 Bed · 2 Bath · Terrace€475,000
13 Taney Court, Dundrum, Dublin 14, D14EN883 Bed · 1 Bath · Apartment€475,000
Apartment 60, The Holly, Rockfield, Dundrum, Dublin 162 Bed · 2 Bath · Apartment


Daft ID: 16663536


Why choose Allianz for your home insurance.
Get 10% off online
Emergency home assistance included
Tailor your cover to your needs
T&Cs apply