

Apartment 310, The Park, Lord Edward Street, Limerick City Centre, Co. Limerick, V94A8D5
€242,000
- Price per m²:€3,184
- Estimated Stamp Duty:€2,420
- Selling Type:By Private Treaty
- BER No:109963710
- Energy Performance:180.31 kWh/m2/yr
About Apartment 310, The Park, Lord Edward Street, Limerick City Centre, Co. Limerick
Highlights
- Show house condition interior with contemporary decor
- Modern upgrades throughout, perfectly presented
- Spacious interior with light filled accomodation
- Central location within walking distance of all amenities
- Car parking
Description
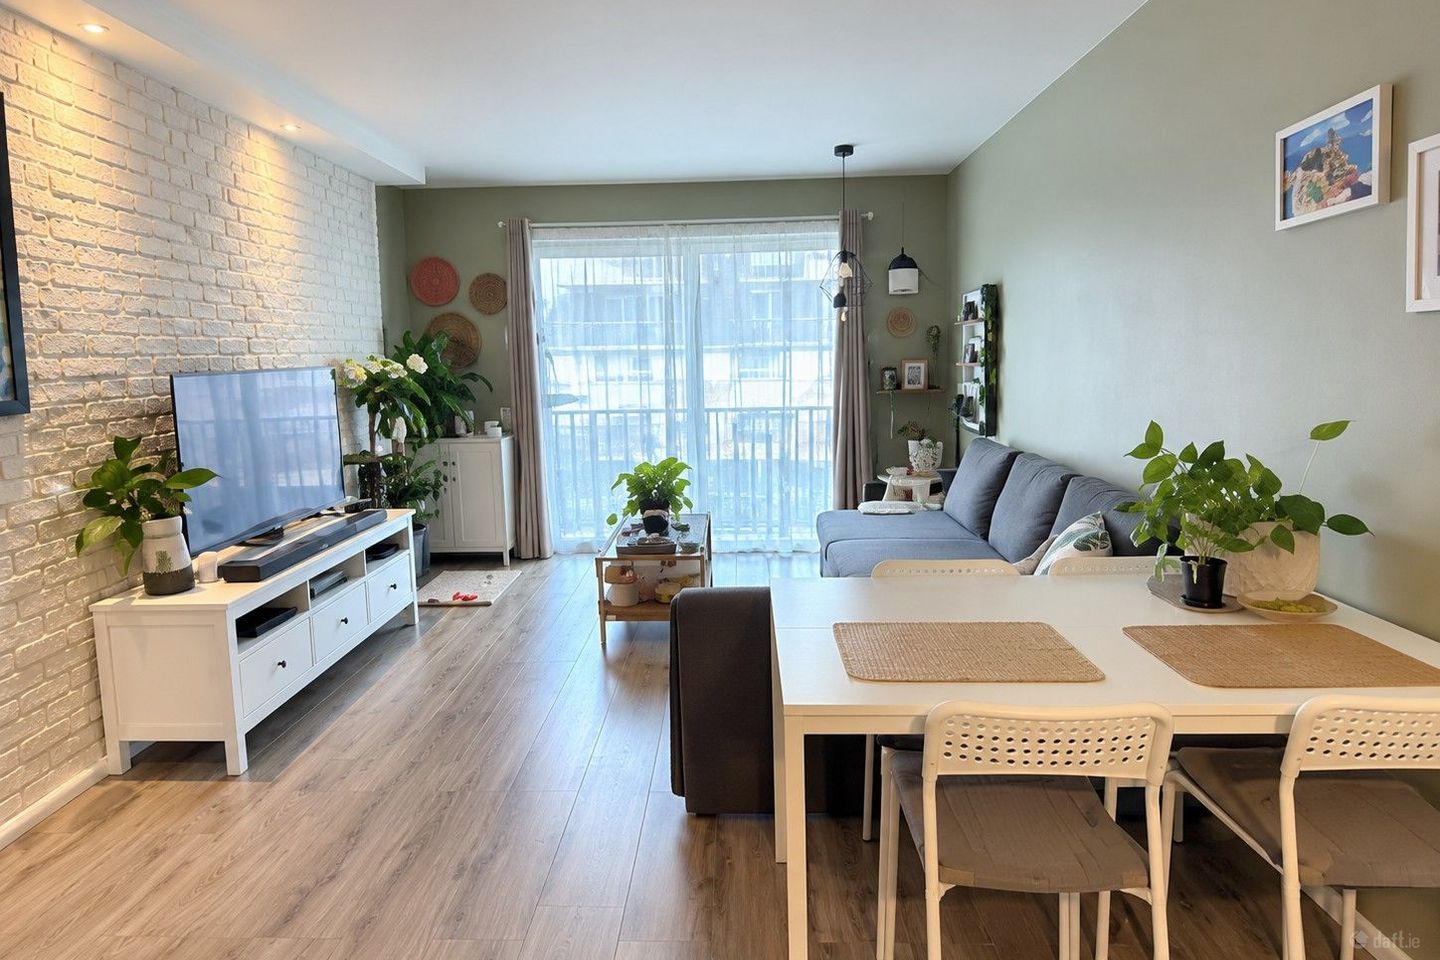
DNG Cusack Dunne are delighted to present this exceptionally well presented two bedroom apartment, ideally positioned within The Park, an established residential development in the heart of Limerick City. Presented in pristine, show house condition throughout, this impressive apartment has been extensively upgraded and finished with a strong contemporary design. Stylish décor, contemporary flooring, feature lighting, upgraded internal doors and an excellent standard of finish combine to create a particularly attractive turnkey city home. At the heart of the apartment is the superb open plan living, kitchen and dining area, extending to approximately (8.36 m x 3.40 m). This bright and beautifully presented space has been thoughtfully designed for modern living, with a striking painted exposed brick feature wall complemented by recessed spotlighting, contemporary flooring and extensive glazing providing excellent natural light. The contemporary kitchen is a particular feature, fitted with sleek high gloss cabinetry, timber worktops, metro style tiled splashback, integrated cooking appliances and a substantial breakfast bar. Pendant and recessed lighting further enhance the modern finish, while a separate utility and storage area provides valuable additional space. Both bedrooms are beautifully presented, with the main bedroom benefiting from a walk in wardrobe, while the second bedroom is a well proportioned and versatile room, currently incorporating a study area. The bathroom has also been stylishly upgraded with contemporary sanitary ware, a large shower enclosure, vanity unit, metro style tiling and recessed lighting. A designated parking space is included with the property, while residents also benefit from bicycle storage and an enclosed paved communal area. Combining an excellent city centre location with pristine presentation, contemporary design and designated parking, this is a particularly impressive turnkey apartment likely to appeal to both owner occupiers and investors. Accommodation: Entrance Hall: Bright and beautifully presented entrance hall with contemporary timber effect flooring and stylish white internal doors incorporating frosted glass panels. Open Plan Living / Kitchen / Dining: (8.36 m x 3.40 m) Superb open plan accommodation incorporating clearly defined living, dining and kitchen areas. The living area features contemporary timber effect flooring and a striking painted exposed brick feature wall with recessed spotlighting. Extensive glazing provides excellent natural light, further enhancing this bright and contemporary living space. The dining area comfortably accommodates a full size dining table and flows seamlessly into the kitchen. The contemporary fitted kitchen incorporates an extensive range of sleek high gloss wall and floor units, timber worktops, metro style tiled splashback, integrated oven and microwave, hob with extractor over and a substantial breakfast bar with seating. Feature pendant lighting and recessed spotlights complete the contemporary finish. Utility Area: Excellent separate utility and storage area off the main living accommodation, with provision for washing machine and dryer together with shelving and additional storage. Bedroom 1: Generous double bedroom presented in excellent condition with contemporary timber effect flooring and window providing natural light. Door to walk in wardrobe. Walk in Wardrobe: Excellent dedicated storage area with hanging and shelving space. Bedroom 2 : (4.09 m x 2.55 m) Well proportioned second bedroom with contemporary timber effect flooring and window providing natural light. Currently arranged to incorporate both sleeping and study space. Bathroom: (2.28 m x 2.00 m) Stylishly upgraded contemporary bathroom comprising WC, vanity unit with countertop wash hand basin and timber effect worktop, together with a large glazed corner shower enclosure. Attractive metro style wall tiling, feature circular mirror, contrasting wall finish and recessed spotlighting. Outside / Communal Areas: The apartment benefits from a designated parking space. The development also provides bicycle storage facilities together with an enclosed paved communal area for the use of residents. Location Highlights: The Park enjoys an exceptionally convenient location in the heart of Limerick City, immediately adjacent to the People's Park and directly opposite Colbert Train and Bus Station. Limerick City Centre is within easy walking distance, placing an extensive range of shops, cafés, restaurants, offices, cultural attractions and recreational amenities within easy reach. The proximity of Colbert Station provides excellent rail and bus connectivity, while the property is also conveniently positioned for access to the wider road and motorway network. This highly accessible location is particularly attractive for those seeking the convenience of city living, with many of Limerick's principal employment, educational and leisure amenities readily accessible. Fesatures & Services: • Pristine, show house condition throughout • Beautifully presented and extensively upgraded • Contemporary interior design and décor • Turnkey condition • Superb open plan living, kitchen and dining accommodation • Contemporary high gloss fitted kitchen • Large breakfast bar with timber worktop • Feature painted exposed brick wall • Recessed spotlighting and feature pendant lighting • Contemporary timber effect flooring • Upgraded internal doors with frosted glass panels • Stylishly upgraded bathroom • Walk in wardrobe to master bedroom • Separate utility and storage area • Upgraded electric storage heating • Upgraded hot water system • Timber double glazed windows • BER Rating: C2 • Designated parking space • Bicycle storage • Enclosed paved communal residents' area • Constructed in 1996 • Approximately 70 units within the development • Annual service charge approximately €2,000 • Adjacent to the People's Park • Opposite Colbert Train and Bus Station • Limerick City Centre within easy walking distance
The local area of Apartment 310, The Park, Lord Edward Street, Limerick City Centre, Co. Limerick
Sold properties in this area
Stay informed with market trends
Local schools and transport

Learn more about what this area has to offer.
School Name | Distance | Pupils | |||
|---|---|---|---|---|---|
| School Name | St Michaels Lim City | Distance | 190m | Pupils | 113 |
| School Name | St Michael's Infant School | Distance | 330m | Pupils | 115 |
| School Name | Scoil Iosagain Cbs | Distance | 350m | Pupils | 228 |
School Name | Distance | Pupils | |||
|---|---|---|---|---|---|
| School Name | Presentation Primary School | Distance | 380m | Pupils | 281 |
| School Name | Limerick School Project | Distance | 460m | Pupils | 210 |
| School Name | An Mhodhscoil | Distance | 530m | Pupils | 578 |
| School Name | St Augustine's School | Distance | 590m | Pupils | 24 |
| School Name | Scoil Eoin Naofa | Distance | 870m | Pupils | 220 |
| School Name | St Canice's Special School | Distance | 930m | Pupils | 9 |
| School Name | Scoil Mháthair Dé | Distance | 950m | Pupils | 414 |
School Name | Distance | Pupils | |||
|---|---|---|---|---|---|
| School Name | Colaiste Mhichil | Distance | 430m | Pupils | 346 |
| School Name | Coláiste Nano Nagle | Distance | 440m | Pupils | 356 |
| School Name | St Clements College | Distance | 780m | Pupils | 411 |
School Name | Distance | Pupils | |||
|---|---|---|---|---|---|
| School Name | Laurel Hill Coláiste Fcj | Distance | 830m | Pupils | 343 |
| School Name | Laurel Hill Secondary School Fcj | Distance | 890m | Pupils | 725 |
| School Name | Gaelcholáiste Luimnigh | Distance | 1.1km | Pupils | 616 |
| School Name | Limerick Educate Together Secondary School | Distance | 1.2km | Pupils | 714 |
| School Name | Ardscoil Ris | Distance | 1.3km | Pupils | 747 |
| School Name | Ardscoil Mhuire | Distance | 1.6km | Pupils | 574 |
| School Name | Villiers Secondary School | Distance | 2.1km | Pupils | 526 |
Type | Distance | Stop | Route | Destination | Provider | ||||||
|---|---|---|---|---|---|---|---|---|---|---|---|
| Type | Bus | Distance | 120m | Stop | Upr Mallow Street | Route | 318 | Destination | Ennis | Provider | Tfi Local Link Limerick Clare |
| Type | Bus | Distance | 120m | Stop | Upr Mallow Street | Route | 306 | Destination | Whitecross Gds | Provider | Bus Éireann |
| Type | Bus | Distance | 120m | Stop | Upr Mallow Street | Route | 301 | Destination | Westbury | Provider | Bus Éireann |
Type | Distance | Stop | Route | Destination | Provider | ||||||
|---|---|---|---|---|---|---|---|---|---|---|---|
| Type | Bus | Distance | 150m | Stop | Limerick Colbert | Route | 301 | Destination | Westbury | Provider | Bus Éireann |
| Type | Bus | Distance | 150m | Stop | Limerick Colbert | Route | 306 | Destination | Edward St. | Provider | Bus Éireann |
| Type | Bus | Distance | 150m | Stop | Limerick Colbert | Route | 304a | Destination | Bus Station | Provider | Bus Éireann |
| Type | Bus | Distance | 150m | Stop | Limerick Colbert | Route | 303 | Destination | Ros Mor | Provider | Bus Éireann |
| Type | Bus | Distance | 150m | Stop | Limerick Colbert | Route | 318 | Destination | Limerick Arthur's Quay | Provider | Tfi Local Link Limerick Clare |
| Type | Bus | Distance | 150m | Stop | Limerick Colbert | Route | 321 | Destination | Bus Station | Provider | Bus Éireann |
| Type | Bus | Distance | 170m | Stop | Upr Mallow Street | Route | 304a | Destination | City Centre | Provider | Bus Éireann |
Your Mortgage and Insurance Tools
Check off the steps to purchase your new home
Use our Buying Checklist to guide you through the whole home-buying journey.
Budget calculator
Calculate how much you can borrow and what you'll need to save
BER Details
BER No: 109963710
Energy Performance Indicator: 180.31 kWh/m2/yr
Ad performance
- Date listed10/09/2026
- Views-
Properties similar to Apartment 310, The Park, Lord Edward Street, Limerick City Centre, Co. Limerick
€220,000
1 Emmett Crescent, Emmett Place, Limerick City Centre, Co. Limerick, V94RRD92 Bed · 1 Bath · Terrace€220,000
28 Johnsgate Village, Johnsgate, Pennywell, Co. Limerick, V94H6VA3 Bed · 1 Bath · Terrace€220,000
Apartment A2h, Block A, Parkview Hall, Rhebogue, Co. Limerick, V94R2F53 Bed · 1 Bath · Apartment€220,000
23 Fairgreen Road, Garryowen, Co. Limerick, V94KN7T3 Bed · 1 Bath · Terrace


€225,000
Eden Vale, Ballysimon Road, Limerick, V94V5DX3 Bed · 1 Bath · Terrace€230,000
104 Star Court, John Carew Park, Southill, Co. Limerick, V94DE9W3 Bed · 1 Bath · Terrace€230,000
Apartment 205, Lord Edward Street, Limerick, Co. Limerick, V94RC932 Bed · 2 Bath · Apartment€230,000
Apartment 27, Chapel Court, Limerick City Centre, Co. Limerick, V94TF612 Bed · 1 Bath · Apartment€230,000
34 Shannon Banks, Corbally, Westbury, Co. Clare, V94XFH23 Bed · 1 Bath · Terrace€235,000
Innisfallen, 14 Donnellan'S Buildings, Rossbrien, Co. Limerick, V94P27E3 Bed · 1 Bath · Terrace€237,000
Apartment 14, Heritage Close, Bellefield Gardens, Ennis Road, Co. Limerick, V94P1H22 Bed · 2 Bath · Apartment€239,000
Previously Craughan's Butchers, 33 Hogan Avenue, Kileely, Co. Limerick, V94W0F82 Bed · 1 Bath · Semi-D


Daft ID: 16665154


Why choose Allianz for your home insurance.
Get 10% off online
Emergency home assistance included
Tailor your cover to your needs
T&Cs apply