
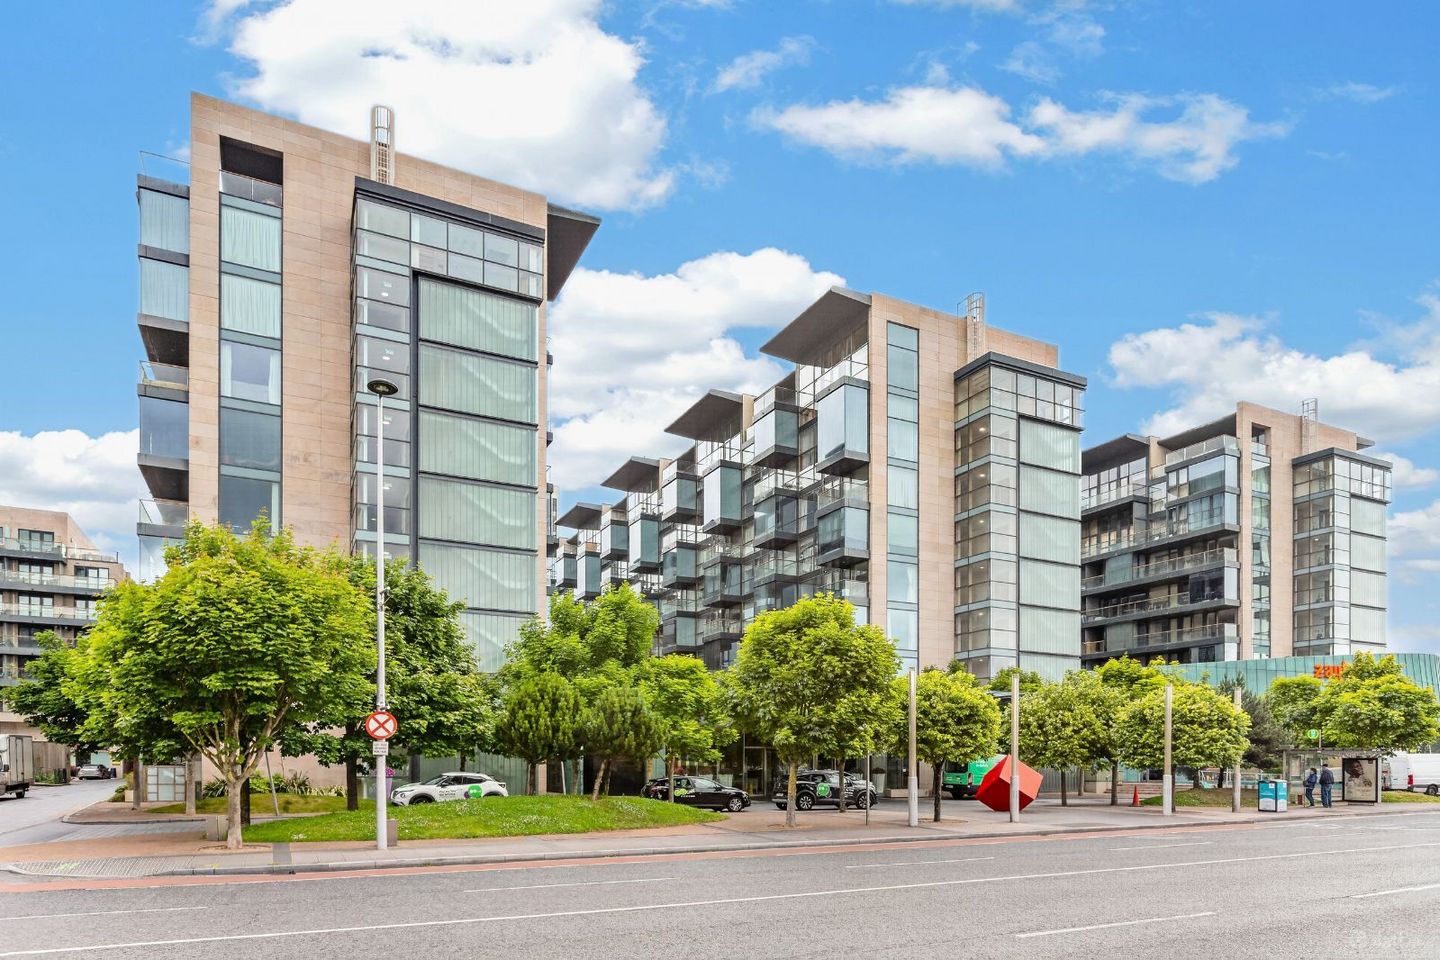

Apartment 406, The Cubes 2, Sandyford, Dublin 18, D18Y2P1
€420,000
- Price per m²:€5,915
- Estimated Stamp Duty:€4,200
- Selling Type:By Private Treaty
- BER No:117564211
- Energy Performance:159.38 kWh/m2/yr
About Apartment 406, The Cubes 2, Sandyford, Dublin 18
Highlights
- Bright, well-proportioned accommodation c. 71.27 Sq. M ( 767 Sq. Ft)
- Owner Occupied and set out in turn key condition
- Modern Cubes Feature with views to Dublin mountains
- Fully fitted kitchen, with feature worktops and integrated appliances, light fittings and built-in kitchen appliances namely oven, hob, extractor fan, dishwasher, oven/microwave and fridge/freezer included in the sale
- 24/7, 365 day security on-site
Description
EXCEPTIONAL TWO-BEDROOM APARTMENT | TWO PRIVATE BALCONIES | PRISTINE CONDITION Morrison Estates are delighted to bring 406 Cubes 2 to the market, an impressive two-bedroom fourth-floor apartment presented in pristine condition within the highly regarded Beacon South Quarter development. Beautifully maintained and exceptionally well presented throughout, No. 406 offers bright, contemporary accommodation with the added benefit of one of the development’s distinctive Cubes architectural features, creating an apartment with genuine character and individuality. A standout feature of this particular property is its two separate balconies, positioned on either side of the apartment and providing outdoor access from both bedrooms and living room. Combined with extensive glazing throughout, this creates an excellent connection between the internal accommodation and outside space while allowing natural light to flow through the apartment. The property is presented in superb walk-in condition, making it an ideal choice for an owner-occupier seeking a stylish contemporary home or a purchaser looking for a high-quality apartment in one of South Dublin’s most established residential and business locations. THE PROPERTY Extending to approximately 71 sq. m. / 764 sq. ft., No. 406 enjoys a cleverly designed and particularly well-balanced layout. The entrance hallway leads into the main open-plan living, dining and kitchen area, which forms the centrepiece of the apartment. Floor-to-ceiling glazing and the distinctive Cubes design feature give this space an impressive contemporary feel while maximising natural light. The kitchen is fully fitted with an extensive range of storage units, worktops and integrated appliances, complemented by a spacious living and dining area suitable for both everyday living and entertaining. There are two generous double bedrooms, thoughtfully positioned to provide a good degree of separation and privacy. Both bedrooms have the particular advantage of direct access to their own balcony areas as well as living room, effectively providing private outdoor space on either side of the apartment – a feature which sets No. 406 apart. The principal bedroom incorporates fitted wardrobes and an en-suite shower room, while the second double bedroom also benefits from fitted storage and is conveniently positioned close to the main bathroom. A separate utility/storage area off the hallway provides valuable additional practicality. Presented in pristine condition throughout, 406 Cubes 2 combines excellent presentation, a distinctive architectural design and two private balconies to create an outstanding contemporary apartment in the heart of Sandyford. BEACON SOUTH QUARTER The Cubes forms the residential element of Beacon South Quarter, a landmark contemporary development in a prime location which has become one of the most established residential addresses in the Sandyford area. Characterised by its distinctive modern architecture, landscaped communal areas and excellent resident facilities, the development benefits from concierge reception, 24-hour on-site security, secure underground parking and lift access. The location is exceptionally convenient. Sandyford and Stillorgan Business Districts, Beacon Hospital, Beacon Court and Central Park are all within easy reach, while many of the world’s leading international companies have significant offices within the immediate area. For shopping, dining and leisure, residents have convenient access to Dundrum Town Centre, Carrickmines Retail Park, Beacon Shopping Centre and the villages of Sandyford, Stillorgan, Stepaside and Foxrock. Excellent transport connections include the nearby LUAS and M50, making the location particularly convenient for access to Dublin City Centre and the wider Dublin region. Features Include: Bright, well-proportioned accommodation c. 71.27 Sq. M ( 767 Sq. Ft) Owner Occupied and set out in turn key condition Modern Cubes Feature with views to Dublin mountains Two Private balconies each bedroom and access from living room Fully fitted kitchen, with feature worktops and integrated appliances, light fittings and built-in kitchen appliances namely oven, hob, extractor fan, dishwasher, oven/microwave and fridge/freezer included in the sale Separate utility closet area in the hallway Quality sanitary ware throughout Concierge Reception onsite 24/7, 365 day security on-site Double glazed windows throughout Security Intercom Lutron Mood Lighting Lift to all floors Designated underground car parking space approached by electronic security gates Meticulously maintained landscaped grounds within the development Convenient location close to the M50, Carrickmines Retail Park, Dundrum, Sandyford and a short walk to LUAS Owner occupied and no chain for vendor so property is available to move into NO RENT CAPS as property is owner occupied ACCOMMODATION Reception Hallway 2m x 2m - A welcoming entrance hallway with quality flooring, recessed lighting, hot press and access to the principal accommodation. Open-Plan Living / Dining / Kitchen 5.4m x 4.65m overall plus 2.4m x 2m cube feature - Bright and stylish central living space incorporating the distinctive Cubes architectural feature, extensive glazing, recessed lighting and TV point. The layout provides excellent space for separate living and dining areas while retaining an attractive open-plan feel. Kitchen - Contemporary fitted kitchen incorporating a comprehensive range of built-in presses and storage units, worktops, oven, ceramic hob, microwave, stainless-steel extractor, sink unit, fridge/freezer, dishwasher and additional storage. Bedroom One 3.2m x 2.9m overall - Generously proportioned principal double bedroom with built-in wardrobes and the excellent additional benefit of direct access to a private balcony. En-Suite Shower Room - Fully tiled en-suite incorporating step-in shower, WC with concealed cistern, vanity wash-hand basin, fitted mirror/storage and tiled walls and floor. Bedroom Two 3.9m x 3.1m - Spacious second double bedroom with built-in wardrobes and direct access to the second balcony, providing an additional private outdoor area. Main Bathroom 2.7m x 1.9m - Well-appointed contemporary bathroom incorporating bath with shower over, WC with concealed cistern, vanity wash-hand basin, fitted mirror and storage, recessed lighting and fully tiled walls and floor. TWO BALCONIES One of the particular attractions of No. 406 is the presence of two separate balcony areas positioned on either side of the apartment. With access serving both bedrooms, these outdoor spaces add another dimension to the accommodation and are a particularly appealing feature for an apartment of this size. DEVELOPMENT & PARKING The property benefits from a designated underground car parking space, accessed through electronically controlled security gates. Residents of The Cubes also enjoy concierge reception, 24-hour on-site security, lift access to all floors and professionally maintained landscaped communal areas. Management Agents: Aramark Annual Service Charge: c. €2,900.00 Viewing: By prior appointment. BER: C2 BER No. 117564211 Energy Performance Indicator: 159.38 kWh/m²/yr Designated Car parking space number: 406 Cubes 2 Contact: Sales Department 01 293 7100 Viewing: By prior appointment. ______________________________________________________________ Please Note: Morrison Estates & Lettings Limited for themselves and for the vendors or lessors of this property whose agents they are, give notice that: These particulars do not form any part of any contract and are given as guidance only. Maps and plans are not to scale and measurements are approximate. Intending purchasers/renters must satisfy themselves as to the accuracy of details given to them either verbally or as part of this brochure. Such information is given in good faith and is believed to be correct, however, Morrison Estates & Lettings Ltd., or their agents shall not be held liable for inaccuracies. Prices quoted are exclusive of VAT (unless otherwise stated) and all negotiations are conducted on the basis that the purchasers/lessee shall be liable for any VAT arising on the transaction. PSRA License No. 004334
The local area of Apartment 406, The Cubes 2, Sandyford, Dublin 18
Sold properties in this area
Stay informed with market trends
Local schools and transport

Learn more about what this area has to offer.
School Name | Distance | Pupils | |||
|---|---|---|---|---|---|
| School Name | Goatstown Stillorgan Primary School | Distance | 410m | Pupils | 141 |
| School Name | Queen Of Angels Primary Schools | Distance | 630m | Pupils | 252 |
| School Name | St Olaf's National School | Distance | 930m | Pupils | 573 |
School Name | Distance | Pupils | |||
|---|---|---|---|---|---|
| School Name | St Raphaela's National School | Distance | 970m | Pupils | 408 |
| School Name | Grosvenor School | Distance | 970m | Pupils | 68 |
| School Name | Mount Anville Primary School | Distance | 1.4km | Pupils | 440 |
| School Name | St Laurence's Boys National School | Distance | 1.5km | Pupils | 402 |
| School Name | Ballinteer Educate Together National School | Distance | 1.6km | Pupils | 370 |
| School Name | St Mary's Sandyford | Distance | 1.6km | Pupils | 244 |
| School Name | St Brigids National School | Distance | 1.6km | Pupils | 102 |
School Name | Distance | Pupils | |||
|---|---|---|---|---|---|
| School Name | St Benildus College | Distance | 950m | Pupils | 925 |
| School Name | St Raphaela's Secondary School | Distance | 1.0km | Pupils | 631 |
| School Name | St Tiernan's Community School | Distance | 1.6km | Pupils | 367 |
School Name | Distance | Pupils | |||
|---|---|---|---|---|---|
| School Name | Nord Anglia International School Dublin | Distance | 1.6km | Pupils | 630 |
| School Name | Wesley College | Distance | 1.7km | Pupils | 950 |
| School Name | Rosemont School | Distance | 1.9km | Pupils | 291 |
| School Name | Mount Anville Secondary School | Distance | 1.9km | Pupils | 712 |
| School Name | Oatlands College | Distance | 2.0km | Pupils | 634 |
| School Name | Loreto College Foxrock | Distance | 2.7km | Pupils | 637 |
| School Name | Ballinteer Community School | Distance | 2.8km | Pupils | 404 |
Type | Distance | Stop | Route | Destination | Provider | ||||||
|---|---|---|---|---|---|---|---|---|---|---|---|
| Type | Bus | Distance | 40m | Stop | Blackthorn Road | Route | 11 | Destination | Parnell Square | Provider | Dublin Bus |
| Type | Bus | Distance | 40m | Stop | Blackthorn Road | Route | 114 | Destination | Blackrock | Provider | Go-ahead Ireland |
| Type | Bus | Distance | 40m | Stop | Blackthorn Road | Route | 116 | Destination | Parnell Sq | Provider | Dublin Bus |
Type | Distance | Stop | Route | Destination | Provider | ||||||
|---|---|---|---|---|---|---|---|---|---|---|---|
| Type | Bus | Distance | 40m | Stop | Blackthorn Road | Route | S8 | Destination | Dun Laoghaire | Provider | Go-ahead Ireland |
| Type | Bus | Distance | 60m | Stop | Bracken Road | Route | S8 | Destination | Citywest | Provider | Go-ahead Ireland |
| Type | Bus | Distance | 60m | Stop | Bracken Road | Route | 114 | Destination | Ticknock | Provider | Go-ahead Ireland |
| Type | Bus | Distance | 170m | Stop | Maple Avenue | Route | 11 | Destination | Sandyford B.d. | Provider | Dublin Bus |
| Type | Bus | Distance | 170m | Stop | Maple Avenue | Route | 116 | Destination | Whitechurch | Provider | Dublin Bus |
| Type | Bus | Distance | 220m | Stop | Heather Road | Route | S8 | Destination | Citywest | Provider | Go-ahead Ireland |
| Type | Bus | Distance | 250m | Stop | Blackthorn Drive | Route | S8 | Destination | Dun Laoghaire | Provider | Go-ahead Ireland |
Your Mortgage and Insurance Tools
Check off the steps to purchase your new home
Use our Buying Checklist to guide you through the whole home-buying journey.
Budget calculator
Calculate how much you can borrow and what you'll need to save
BER Details
BER No: 117564211
Energy Performance Indicator: 159.38 kWh/m2/yr
Ad performance
- Ad levelAdvantageSILVER
- Date listed03/09/2026
- Views136
Properties similar to Apartment 406, The Cubes 2, Sandyford, Dublin 18
€380,000
Apartment 25, College House, Ballinteer, Dublin 16, D16NY092 Bed · 2 Bath · Apartment€380,000
Apartment 22, Bracken Hill, Sandyford, Dublin 18, D18K3092 Bed · 2 Bath · Apartment€385,000
Apartment 143, Westminister, Castle Court, Kilgobbin Wood, Leopardstown, Dublin 18, D18V1892 Bed · 2 Bath · Apartment€395,000
Apartment 103, Block D, The Glen, Clon Brugh, Sandyford, Dublin 18, D18E8682 Bed · 2 Bath · Apartment


€395,000
Apt 3, Beacon One, Beacon Court, Sandyford, Dublin 182 Bed · 2 Bath · Apartment€395,000
Apartment 103 The Hazel, Grange Hall, Rathfarnham, Dublin 162 Bed · 2 Bath · Apartment€395,000
Apartment 3, Beacon One, Beacon Court, Sandyford, Dublin 182 Bed · 2 Bath · Apartment€395,000
28 Belarmine Vale, Stepaside, Dublin 18, D18Y2722 Bed · 2 Bath · Apartment€395,000
11 Belarmine Park, Stepaside, Dublin 18, D18K5732 Bed · 2 Bath · Apartment€395,000
30 Ticknock Park, Ticknock Hill, Sandyford, Dublin 18, D18EE372 Bed · 2 Bath · Duplex€395,000
Apartment 25, The Cubes 1, Sandyford, Dublin 18, D18WR642 Bed · 1 Bath · Apartment€395,000
Apartment 8, Oldfield Hall, Ticknock Park, Ticknock, Dublin 18, D18YK802 Bed · 2 Bath · Apartment


Daft ID: 16662488


Why choose Allianz for your home insurance.
Get 10% off online
Emergency home assistance included
Tailor your cover to your needs
T&Cs apply