

Apartment 47, Chieftain's Court, Chieftain's Road, Balbriggan, Co. Dublin, K32DX33
€255,000
- Price per m²:€3,750
- Estimated Stamp Duty:€2,550
- Selling Type:By Private Treaty
About Apartment 47, Chieftain's Court, Chieftain's Road, Balbriggan, Co. Dublin
Highlights
- Recently renovated family bathroom
- Modern fitted kitchen
- Gas fired central heating
- Main bedroom with en-suite
- Beautifully presented throughout
Description
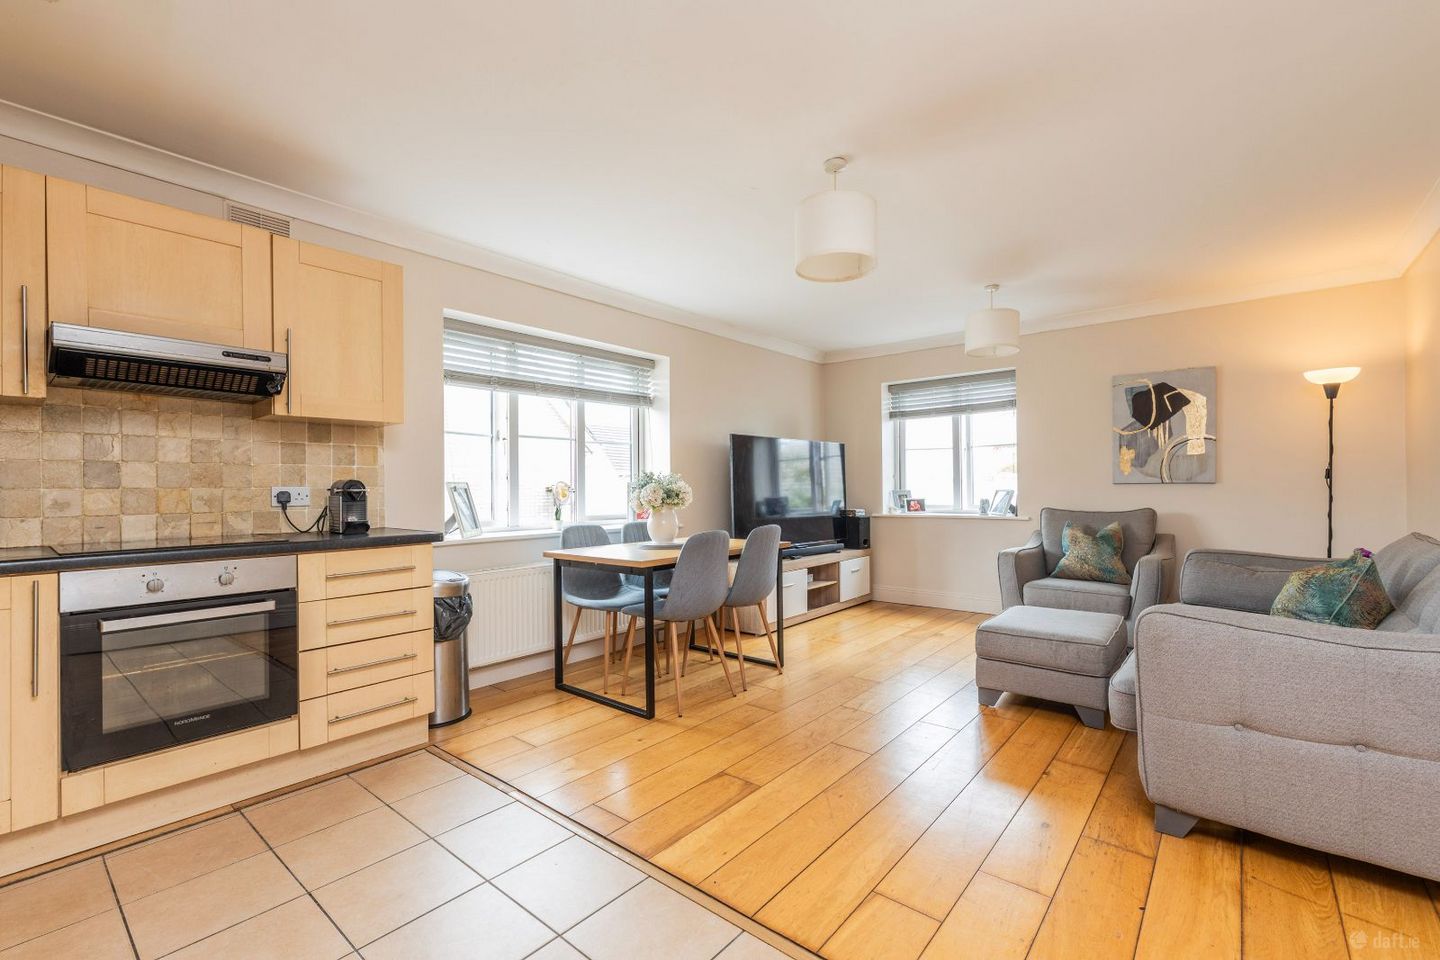
Beautifully Presented Two-Bedroom First Floor Apartment with Generous Balcony Wall Tuckey Properties are delighted to present this beautifully maintained two-bedroom first floor apartment, ideally positioned within this popular and well-established residential development in the heart of Balbriggan. Presented in excellent decorative order throughout, this bright and spacious home offers well-balanced accommodation, modern finishes and a generous private balcony, making it an ideal purchase for first-time buyers, investors or those looking to downsize. A welcoming entrance hall leads into the impressive open-plan living, dining and kitchen area, a wonderfully bright dual-aspect space designed for modern living. The living area is filled with natural light from two large windows and offers ample room for both relaxing and entertaining, while the adjoining kitchen is fitted with an excellent range of wall and floor units, tiled splashback, integrated oven and hob, generous worktop space and plumbing for a washing machine. The bedroom accommodation is equally impressive. The spacious main bedroom features fitted wardrobes, a private en-suite shower room and direct access to the apartment's generous balcony, providing the perfect spot to enjoy a morning coffee or unwind at the end of the day. The second bedroom is bright and well-proportioned, making it equally suitable as a guest bedroom, children's room or home office. Completing the accommodation is a beautifully renovated family bathroom, finished in a contemporary style with quality tiling, modern vanity unit, bath and chrome heated towel rail. One of the property's standout features is the exceptionally spacious private balcony, offering excellent outdoor space with ample room for seating and outdoor dining while enjoying an open aspect over the surrounding development. Perfectly positioned, the property is within walking distance of Castlemill Shopping Centre, Millfield Shopping Centre, Balbriggan Town Centre, schools, cafés and a wide range of everyday amenities. Balbriggan Train Station is easily accessible, providing regular commuter services to Dublin City Centre, while the nearby M1 motorway offers convenient access to Dublin Airport, the M50 and beyond. Combining spacious accommodation, excellent presentation and an exceptionally convenient location, this superb apartment offers an outstanding opportunity for a wide variety of purchasers. Viewing is highly recommended through Wall Tuckey Properties. Accommodation Entrance Hall A welcoming entrance hall with tiled flooring and hot press, providing access to all accommodation. Open-Plan Living / Dining / Kitchen 6.40m x 3.90m A bright and spacious dual-aspect living area finished with wooden flooring and offering ample space for both dining and relaxation. The fitted kitchen features an excellent range of wall and floor units, tiled splashback, integrated oven and hob, extractor hood, stainless steel sink and is plumbed for a washing machine. Main Bedroom 5.90m x 3.00m A generously proportioned double bedroom complete with fitted wardrobes, carpet flooring and direct access to the private balcony. En-Suite 2.20m x 2.30m Comprising shower enclosure, WC and wash hand basin with tiled flooring and tiled shower surround. Bedroom Two 2.80m x 2.30m A bright second bedroom with carpet flooring, suitable as a guest bedroom, children's room or home office. Balcony off. Family Bathroom 2.30m x 1.90m Recently renovated and beautifully finished with a contemporary suite comprising bath, WC, wash hand basin with vanity storage, quality wall and floor tiling and chrome heated towel rail. Important Notice These particulars are believed to be correct and are provided as a general guide only. They do not constitute any part of an offer or contract. Intending purchasers should not rely on them as statements or representations of fact but should satisfy themselves, by inspection, measurement or otherwise, as to their accuracy. Wall Tuckey Properties, nor any person in its employment, has any authority to make or give any representation or warranty in respect of the property.
Standard features
The local area of Apartment 47, Chieftain's Court, Chieftain's Road, Balbriggan, Co. Dublin
Sold properties in this area
Stay informed with market trends
Local schools and transport

Learn more about what this area has to offer.
School Name | Distance | Pupils | |||
|---|---|---|---|---|---|
| School Name | Balbriggan Educate Together | Distance | 340m | Pupils | 357 |
| School Name | St Mologa Senior School | Distance | 790m | Pupils | 434 |
| School Name | St George's National School Balbriggan | Distance | 860m | Pupils | 334 |
School Name | Distance | Pupils | |||
|---|---|---|---|---|---|
| School Name | Ss Peter And Paul Jns | Distance | 990m | Pupils | 358 |
| School Name | Balscadden National School | Distance | 2.0km | Pupils | 202 |
| School Name | Scoil Chormaic Cns | Distance | 2.1km | Pupils | 376 |
| School Name | Gaelscoil Bhaile Brigín | Distance | 2.1km | Pupils | 337 |
| School Name | Bracken Educate Together National School | Distance | 2.1km | Pupils | 383 |
| School Name | St Teresa's Primary School | Distance | 2.2km | Pupils | 377 |
| School Name | Balrothery National School | Distance | 2.9km | Pupils | 307 |
School Name | Distance | Pupils | |||
|---|---|---|---|---|---|
| School Name | Coláiste Ghlór Na Mara | Distance | 930m | Pupils | 500 |
| School Name | Balbriggan Community College | Distance | 1.1km | Pupils | 696 |
| School Name | Bremore Educate Together Secondary School | Distance | 1.1km | Pupils | 836 |
School Name | Distance | Pupils | |||
|---|---|---|---|---|---|
| School Name | Loreto Secondary School | Distance | 1.1km | Pupils | 1232 |
| School Name | Ardgillan Community College | Distance | 2.1km | Pupils | 1001 |
| School Name | Franciscan College | Distance | 3.2km | Pupils | 354 |
| School Name | Skerries Community College | Distance | 6.9km | Pupils | 1029 |
| School Name | Laytown & Drogheda Educate Together Secondary School | Distance | 9.2km | Pupils | 496 |
| School Name | Colaiste Na Hinse | Distance | 9.8km | Pupils | 1030 |
| School Name | Lusk Community College | Distance | 9.8km | Pupils | 1081 |
Type | Distance | Stop | Route | Destination | Provider | ||||||
|---|---|---|---|---|---|---|---|---|---|---|---|
| Type | Bus | Distance | 170m | Stop | Brega | Route | B1 | Destination | Millfield Shopping Ctr | Provider | Bus Éireann |
| Type | Bus | Distance | 280m | Stop | Hamlet Lane | Route | B1 | Destination | Hastings Green | Provider | Bus Éireann |
| Type | Bus | Distance | 340m | Stop | Barons Hall Grove | Route | B1 | Destination | Hastings Green | Provider | Bus Éireann |
Type | Distance | Stop | Route | Destination | Provider | ||||||
|---|---|---|---|---|---|---|---|---|---|---|---|
| Type | Bus | Distance | 500m | Stop | Ashfield | Route | B1 | Destination | Hastings Green | Provider | Bus Éireann |
| Type | Bus | Distance | 510m | Stop | Hastings | Route | B1 | Destination | Millfield Shopping Ctr | Provider | Bus Éireann |
| Type | Bus | Distance | 630m | Stop | Westbrook Drive | Route | B1 | Destination | Hastings Green | Provider | Bus Éireann |
| Type | Bus | Distance | 670m | Stop | Garda Station | Route | 101 | Destination | Drogheda | Provider | Bus Éireann |
| Type | Bus | Distance | 670m | Stop | Garda Station | Route | 191 | Destination | Church | Provider | Balbriggan Express |
| Type | Bus | Distance | 670m | Stop | Garda Station | Route | 101x | Destination | Aston Village | Provider | Bus Éireann |
| Type | Bus | Distance | 680m | Stop | Bremore | Route | 101 | Destination | Drogheda | Provider | Bus Éireann |
Your Mortgage and Insurance Tools
Check off the steps to purchase your new home
Use our Buying Checklist to guide you through the whole home-buying journey.
Budget calculator
Calculate how much you can borrow and what you'll need to save
BER Details
Ad performance
- Date listed05/08/2026
- Views3,089
- Potential views if upgraded to an Advantage Ad5,035
Properties similar to Apartment 47, Chieftain's Court, Chieftain's Road, Balbriggan, Co. Dublin
€230,000
Apartment 37 Barons Hall Park, Barons Hall, Balbriggan, Co. Dublin, K32A3862 Bed · 2 Bath · Apartment€235,000
Trimleston, Balbriggan, Co. Dublin2 Bed · 1 Bath · Apartment€235,000
13 Moylaragh Mews, Balbriggan, Co. Dublin2 Bed · 2 Bath · Apartment€235,000
41 Bremore Pastures Park, Balbriggan, Co. Dublin, K32XN882 Bed · 1 Bath · Apartment


€235,000
24 Castlemill, Balbriggan, Co. Dublin, K32NA062 Bed · 2 Bath · Apartment€240,000
Apartment 56, Castle Mill, Hamlet Lane, Balbriggan, Co. Dublin, K32HH562 Bed · 2 Bath · Apartment€240,000
7 Brackenwood Avenue, Balbriggan, Co. Dublin, K32Y9582 Bed · 2 Bath · Apartment€245,000
53 Castlemill, Balbriggan, Co. Dublin, K32KH392 Bed · 2 Bath · Apartment€250,000
Apartment 63, Castle Mill, Hamlet Lane, Balbriggan, Co. Dublin, K32W2242 Bed · 2 Bath · Apartment€250,000
17 Bremore Pastures Park, Balbriggan, Co. Dublin, K32F7962 Bed · 1 Bath · Apartment€259,500
Apt. 8, Cardy Rock Close, Balbriggan, Co. Dublin, K32NX682 Bed · 2 Bath · Apartment€265,000
54 Barnwall Court, Balbriggan, Co. Dublin, K32FP952 Bed · 3 Bath · Duplex


Daft ID: 16638000


Why choose Allianz for your home insurance.
Get 10% off online
Emergency home assistance included
Tailor your cover to your needs
T&Cs apply