
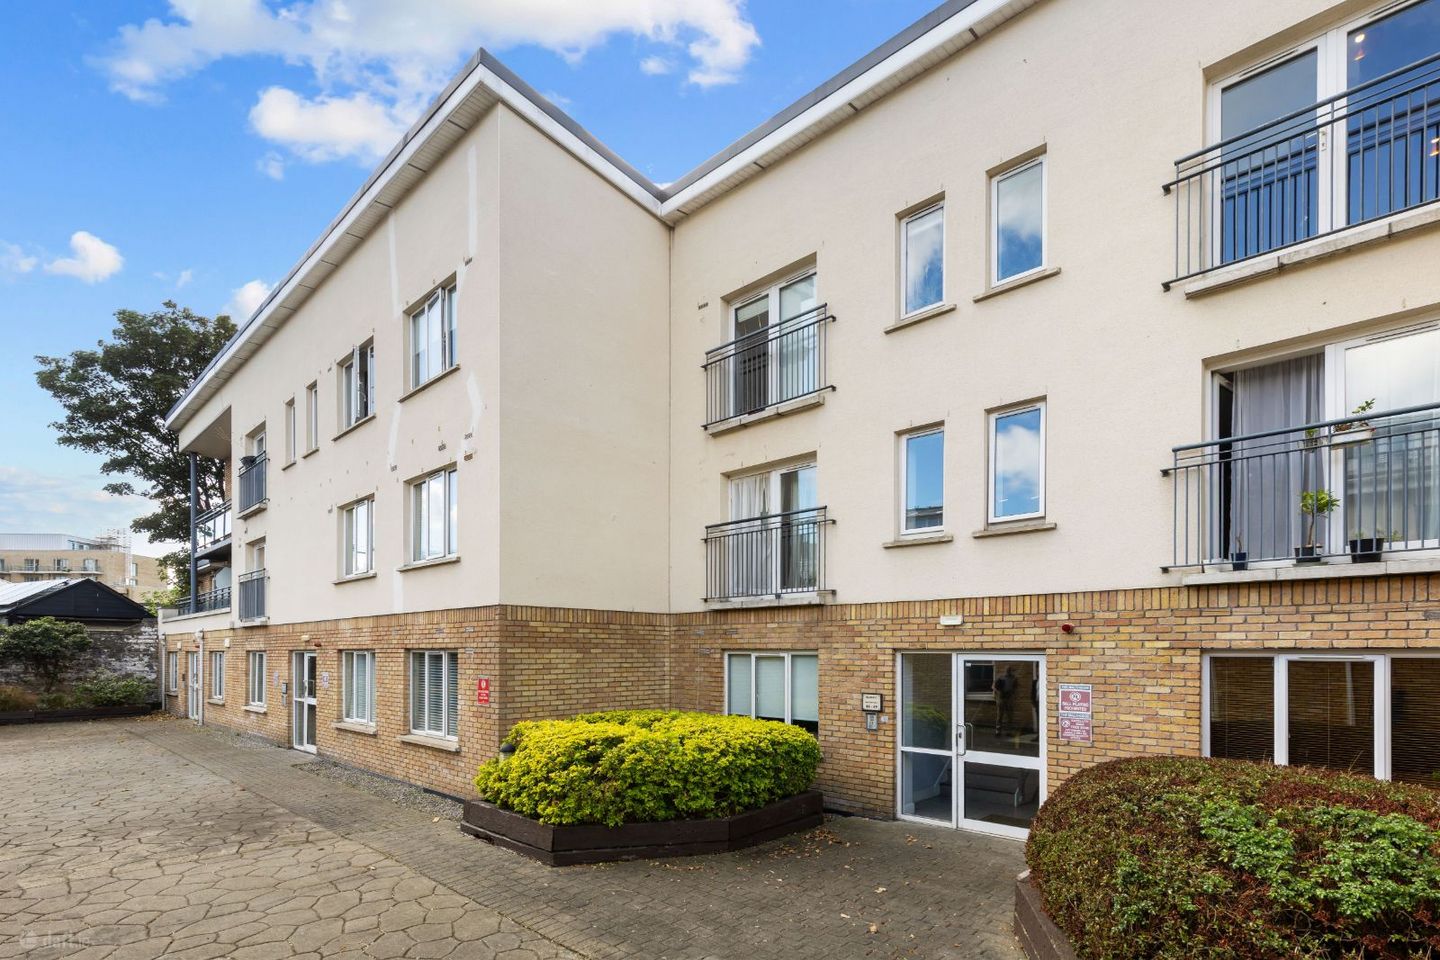

Apartment 49, Block C, The Malthouse, Marrowbone Lane, Dublin 8, D08KDH3
€345,000
- Price per m²:€5,656
- Estimated Stamp Duty:€3,450
- Selling Type:By Private Treaty
About Apartment 49, Block C, The Malthouse, Marrowbone Lane, Dublin 8
Highlights
- Spacious two-bedroom top floor apartment.
- Secure development.
- One designated underground car parking space.
- Approximately 61 sq. m. / 657 sq. ft.
- Close to many local amenities including the new children’s hospital, Rialto Village, The Liberties and City Centre.
Description
Hunters Estate Agent are delighted to present Apartment 49, Block C, The Malthouse to the market. A highly conveniently located 2-bedroom, top floor apartment situated in this secure development, within close proximity of the new children’s hospital and easily accessible to the city centre by foot and beyond from the nearby LUAS line and plentiful bus routes. Accommodation comprises a welcoming entrance hallway with two double bedrooms, a generous storage cupboard, hot press, family bathroom, living / dining area and fitted kitchen. The property has the benefit of one secure underground car parking space and is situated in one of the most popular locations in South Dublin, enjoying excellent transport links including the LUAS and several bus routes providing ease of access to the city centre and surrounding hinterland. Viewing is highly recommended. ACCOMMODATION ENTRANCE HALLWAY 4.47m x 1.03m Tiled flooring, pendant lighting. BEDROOM 1 4.04m x 2.49m Wood effect laminate flooring, pendant lighting, sliding glass doors to rear balcony. BEDROOM 2 2.94m x 2.35m Wood effect laminate flooring, pendant lighting, fitted wardrobes, window to rear balcony. BATHROOM 2.42m x 1.65m Fully tiled with recessed ceiling lighting. W.C., wash-hand basin, and bath with shower mixer attachment and glass shower screen. Xpelair ceiling mounted extractor fan and Dimplex wall mounted heater. Wall mounted mirror with vanity light. LIVING / DINING ROOM 4.96m x 4.90m (max measurement) Wood effect laminate flooring, pendant lighting, double glazed PVC doors leading to Juliet balcony. KITCHEN 2.56m x 2.31m (max measurement) Tiled flooring & splashback, below and above counter fitted kitchen units, integrated Candy cooker, extractor hood, Hotpoint induction hob, Nordmende fridge, Leibherr freezer, Vortice ceiling mounted extractor fan, Hotpoint washer / dryer. STORAGE 1.62m x 1.23m Tiled flooring, pendant lighting. HOT PRESS 0.78m x 0.72m Hot water tank / Immersion. MANAGEMENT COMPANY RF Property management Ulysses House Foley Street Dublin 1 ANNUAL SERVICE CHARGE €2,465.00 BER DETAILS BER Rating: C FLOOR PLANS For identification purposes only. Not to scale. VIEWING Strictly by prior appointment through Hunters Estate Agent City Centre on 01 668 0008. No information, statement, description, quantity or measurement contained in any sales particulars or given orally or contained in any webpage, brochure, catalogue, email, letter, report, docket or hand out issued by or on behalf of Hunters Estate Agents or the vendor in respect of the property shall constitute a representation or a condition or a warranty on behalf of Hunters Estate Agents or the vendor. Any information, statement, description, quantity or measurement so given or contained in any such sales particulars, webpage, brochure, catalogue, email, letter, report or hand out issued by or on behalf of Hunters Estate Agents or the vendor are for illustration purposes only and are not to be taken as matters of fact. Any mistake, omission, inaccuracy or mis-description given orally or contained in any sales particulars, webpage, brochure, catalogue, email, letter, report or hand out issued by or on behalf of Hunters Estate Agents or the vendor shall not give rise to any right of action, claim, entitlement or compensation against Hunters Estate Agents or the vendor. Intending purchasers must satisfy themselves by carrying out their own independent due diligence, inspections or otherwise as to the correctness of any and all of the information, statements, descriptions, quantity or measurements contained in any such sales particulars, webpage, brochure, catalogue, email, letter, report or hand out issued by or on behalf of Hunters Estate Agents or the vendor. The services, systems and appliances shown have not been tested and no warranty is made or given by Hunters Estate Agents or the vendor as to their operability or efficiency.
Standard features
The local area of Apartment 49, Block C, The Malthouse, Marrowbone Lane, Dublin 8
Sold properties in this area
Stay informed with market trends
Local schools and transport

Learn more about what this area has to offer.
School Name | Distance | Pupils | |||
|---|---|---|---|---|---|
| School Name | Canal Way Educate Together National School | Distance | 200m | Pupils | 379 |
| School Name | St. James's Primary School | Distance | 260m | Pupils | 278 |
| School Name | St Catherine's National School | Distance | 650m | Pupils | 187 |
School Name | Distance | Pupils | |||
|---|---|---|---|---|---|
| School Name | Scoil Treasa Naofa | Distance | 710m | Pupils | 165 |
| School Name | Presentation Primary School | Distance | 830m | Pupils | 229 |
| School Name | St Brigid's Primary School | Distance | 870m | Pupils | 228 |
| School Name | Scoil Iosagain Boys Senior | Distance | 920m | Pupils | 81 |
| School Name | Harcourt Terrace Educate Together National School | Distance | 950m | Pupils | 206 |
| School Name | Griffith Barracks Multi D School | Distance | 960m | Pupils | 387 |
| School Name | Francis St Cbs | Distance | 1.0km | Pupils | 164 |
School Name | Distance | Pupils | |||
|---|---|---|---|---|---|
| School Name | James' Street Cbs | Distance | 250m | Pupils | 220 |
| School Name | Presentation College | Distance | 720m | Pupils | 221 |
| School Name | St Patricks Cathedral Grammar School | Distance | 1.1km | Pupils | 302 |
School Name | Distance | Pupils | |||
|---|---|---|---|---|---|
| School Name | Loreto College | Distance | 1.2km | Pupils | 365 |
| School Name | Clogher Road Community College | Distance | 1.3km | Pupils | 269 |
| School Name | Pearse College - Colaiste An Phiarsaigh | Distance | 1.4km | Pupils | 84 |
| School Name | Synge Street Cbs Secondary School | Distance | 1.4km | Pupils | 291 |
| School Name | The Brunner | Distance | 1.6km | Pupils | 219 |
| School Name | St Josephs Secondary School | Distance | 1.6km | Pupils | 238 |
| School Name | Harolds Cross Educate Together Secondary School | Distance | 1.7km | Pupils | 350 |
Type | Distance | Stop | Route | Destination | Provider | ||||||
|---|---|---|---|---|---|---|---|---|---|---|---|
| Type | Bus | Distance | 200m | Stop | Cork Street | Route | 74 | Destination | Dundrum | Provider | Dublin Bus |
| Type | Bus | Distance | 200m | Stop | Cork Street | Route | 77n | Destination | Tallaght (westbrook Estate) | Provider | Nitelink, Dublin Bus |
| Type | Bus | Distance | 230m | Stop | Cork Street | Route | 56a | Destination | Ringsend Road | Provider | Dublin Bus |
Type | Distance | Stop | Route | Destination | Provider | ||||||
|---|---|---|---|---|---|---|---|---|---|---|---|
| Type | Bus | Distance | 230m | Stop | Cork Street | Route | 151 | Destination | Docklands | Provider | Dublin Bus |
| Type | Bus | Distance | 230m | Stop | Cork Street | Route | 77x | Destination | Ucd | Provider | Dublin Bus |
| Type | Bus | Distance | 230m | Stop | Cork Street | Route | 27 | Destination | Eden Quay | Provider | Dublin Bus |
| Type | Bus | Distance | 230m | Stop | Cork Street | Route | 77a | Destination | Ringsend Road | Provider | Dublin Bus |
| Type | Bus | Distance | 280m | Stop | Coombe Hospital | Route | 77x | Destination | Ucd | Provider | Dublin Bus |
| Type | Tram | Distance | 320m | Stop | Fatima | Route | Red | Destination | Saggart | Provider | Luas |
| Type | Bus | Distance | 410m | Stop | Coombe Hospital | Route | 27 | Destination | Jobstown | Provider | Dublin Bus |
Your Mortgage and Insurance Tools
Check off the steps to purchase your new home
Use our Buying Checklist to guide you through the whole home-buying journey.
Budget calculator
Calculate how much you can borrow and what you'll need to save
BER Details
Ad performance
- Date listed17/09/2026
- Views-
Properties similar to Apartment 49, Block C, The Malthouse, Marrowbone Lane, Dublin 8
€315,000
Apartment 2, 2 Henrietta Street, Dublin 12 Bed · 1 Bath · Apartment€315,000
9 Bolton Court, Block B, Bolton Street, Dublin 1, D01RK542 Bed · 1 Bath · Apartment€320,000
Apartment 15, Blackhall Court, Arbour Hill, Dublin 7, D07NH602 Bed · 1 Bath · Apartment€325,000
67 Bluebell Avenue, Bluebell, Dublin 12, D12X9923 Bed · 1 Bath · Terrace


€325,000
33 Old Kilmainham Village, Kilmainham, Dublin 82 Bed · 1 Bath · Apartment€325,000
246 The Richmond, Bruinswick Street, Dublin 72 Bed · 1 Bath · Property€325,000
107 Jervis Place, Strand Street Great, Dublin 12 Bed · 1 Bath · Property€325,000
293 Landen Road, Ballyfermot, Dublin 102 Bed · 2 Bath · Terrace€325,000
Apartment 21 Pier 19, Dublin 8, D08F4E42 Bed · 1 Bath · Apartment€325,000
67 Nash Street, Dublin 8, Inchicore, Dublin 8, D08P8EK2 Bed · 1 Bath · Terrace€325,000
173 The Tramyard, Inchicore, Dublin 8, D08H9Y42 Bed · 1 Bath · Apartment€325,000
Apartment 54, Grafton Hall (with Parking Space Option), 38-40 Aungier Street, Dublin 2, D02ED282 Bed · 1 Bath · Apartment


Daft ID: 16673902


Why choose Allianz for your home insurance.
Get 10% off online
Emergency home assistance included
Tailor your cover to your needs
T&Cs apply