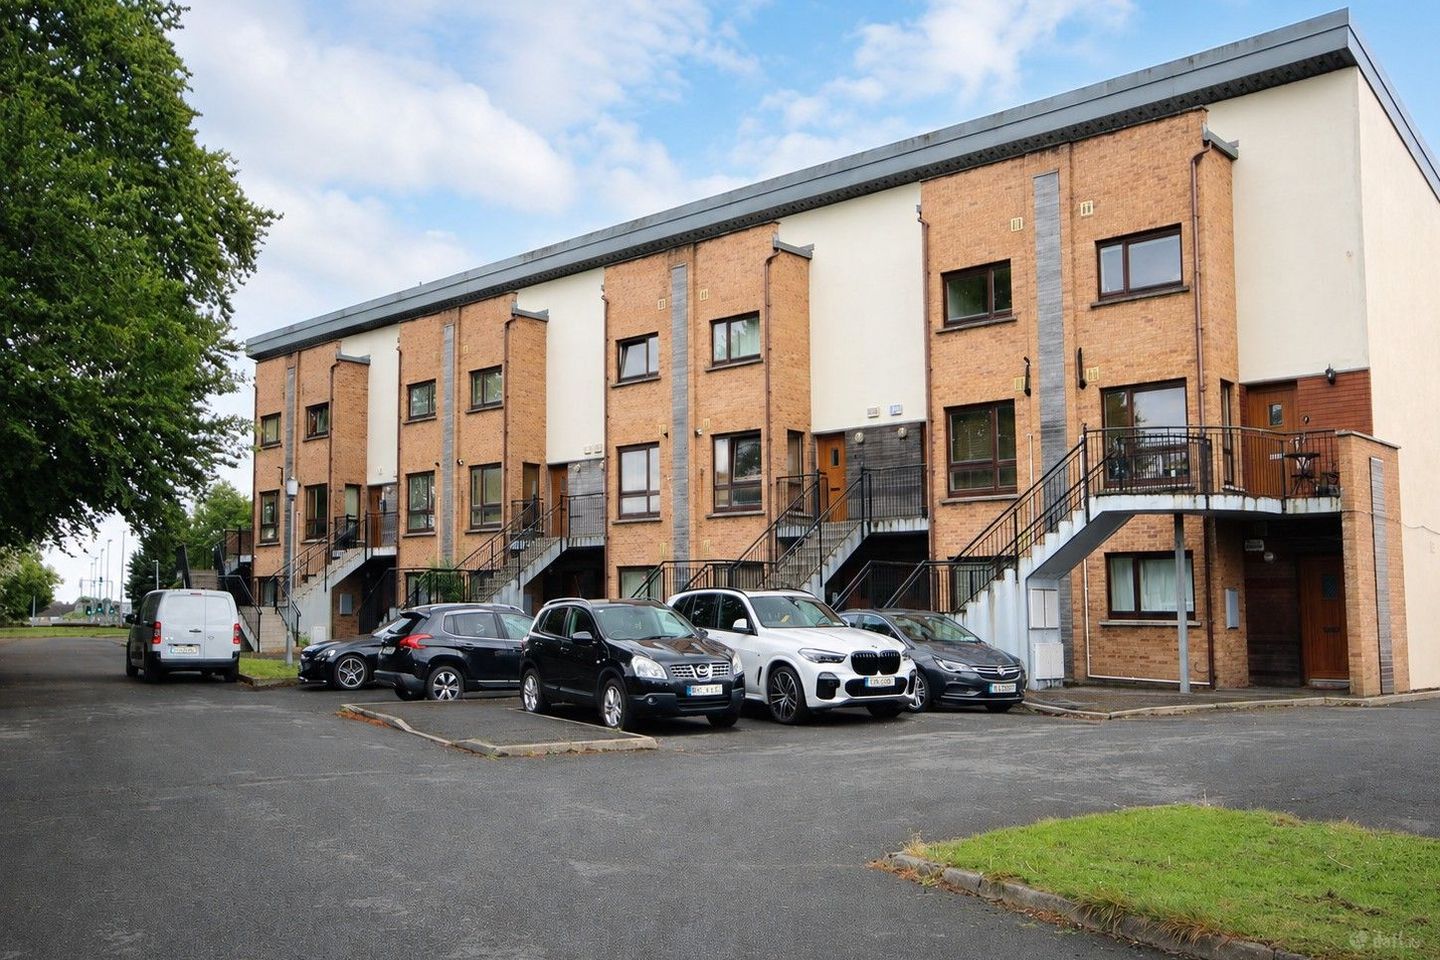

5 Larch Wood, Woodlawn Avenue, Santry, Dublin 17, D17N636
€320,000
- Price per m²:€4,267
- Estimated Stamp Duty:€3,200
- Selling Type:By Private Treaty
- BER No:119444610
- Energy Performance:116.61 kWh/m2/yr
About 5 Larch Wood, Woodlawn Avenue
Highlights
- Own-door two-bedroom duplex apartment.
- Impressive B2 BER rating, which may assist purchasers seeking Green Mortgage options, subject to lender criteria.
- South-facing private rear balcony measuring approximately 5.24m x 1.1m.
- Ample private parking for residents and visitors.
- Secure gated development with electronic fob access.
Description
A spacious own-door duplex with a south-facing balcony, exceptional attic storage and an impressive B2 energy rating.. Description No. 5 Larchwood is a well-presented two-bedroom duplex apartment with own-door access, generous internal storage and the feel of a small house rather than a standard apartment. Set within a quiet, secure gated development off Woodlawn Avenue, the property is positioned over two floors and offers very practical accommodation with a private south-facing balcony to the rear. The property has now been freshly painted and has been very well maintained over the years. The home is entered through its own front door, accessed by external steps, which raises the property above ground level and adds a greater sense of privacy. To the front is a generous kitchen and dining area with a bay window overlooking the car parking area. The kitchen includes a range of fitted base and wall units, tiled splashback and appliances to include oven, electric hob, extractor hood, full-size dishwasher, washing machine and a relatively new fridge-freezer. The Ideal Logic gas-fired central heating boiler is relatively new and also positioned in the kitchen. The living room is positioned to the rear of the property, a well-proportioned room with wood flooring, downlighters and direct access to the balcony. A full-size door also opens into a useful under-stairs storage area, which is very a useful everyday feature and particularly valuable in apartment living. The balcony itself is a strong selling point, measuring approximately 5.24m x 1.1m, finished with decking slats and cast-iron safety railings. It enjoys a south-facing rear aspect and offers an outdoor space which is not overlooked by other properties. Upstairs, a wide staircase leads to the first-floor accommodation where there are two bedrooms, main bathroom, ensuite and another very useful designated storage closet. The main bedroom is positioned to the front and includes built-in wardrobes and a large landscape-style window. It also has the benefit of an ensuite shower room with tiled flooring, tiled shower enclosure and a mains-fed pump boosted overhead shower. The second bedroom is an L-shaped room positioned to the front of the property, offering a more flexible layout with an additional section incorporating wardrobe space. One of the most impressive features of this home is the attic storage. Accessed by a pull down aluminium ladder from the landing, the attic is floored, insulated and fitted with a light. The overall floor area measures approximately 5.1m x 7.6m, with a usable stand-up section of approximately 5.1m x 3.66m and further accessible storage into the eaves. While not suitable for conversion into habitable accommodation, it is a superb storage space and a rare asset in an apartment or duplex property. The impressive B2 energy rating is another important feature, particularly for a property of this type. This may assist purchasers seeking green Mortgage options, subject to the qualifying criteria of individual lenders. The annual management fee is approximately €1,300, which is reasonable and includes items such as communal bin services, building insurance and maintenance of the common areas. Owners should arrange their own contents insurance. Larchwood is a quiet and well-maintained gated development with electronic fob access and ample private parking for residents and visitors. The location is very convenient, with easy access to the M50, Dublin City, Dublin Airport and surrounding north Dublin suburbs. Astro Park is positioned directly across the road and is home to Suntree and Starlights GFC, offering excellent sporting and leisure facilities nearby. No. 5 Larchwood is a very practical and appealing duplex home, offering own-door access, two bedrooms, two bathrooms plus guest wc, gas-fired central heating, a south-facing balcony, excellent storage and a generous attic space for storage. Combined with its B2 BER rating and reasonable management fee, this is a home that should appeal to buyers looking for a secure property with more space than expected, making it a particularly strong option in this price range. We look forward to hearing from you. Accommodation Entrance Hallway: 3.66m x 1.23m Entered through a PVC timber-effect front door, wood flooring, radiator, double socket, downlighters, smoke / heat detector, intercom and alarm keypad. A storage closet measuring approximately 0.71m x 0.61m includes coat hanging space and houses the fuse board. Kitchen / Dining Area: 4.79m x 2.55m Positioned to the front of the property, with tiled flooring, radiator, downlighters, passive wall vent and bay window fitted with wooden Venetian blinds. The kitchen includes fitted base and wall units, tiled splashback, oven, electric hob, extractor hood, dishwasher, washing machine and fridge-freezer. The gas-fired Ideal Logic Max System boiler is also located here. Living Room: 4.96m x 3.81m A spacious rear-facing living room with pine flooring, radiator, four double sockets, phone point and downlighters. A full-size door opens into the under-stairs storage area measuring approximately 1.65m x 0.85m. A timber-framed double-glazed door opens inward onto the rear balcony. Balcony: 5.24m x 1.1m A private south-facing balcony finished with decking slats and cast-iron safety railings. The balcony is positioned to the rear and is not overlooked. Landing: 3.54m x 0.87m With laminate flooring, downlighters and access to the bedrooms, bathroom, hot press, storage room and attic. Storage Room: 1.11m x 1.15m A separate walk-in storage room with full head height. Hot Press: 1.6m x 0.72m Housing the hot water cylinder and Stuart Turner booster pump. Master Bedroom: 3.41m x 2.89m Rear facing bedroom with built-in four-door wardrobe, radiator, three double sockets, TV point and large landscape-style window opening inward. Ensuite: 2.0m x 1.7m With tiled floor, tiled skirting, tiled shower enclosure, mains-fed pump-boosted overhead shower, wc, wash-hand basin, small radiator and passive wall vent. Bedroom 2: L-Shaped Main area measuring approximately 2.56m x 3.35m, with an additional section measuring approximately 2.38m x 2.0m incorporating wardrobe space. Front facing room with radiator and multiple sockets. Main Bathroom Main area measuring approximately 2.03m x 1.82m, with an additional alcove by the door measuring approximately 0.86m x 0.81m. Includes tiled flooring, bath with shower off taps, wc, wash-hand basin, radiator, electric extractor fan and tiling around the bath area. Attic Storage Accessed from the landing by pull-down aluminium ladder. The attic has an overall floor area of approximately 5.1m x 7.6m, with a usable stand-up section of approximately 5.1m x 3.66m and additional eaves storage. Floored, insulated and fitted with a light. Not suitable for conversion into habitable accommodation. Location Larchwood is a secure gated development positioned off Woodlawn Avenue, Dublin 17. The setting is quiet and well maintained, with electronic fob access and ample parking for residents and visitors. The location is particularly convenient for access to the M50, Dublin Airport, Dublin City and surrounding north Dublin suburbs. Astro Park is directly opposite the development and provides excellent local sporting and leisure facilities, including football and children’s activities. The surrounding area also offers access to local shops, schools, public transport and established neighbourhood amenities.
Standard features
The local area of 5 Larch Wood, Woodlawn Avenue
Sold properties in this area
Stay informed with market trends
Local schools and transport

Learn more about what this area has to offer.
School Name | Distance | Pupils | |||
|---|---|---|---|---|---|
| School Name | Gaelscoil Cholmcille | Distance | 200m | Pupils | 221 |
| School Name | Scoil Fhursa | Distance | 710m | Pupils | 185 |
| School Name | Scoil Íde Girls National School | Distance | 730m | Pupils | 156 |
School Name | Distance | Pupils | |||
|---|---|---|---|---|---|
| School Name | St Paul's Special School | Distance | 870m | Pupils | 54 |
| School Name | Beaumont Hospital School | Distance | 980m | Pupils | 7 |
| School Name | St Fiachras Sns | Distance | 1.2km | Pupils | 633 |
| School Name | St. Fiachra's Junior School | Distance | 1.2km | Pupils | 582 |
| School Name | St John Of God Artane | Distance | 1.2km | Pupils | 189 |
| School Name | St David's Boys National School | Distance | 1.6km | Pupils | 278 |
| School Name | Holy Child National School | Distance | 1.7km | Pupils | 495 |
School Name | Distance | Pupils | |||
|---|---|---|---|---|---|
| School Name | Coolock Community College | Distance | 1.1km | Pupils | 192 |
| School Name | Our Lady Of Mercy College | Distance | 1.2km | Pupils | 379 |
| School Name | Ellenfield Community College | Distance | 1.7km | Pupils | 103 |
School Name | Distance | Pupils | |||
|---|---|---|---|---|---|
| School Name | Chanel College | Distance | 2.0km | Pupils | 466 |
| School Name | St. David's College | Distance | 2.0km | Pupils | 505 |
| School Name | St. Aidan's C.b.s | Distance | 2.1km | Pupils | 728 |
| School Name | Trinity Comprehensive School | Distance | 2.2km | Pupils | 574 |
| School Name | Clonturk Community College | Distance | 2.4km | Pupils | 939 |
| School Name | Plunket College Of Further Education | Distance | 2.4km | Pupils | 40 |
| School Name | Maryfield College | Distance | 2.5km | Pupils | 546 |
Type | Distance | Stop | Route | Destination | Provider | ||||||
|---|---|---|---|---|---|---|---|---|---|---|---|
| Type | Bus | Distance | 40m | Stop | Larch Hill | Route | 27b | Destination | Eden Quay | Provider | Dublin Bus |
| Type | Bus | Distance | 40m | Stop | Larch Hill | Route | N6 | Destination | Naomh Barróg Gaa | Provider | Go-ahead Ireland |
| Type | Bus | Distance | 180m | Stop | Aulden Grange | Route | N6 | Destination | Naomh Barróg Gaa | Provider | Go-ahead Ireland |
Type | Distance | Stop | Route | Destination | Provider | ||||||
|---|---|---|---|---|---|---|---|---|---|---|---|
| Type | Bus | Distance | 280m | Stop | Castletimon Park | Route | 27b | Destination | Eden Quay | Provider | Dublin Bus |
| Type | Bus | Distance | 280m | Stop | Castletimon Road | Route | 27b | Destination | Coolock Lane | Provider | Dublin Bus |
| Type | Bus | Distance | 350m | Stop | Aulden Grange | Route | 27b | Destination | Harristown | Provider | Dublin Bus |
| Type | Bus | Distance | 370m | Stop | Cromcastle Road | Route | 27b | Destination | Harristown | Provider | Dublin Bus |
| Type | Bus | Distance | 390m | Stop | Dundaniel Road | Route | 27b | Destination | Coolock Lane | Provider | Dublin Bus |
| Type | Bus | Distance | 390m | Stop | Ballyshannon Avenue | Route | 27b | Destination | Harristown | Provider | Dublin Bus |
| Type | Bus | Distance | 390m | Stop | Cromcastle Road | Route | N6 | Destination | Naomh Barróg Gaa | Provider | Go-ahead Ireland |
Your Mortgage and Insurance Tools
Check off the steps to purchase your new home
Use our Buying Checklist to guide you through the whole home-buying journey.
Budget calculator
Calculate how much you can borrow and what you'll need to save
BER Details
BER No: 119444610
Energy Performance Indicator: 116.61 kWh/m2/yr
Ad performance
- Date listed27/05/2026
- Views19
Properties similar to 5 Larch Wood, Woodlawn Avenue
€290,000
Apartment 69, Beaumont Court, Beaumont, Dublin 9, D09X3202 Bed · 1 Bath · Apartment€290,000
Apartment 33, The Charter, Poppintree, Dublin 11, D11HF533 Bed · 2 Bath · Apartment€295,000
79 Silloge Gardens, Dublin 11, Ballymun, Dublin 11, D11V6K03 Bed · 2 Bath · Terrace€295,000
26 Boroimhe Rowan, Swords, Co. Dublin, K67DC942 Bed · 1 Bath · Apartment


€295,000
12 Dolmen Court, Ballymun, Dublin 11, D11EHY23 Bed · 2 Bath · Terrace€295,000
Apartment 42, The Charter, Poppintree, Dublin 11, D11Y05X3 Bed · 2 Bath · Apartment€295,000
Apartment 36, The Charter, Poppintree, Dublin 11, D11V2573 Bed · 2 Bath · Apartment€295,000
Apt. 45 The Charter, Santry Cross, Ballymun, Dublin 11, Ballymun, Co. Dublin, D11P6523 Bed · 2 Bath · Apartment€295,000
Apartment 34, Ash House, Grace Park Court, Beaumont Road, Co. Dublin, D09P3X02 Bed · 1 Bath · Apartment€295,000
17 Heywood Court, Northwood, Santry, Dublin 92 Bed · 2 Bath · Apartment€325,000
Apartment 63, Temple Gardens, Northwood, Santry, Dublin 9, D09YC032 Bed · 2 Bath · Apartment€325,000
Apartment 100, The Cedars, Carrington, Northwood, Santry, Dublin 9, D09XR572 Bed · 2 Bath · Apartment


Daft ID: 16581106