
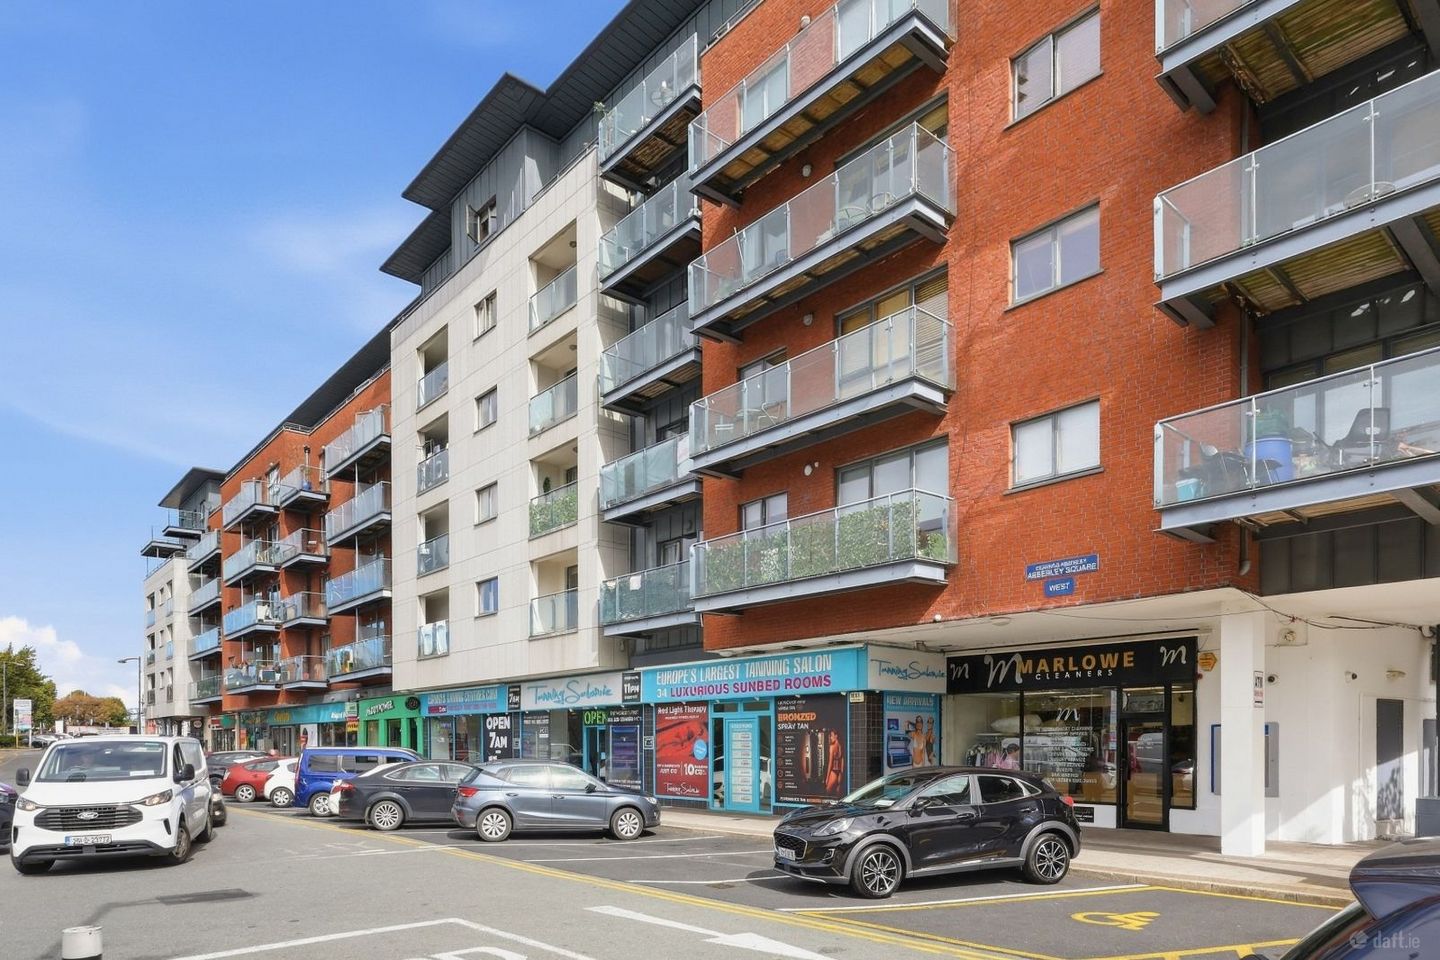

Apartment 55, Abberley Square, Tallaght, Dublin 24, D24V99C
€240,000
- Price per m²:€4,138
- Estimated Stamp Duty:€2,400
- Selling Type:By Private Treaty
- BER No:104394374
- Energy Performance:160.84 kWh/m2/yr
About Apartment 55, Abberley Square, Tallaght, Dublin 24
Highlights
- Generous size one bedroom apartment
- Great mount view from the balcony
- 3rd floor apartment with lift to the underground car park
- One allocated underground car park
- Excellent array of local amenities nearby
Description
Smith & Butler Estates are delighted to present to the market this spacious and well-proportioned one-bedroom apartment, extending to approximately 58 sq.m. (624 sq.ft.). The property offers generous accommodation throughout and benefits from a private balcony enjoying impressive mount views. The accommodation comprises an entrance hallway with storage, a bright open-plan kitchen, dining and living area with direct access to the balcony, a generously sized double bedroom with built-in wardrobe, and a well-appointed main bathroom. The kitchen provides ample wall and floor-mounted storage together with a range of integrated appliances, while both the kitchen and living area benefit from direct access to the balcony, creating a bright and open living space. The property is excellently located within easy reach of a wide range of local amenities and recreational facilities. The Square Tallaght, Tallaght University Hospital, TU Dublin Tallaght Campus and the Civic Theatre are all nearby, together with a good selection of schools, sporting facilities, restaurants and bars. The area also benefits from convenient access to Dublin city centre, the M50 and the wider national road network. Service Charge: Approximately €1,946 per annum. Accommodation Entrance Hall – 4.00m x 1.04m Finished with laminate wood flooring, with access to the storage room and intercom system. Kitchen – 3.84m x 2.07m Finished with laminate wood flooring and tiled splashback. The fitted kitchen provides ample wall and floor-mounted storage and includes an integrated oven, electric hob and extractor fan. Plumbed for both a washing machine and dishwasher. Dining Area – 2.23m x 3.41m Open-plan dining area finished with laminate wood flooring. Living Room – 2.44m x 3.41m Bright living space with laminate wood flooring, TV point and direct access to the balcony through a sliding door with fitted blinds. Balcony – 3.92m x 1.08m (excluded from internal floor area) Private balcony with tiled flooring and impressive mount view. Bedroom – 4.14m x 7.67m Generously proportioned double bedroom with carpet flooring, built-in wardrobe and fitted blind. Bathroom – 4.08m x 1.84m Well-appointed bathroom with tiled flooring and full-height wall tiling, bathtub, large integrated vanity mirror, wall-hung W.C. and wall-hung wash hand basin. Total Floor Area: Approx. 58 sq.m. / 624 sq.ft. Note: Please note we have not tested any apparatus, fixtures, fittings, or services. Interested parties must undertake their own investigation into the working order of these items. All measurements are approximate and photographs provided for guidance only.
Standard features
The local area of Apartment 55, Abberley Square, Tallaght, Dublin 24
Sold properties in this area
Stay informed with market trends
Local schools and transport

Learn more about what this area has to offer.
School Name | Distance | Pupils | |||
|---|---|---|---|---|---|
| School Name | St Dominic's National School | Distance | 650m | Pupils | 411 |
| School Name | St Mary's National School Tallaght | Distance | 690m | Pupils | 323 |
| School Name | The Adelaide And Meath Hospital | Distance | 830m | Pupils | 10 |
School Name | Distance | Pupils | |||
|---|---|---|---|---|---|
| School Name | Scoil Maelruain Senior | Distance | 1.1km | Pupils | 388 |
| School Name | Scoil Maelruain Junior | Distance | 1.1km | Pupils | 379 |
| School Name | St Mark's Junior School | Distance | 1.3km | Pupils | 464 |
| School Name | Scoil Santain | Distance | 1.3km | Pupils | 269 |
| School Name | St Marks Senior Tallaght | Distance | 1.4km | Pupils | 492 |
| School Name | St Martin De Porres National School | Distance | 1.5km | Pupils | 394 |
| School Name | Aengusa Senior | Distance | 1.5km | Pupils | 205 |
School Name | Distance | Pupils | |||
|---|---|---|---|---|---|
| School Name | Old Bawn Community School | Distance | 560m | Pupils | 1032 |
| School Name | St Marks Community School | Distance | 1.5km | Pupils | 924 |
| School Name | Firhouse Community College | Distance | 1.8km | Pupils | 824 |
School Name | Distance | Pupils | |||
|---|---|---|---|---|---|
| School Name | Coláiste De Híde | Distance | 1.9km | Pupils | 267 |
| School Name | Kingswood Community College | Distance | 1.9km | Pupils | 982 |
| School Name | Tallaght Community School | Distance | 2.0km | Pupils | 828 |
| School Name | Firhouse Educate Together Secondary School | Distance | 2.2km | Pupils | 381 |
| School Name | Killinarden Community School | Distance | 2.4km | Pupils | 508 |
| School Name | St. Mac Dara's Community College | Distance | 2.8km | Pupils | 901 |
| School Name | Greenhills Community College | Distance | 3.0km | Pupils | 177 |
Type | Distance | Stop | Route | Destination | Provider | ||||||
|---|---|---|---|---|---|---|---|---|---|---|---|
| Type | Bus | Distance | 140m | Stop | Ol Blessington Rd | Route | S8 | Destination | Citywest | Provider | Go-ahead Ireland |
| Type | Bus | Distance | 140m | Stop | Ol Blessington Rd | Route | S6 | Destination | The Square | Provider | Go-ahead Ireland |
| Type | Bus | Distance | 140m | Stop | Ol Blessington Rd | Route | 77n | Destination | Tallaght (westbrook Estate) | Provider | Nitelink, Dublin Bus |
Type | Distance | Stop | Route | Destination | Provider | ||||||
|---|---|---|---|---|---|---|---|---|---|---|---|
| Type | Bus | Distance | 140m | Stop | Ol Blessington Rd | Route | 49n | Destination | Tallaght | Provider | Nitelink, Dublin Bus |
| Type | Bus | Distance | 140m | Stop | Ol Blessington Rd | Route | 82 | Destination | Kiltipper Way | Provider | Dublin Bus |
| Type | Bus | Distance | 140m | Stop | Ol Blessington Rd | Route | 27 | Destination | Jobstown | Provider | Dublin Bus |
| Type | Bus | Distance | 140m | Stop | Ol Blessington Rd | Route | 65 | Destination | Blessington | Provider | Dublin Bus |
| Type | Bus | Distance | 140m | Stop | Ol Blessington Rd | Route | 77a | Destination | Citywest | Provider | Dublin Bus |
| Type | Bus | Distance | 170m | Stop | Dsp Building | Route | Um08 | Destination | Riverside Cottages | Provider | Slevins Coaches |
| Type | Bus | Distance | 240m | Stop | Tallaght Village | Route | S6 | Destination | Blackrock | Provider | Go-ahead Ireland |
Your Mortgage and Insurance Tools
Check off the steps to purchase your new home
Use our Buying Checklist to guide you through the whole home-buying journey.
Budget calculator
Calculate how much you can borrow and what you'll need to save
BER Details
BER No: 104394374
Energy Performance Indicator: 160.84 kWh/m2/yr
Ad performance
- Ad levelAdvantageBRONZE
- Date listed16/09/2026
- Views21
Properties similar to Apartment 55, Abberley Square, Tallaght, Dublin 24
€222,500
Apartment 28, Moynihan Court, Tallaght, Dublin 24, D24TY722 Bed · 1 Bath · Apartment€225,000
35 Alexander Court, Tallaght, Dublin 241 Bed · 1 Bath · Property€225,000
57 Exchange Hall, Belgard Square North, Tallaght, Dublin 24, D24CA331 Bed · 1 Bath · Apartment€230,000
Apartment 44, Kilwarden Court, Clondalkin, Dublin 22, D22XF212 Bed · 1 Bath · Apartment


€235,000
Apartment 15, Tallow Hall, Belgard Square, Tallaght, Dublin 24, D24E2841 Bed · 1 Bath · Apartment€235,000
Apartment 10, Brownsbarn Court, Old Naas Road, Kingswood Cross, Dublin 22, D22VY811 Bed · 1 Bath · Apartment€239,000
Apartment 15, Deerpark Lodge, Kiltipper, Dublin 24, D24VV352 Bed · 1 Bath · Apartment€240,000
23 Deerpark Place, Kiltipper, Dublin 24, D24AE002 Bed · 1 Bath · Apartment€245,000
Apartment 16, Kiltipper Gate, Kiltipper, Dublin 24, D24X5962 Bed · 2 Bath · Apartment€245,000
14 Kilwarden Court, Clondalkin, Dublin 222 Bed · 1 Bath · Property€245,000
113 Exchange Hall, Belgard Square North, Tallaght, Dublin 24, D24AE131 Bed · 1 Bath · Apartment€245,000
50 Hunters Hall, Hunters Place, Ballycullen, Dublin 24, D24Y4991 Bed · 1 Bath · Apartment


Daft ID: 16672522


Why choose Allianz for your home insurance.
Get 10% off online
Emergency home assistance included
Tailor your cover to your needs
T&Cs apply