
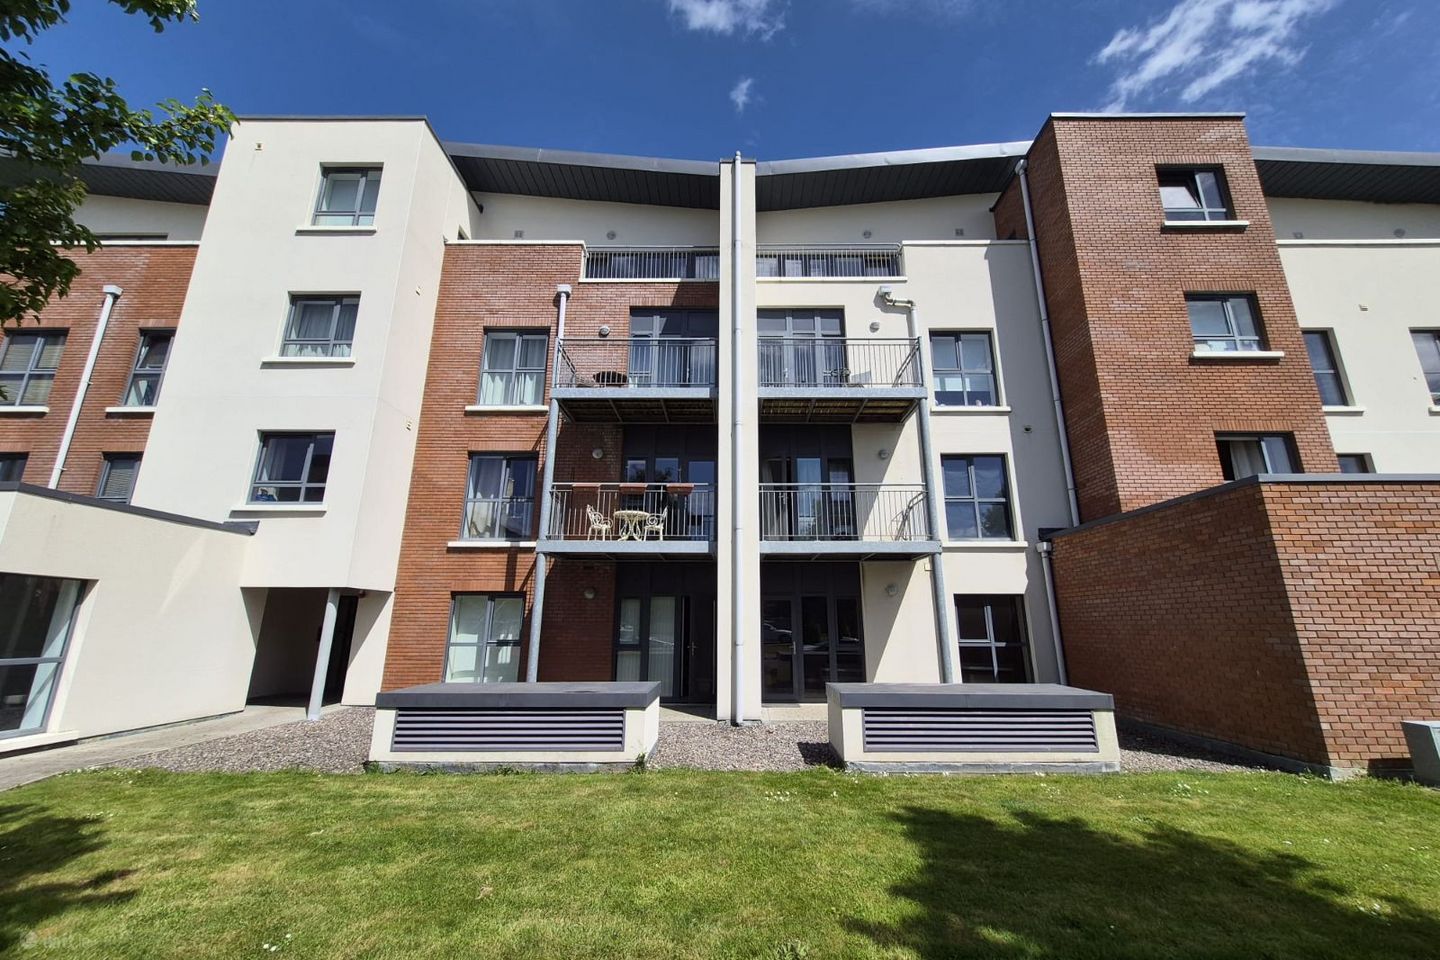

6 Downview, Farranlea Road, Victoria Cross, Co. Cork, T12HK25
€275,000
- Price per m²:€5,500
- Estimated Stamp Duty:€2,750
- Selling Type:By Private Treaty
- BER No:112350483
About 6 Downview, Farranlea Road, Victoria Cross, Co. Cork
Highlights
- Approx. 50 Sq. M. / 538 Sq. Ft.
- Built in 2005
- BER B2 - Qualifying the property for Green Mortgage Interest Rates
- No Rent Cap Applicable
- Ideally located within walking distance of CUH, The Bons Secour Hospital, University College Cork and all amenities
Description
Garry O'Donnell of ERA Downey McCarthy Auctioneers is delighted to present this superbly maintained one bedroom ground floor apartment to the market. Ideally situated within a secure gated development, this impressive property enjoys a prime location in Cork’s highly sought after western suburbs. The apartment is within walking distance of Cork University Hospital, Bon Secours Hospital Cork, and University College Cork, while also benefiting from easy access to an excellent range of local amenities including cafés, shops, and convenient public transport links. Presented in excellent condition throughout and offering a cosy B3 BER Rating, the property offers bright and spacious accommodation finished to a high standard. Additional features include a secure underground parking space and a large private own-door storage unit. Accommodation consists of a welcoming reception hallway, a bright open plan kitchen/dining/living area, a spacious double bedroom, and a modern main bathroom. Rooms Reception Hallway - 3.67m x 1.85m A solid walnut door allows access to the reception hallway from the communal hallway. The reception hallway features carpet flooring, neutral décor, recessed spot lighting, one radiator and two power points. Located off the hallway is a practical storage room fitted with shelving and hanging space, which also houses the gas boiler. Open Plan Kitchen/Dining/Living - 7.37m x 3.33m The bright open plan kitchen/dining/living area is finished with a mix of tile and attractive walnut timber flooring, and is decorated in modern neutral tones throughout. The living space offers ample room for both lounge and dining furniture and benefits from access to the front of the property via a door opening onto a paved patio area overlooking the front of the complex. The area has recessed spot lighting, one large radiator, six power points, one television point, thermostat control for the heating, and an intercom system. The kitchen features modern fitted units at eye and floor level to either side of the room, with worktop counter and tile splashback. The kitchen includes an integrated oven and hob, extractor fan and fridge, a stainless steel sink with draining unit, space for a microwave, and plumbing for a washing machine or dishwasher. Bedroom - 3.59m x 3.66m This spacious double bedroom has one window to the front of the property, including a curtain rail and curtains. The room has carpet flooring, one centre light piece, neutral décor and built-in wardrobes. There is one radiator, three power points, and one television point. Bathroom - 2.08m x 2.33m The main bathroom features a four piece suite including a mains operated shower fitted over the bath. The room has attractive floor and wall tiling, neutral décor, a heated towel rail, recessed spot lighting, and an extractor fan. BER Details BER: B2 BER No.112350483 Directions Please see Eircode T12 HK25 for directions. Disclaimer The above details are for guidance only and do not form part of any contract. They have been prepared with care but we are not responsible for any inaccuracies. All descriptions, dimensions, references to condition and necessary permission for use and occupation, and other details are given in good faith and are believed to be correct but any intending purchaser or tenant should not rely on them as statements or representations of fact but must satisfy himself / herself by inspection or otherwise as to the correctness of each of them. In the event of any inconsistency between these particulars and the contract of sale, the latter shall prevail. The details are issued on the understanding that all negotiations on any property are conducted through this office.
The local area of 6 Downview, Farranlea Road, Victoria Cross, Co. Cork
Sold properties in this area
Stay informed with market trends
Local schools and transport

Learn more about what this area has to offer.
School Name | Distance | Pupils | |||
|---|---|---|---|---|---|
| School Name | St Catherine's National School | Distance | 630m | Pupils | 417 |
| School Name | Cork University Hos School | Distance | 960m | Pupils | 31 |
| School Name | Glasheen Boys National School | Distance | 1.2km | Pupils | 422 |
School Name | Distance | Pupils | |||
|---|---|---|---|---|---|
| School Name | Glasheen Girls National School | Distance | 1.2km | Pupils | 315 |
| School Name | Strawberry Hill National School | Distance | 1.4km | Pupils | 329 |
| School Name | Gaelscoil Uí Riada | Distance | 1.4km | Pupils | 259 |
| School Name | St Mary's On The Hill | Distance | 1.5km | Pupils | 211 |
| School Name | Bishopstown Girls National School | Distance | 1.8km | Pupils | 274 |
| School Name | Bishopstown Boys School | Distance | 1.8km | Pupils | 398 |
| School Name | St. Joseph's National School | Distance | 1.9km | Pupils | 217 |
School Name | Distance | Pupils | |||
|---|---|---|---|---|---|
| School Name | Mount Mercy College | Distance | 310m | Pupils | 815 |
| School Name | Coláiste An Spioraid Naoimh | Distance | 1.1km | Pupils | 700 |
| School Name | Bishopstown Community School | Distance | 1.2km | Pupils | 339 |
School Name | Distance | Pupils | |||
|---|---|---|---|---|---|
| School Name | Terence Mac Swiney Community College | Distance | 1.5km | Pupils | 306 |
| School Name | Presentation Brothers College | Distance | 2.1km | Pupils | 698 |
| School Name | St. Aloysius School | Distance | 2.2km | Pupils | 318 |
| School Name | Presentation Secondary School | Distance | 2.6km | Pupils | 164 |
| School Name | Coláiste Éamann Rís | Distance | 2.8km | Pupils | 760 |
| School Name | North Monastery Secondary School | Distance | 2.9km | Pupils | 283 |
| School Name | St Vincent's Secondary School | Distance | 2.9km | Pupils | 256 |
Type | Distance | Stop | Route | Destination | Provider | ||||||
|---|---|---|---|---|---|---|---|---|---|---|---|
| Type | Bus | Distance | 300m | Stop | Lee Fields | Route | 220x | Destination | Crosshaven | Provider | Bus Éireann |
| Type | Bus | Distance | 370m | Stop | County Hall | Route | 235 | Destination | Donoughmore Via Blarney | Provider | Bus Éireann |
| Type | Bus | Distance | 370m | Stop | County Hall | Route | 233 | Destination | Macroom | Provider | Bus Éireann |
Type | Distance | Stop | Route | Destination | Provider | ||||||
|---|---|---|---|---|---|---|---|---|---|---|---|
| Type | Bus | Distance | 370m | Stop | County Hall | Route | 220x | Destination | Ovens | Provider | Bus Éireann |
| Type | Bus | Distance | 420m | Stop | Farranlea Park | Route | 205 | Destination | Kent Train Station | Provider | Bus Éireann |
| Type | Bus | Distance | 440m | Stop | Farranlea Park | Route | 223 | Destination | Mtu | Provider | Bus Éireann |
| Type | Bus | Distance | 440m | Stop | Farranlea Park | Route | 220c | Destination | Mtu | Provider | Bus Éireann |
| Type | Bus | Distance | 440m | Stop | Farranlea Park | Route | 220 | Destination | Ovens | Provider | Bus Éireann |
| Type | Bus | Distance | 440m | Stop | Farranlea Park | Route | 201 | Destination | University Hospital | Provider | Bus Éireann |
| Type | Bus | Distance | 440m | Stop | Farranlea Park | Route | 233 | Destination | Farnanes | Provider | Bus Éireann |
Your Mortgage and Insurance Tools
Check off the steps to purchase your new home
Use our Buying Checklist to guide you through the whole home-buying journey.
Budget calculator
Calculate how much you can borrow and what you'll need to save
BER Details
BER No: 112350483
Ad performance
- Date listed27/05/2026
- Views3,353
- Potential views if upgraded to an Advantage Ad5,465
Properties similar to 6 Downview, Farranlea Road, Victoria Cross, Co. Cork
€270,000
27 Baker'S Road, Gurranebraher, Gurranabraher, Co. Cork, T23YYA22 Bed · 2 Bath · Terrace€275,000
9 Birch Place, Togher, Glasheen, Co. Cork, T12X5H03 Bed · 2 Bath · Terrace€279,950
Saint Anthony, 85 Harbour View Road, Gurranabraher, Co. Cork, T23Y3Y54 Bed · 1 Bath · End of Terrace€280,000
Apartment 404, River Towers, Lee Road, Sunday's Well, Co. Cork, T23D2682 Bed · 2 Bath · Apartment


€285,000
Apartment 111, River Towers, Lee Road, Sunday's Well, Co. Cork, T23WF802 Bed · 2 Bath · Apartment€295,000
209 Ashbrook, Victoria Cross, Victoria Cross, Co. Cork, T12DP443 Bed · 1 Bath · Apartment€295,000
242 Blarney Street, Cork, T23Y6F43 Bed · 1 Bath · Detached€335,000
2 Rosenheim, Magazine Road, Glasheen, Co. Cork, T12W2X55 Bed · 1 Bath · Terrace€340,000
Apartment 5, Victoria Station, Victoria Cross, Co. Cork, T12D9593 Bed · 3 Bath · Apartment€340,000
Belmont, 2 Hartland's Road, The Lough, Co. Cork, T12W6P13 Bed · 1 Bath · Semi-D€345,000
26 Liam Lynch Park, Glasheen Road, Glasheen, Co. Cork, T12X6K73 Bed · 1 Bath · Terrace€350,000
41 Laurel Ridge, Shanakiel, Co. Cork, T23EHN43 Bed · 1 Bath · End of Terrace


Daft ID: 16581924

