
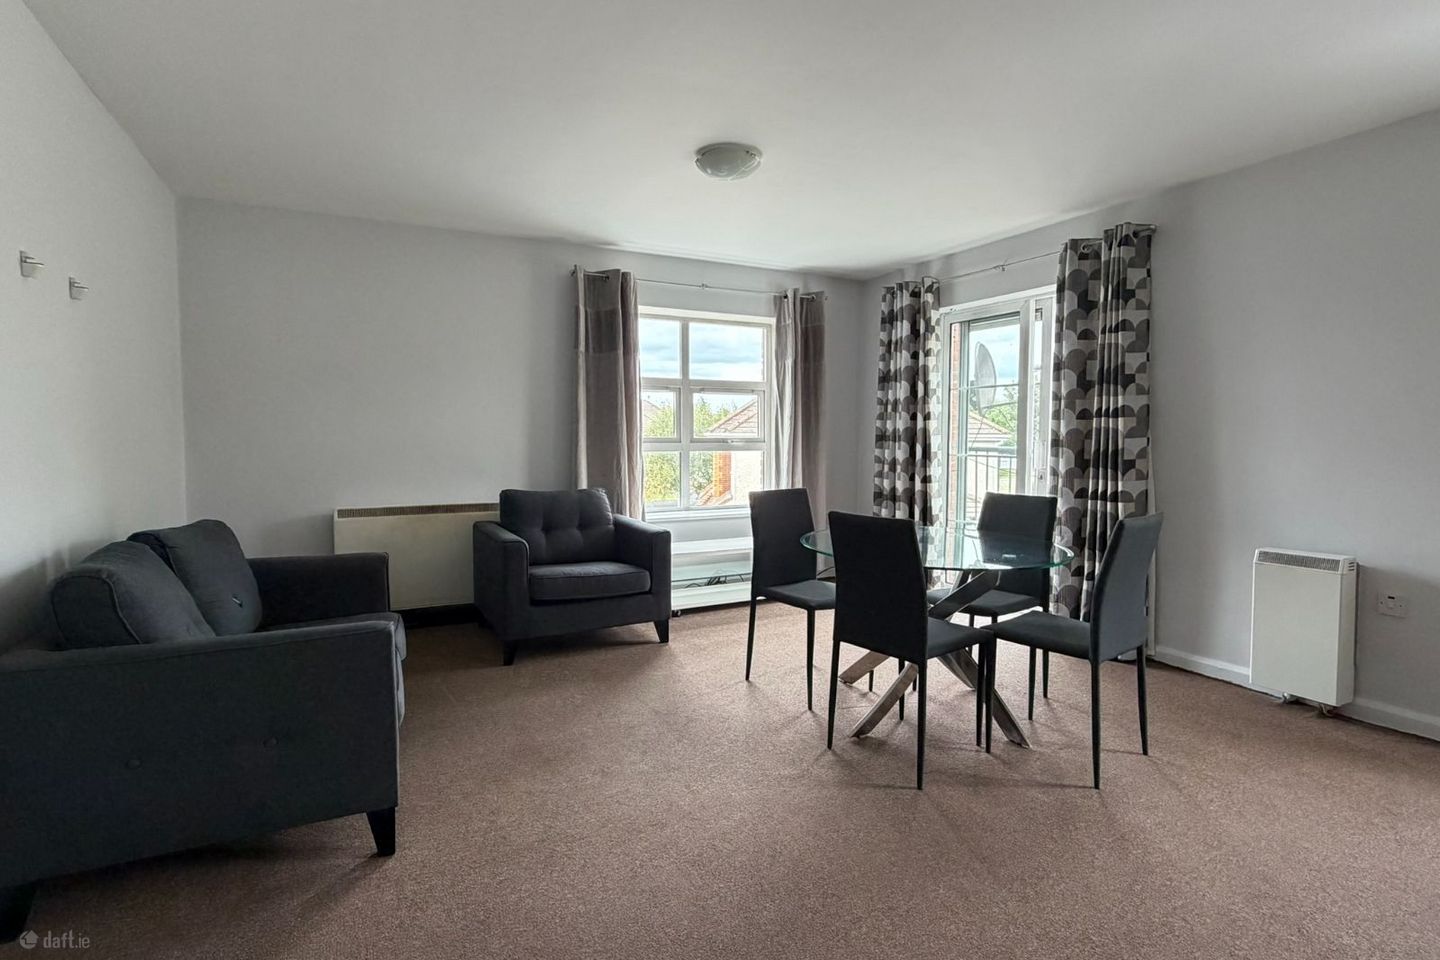

Apartment 7, Block E, Ballycummin Village, Raheen, Co. Limerick, V94E4X7
€255,000
- Price per m²:€3,923
- Estimated Stamp Duty:€2,550
- Selling Type:By Private Treaty
- BER No:107177644
- Energy Performance:213.16 kWh/m2/yr
About Apartment 7, Block E, Ballycummin Village, Raheen, Co. Limerick
Highlights
- Two bedroom first floor apartment in good decorative condition
- Constructed in 2002, the apartment extends to approximately 65 sq. m.
- Ready for immediate occupation and in turn key condition.
- Central location within walking distance of all amenities
- Carparking to front
Description
DNG Cusack Dunne are delighted to present this spacious two bedroom, first floor apartment situated in the mature and well-established Ballycummin Village development in Raheen. Constructed in 2002, the apartment extends to approximately 65 sq. m. and forms part of a small block comprising just 16 apartments, with only four apartments situated on each floor. The building is served by both lift and stair access and benefits from an attractive tiled communal entrance hall. Internally, the accommodation is bright and generously proportioned throughout and comprises a spacious entrance hall, large open-plan living/kitchen/dining room with access to a step-out balcony, two double bedrooms with built-in wardrobes, master en suite, main bathroom and hot press/storage. The open-plan reception room is a particular feature of the property, providing excellent living and dining space with plenty of natural light from two windows and a large sliding patio door. The apartment also enjoys a pleasant leafy outlook over the surrounding mature residential development. The combination of generous accommodation, two double bedrooms, two bathrooms, lift access and a highly convenient location makes this an attractive opportunity for both owner occupiers and investors. Accommodation: Entrance Hall: Spacious entrance hall with carpet flooring, electric storage heating and useful built-in open shelving. Access to hot press/storage. Open Plan Living / Kitchen / Dining Room: (4.57 m x 6.26 m) Bright and generously proportioned open-plan living, kitchen and dining area. The living/dining area has carpet flooring and benefits from excellent natural light from two windows together with a large sliding patio door providing access to the step-out balcony. Electric storage heating and a pleasant outlook over the surrounding mature development. The kitchen area has lino flooring and is fitted with a range of cream wall and floor units, contrasting work surfaces and tiled splashback. Bedroom 1: (4.196 m x 4.08 m) Generously proportioned double bedroom with carpet flooring, large window, built-in wardrobes and feature wallpaper. Door to en suite. Ensuite: Fitted with WC, wash hand basin and shower. Tiled flooring and tiled shower area. Fitted mirror with overhead light. Bedroom 2: (3.952 m x 2.33 m) Good sized double bedroom with carpet flooring, built-in wardrobes, large window and feature wallpaper. Bathroom: (2.43 m x 1.74 m) Fitted with bath, WC and wash hand basin. Tiled flooring with tiled surround to bath, fitted mirror and overhead light. Hot Press / Storage: Useful internal storage. Outside / Communal Areas: Step-out balcony accessed directly from the living/dining area, enjoying a pleasant leafy outlook over the surrounding mature residential development. The apartment is situated on the first floor of a small block comprising just 16 apartments, with only four apartments on each floor. The building has an attractive tiled communal entrance hall together with lift and stair access. Unallocated resident parking is available to the front of the building. Services & Features: - Two-bedroom first-floor apartment - Small block comprising just 16 apartments - Only four apartments per floor - Lift and stair access - Attractive tiled communal entrance hall - Mature and well-established development - Two double bedrooms - Master bedroom with en suite - Built-in wardrobes to both bedrooms - Spacious open-plan living/kitchen/dining accommodation - Step-out balcony - Pleasant leafy outlook - Electric storage heating - PVC double-glazed windows - Hot press/storage - Contents included in the sale - Unallocated resident parking to front - Convenient to Raheen Business Park - Convenient to University Hospital Limerick - Easy access to The Crescent Shopping Centre - Easy access to Limerick City Centre and motorway network Property Highlights: Ballycummin Village is a mature and well-established development in a highly convenient Raheen location. Raheen Business Park, University Hospital Limerick and The Crescent Shopping Centre are all within easy reach, together with a wide selection of local shops, schools and amenities. Limerick City Centre and the surrounding motorway network are also readily accessible.
The local area of Apartment 7, Block E, Ballycummin Village, Raheen, Co. Limerick
Sold properties in this area
Stay informed with market trends
Local schools and transport

Learn more about what this area has to offer.
School Name | Distance | Pupils | |||
|---|---|---|---|---|---|
| School Name | Gaelscoil An Ráithín | Distance | 1.5km | Pupils | 394 |
| School Name | The Children's Ark School | Distance | 1.6km | Pupils | 34 |
| School Name | St Nessan's National School | Distance | 1.8km | Pupils | 665 |
School Name | Distance | Pupils | |||
|---|---|---|---|---|---|
| School Name | St Gabriel's Special School | Distance | 1.8km | Pupils | 65 |
| School Name | St. Paul's School | Distance | 1.8km | Pupils | 579 |
| School Name | Red Hill School | Distance | 1.9km | Pupils | 62 |
| School Name | Roxboro National School | Distance | 2.1km | Pupils | 266 |
| School Name | Limerick Community Special School | Distance | 2.5km | Pupils | 30 |
| School Name | Limerick City East Educate Together National School | Distance | 2.5km | Pupils | 382 |
| School Name | Our Lady Of Lourdes National School | Distance | 3.1km | Pupils | 165 |
School Name | Distance | Pupils | |||
|---|---|---|---|---|---|
| School Name | Crescent College Comprehensive Sj | Distance | 1.8km | Pupils | 922 |
| School Name | Mungret Community College | Distance | 2.5km | Pupils | 940 |
| School Name | Laurel Hill Secondary School Fcj | Distance | 3.8km | Pupils | 725 |
School Name | Distance | Pupils | |||
|---|---|---|---|---|---|
| School Name | Laurel Hill Coláiste Fcj | Distance | 3.8km | Pupils | 343 |
| School Name | St Clements College | Distance | 3.9km | Pupils | 411 |
| School Name | Villiers Secondary School | Distance | 4.5km | Pupils | 526 |
| School Name | Colaiste Mhichil | Distance | 4.6km | Pupils | 346 |
| School Name | Coláiste Nano Nagle | Distance | 4.6km | Pupils | 356 |
| School Name | Limerick Educate Together Secondary School | Distance | 4.8km | Pupils | 714 |
| School Name | Ardscoil Ris | Distance | 4.9km | Pupils | 747 |
Type | Distance | Stop | Route | Destination | Provider | ||||||
|---|---|---|---|---|---|---|---|---|---|---|---|
| Type | Bus | Distance | 370m | Stop | Sanctuary | Route | 304 | Destination | University | Provider | Bus Éireann |
| Type | Bus | Distance | 490m | Stop | Ballycummin Road | Route | 304 | Destination | Raheen | Provider | Bus Éireann |
| Type | Bus | Distance | 500m | Stop | Rathmore | Route | 304 | Destination | Raheen | Provider | Bus Éireann |
Type | Distance | Stop | Route | Destination | Provider | ||||||
|---|---|---|---|---|---|---|---|---|---|---|---|
| Type | Bus | Distance | 610m | Stop | Saggart Rd | Route | 301 | Destination | Westbury | Provider | Bus Éireann |
| Type | Bus | Distance | 720m | Stop | The Forts | Route | 304 | Destination | City Centre | Provider | Bus Éireann |
| Type | Bus | Distance | 800m | Stop | Cloughkeating Ave | Route | 301 | Destination | Westbury | Provider | Bus Éireann |
| Type | Bus | Distance | 900m | Stop | Thornbury | Route | 304 | Destination | University | Provider | Bus Éireann |
| Type | Bus | Distance | 950m | Stop | Ballycummin Ave | Route | 301 | Destination | Father Russell Road | Provider | Bus Éireann |
| Type | Bus | Distance | 1.1km | Stop | Mulcair Rd | Route | 304 | Destination | City Centre | Provider | Bus Éireann |
| Type | Bus | Distance | 1.2km | Stop | Avonmore Rd | Route | 304 | Destination | Raheen | Provider | Bus Éireann |
Your Mortgage and Insurance Tools
Check off the steps to purchase your new home
Use our Buying Checklist to guide you through the whole home-buying journey.
Budget calculator
Calculate how much you can borrow and what you'll need to save
BER Details
BER No: 107177644
Energy Performance Indicator: 213.16 kWh/m2/yr
Ad performance
- Date listed28/08/2026
- Views2,873
- Potential views if upgraded to an Advantage Ad4,683
Properties similar to Apartment 7, Block E, Ballycummin Village, Raheen, Co. Limerick
€240,000
22 Lifford Park, South Circular Road, Co. Limerick, V94CPC83 Bed · 2 Bath · Semi-D€260,000
59 Cois Luachra, Dooradoyle, Co. Limerick, V94TK832 Bed · 2 Bath · Apartment€265,000
Apartment 4e, Block E, Castlegrange, Ballycummin Road, Dooradoyle, Co. Limerick, V94Y2932 Bed · 1 Bath · Apartment€275,000
2b Castlegrange, Raheen, Co. Limerick, V94D7782 Bed · 1 Bath · Apartment


€275,000
32 Fitzhaven Square, Ashbourne Avenue, South Circular Road, Co. Limerick, V94N1W32 Bed · 2 Bath · Property€279,000
Apartment 15, Larchfield, Ashbourne Avenue, South Circular Road, Co. Limerick, V94YX202 Bed · 2 Bath · Apartment€280,000
Adare, 6 Saint Mary'S Terrace, Ballinacurra Road, Limerick City Suburbs, Co. Limerick, V94F44C2 Bed · 1 Bath · Bungalow€290,000
52 Oakview Drive, Ballinacurra, Dooradoyle, Co. Limerick, V94FK2V3 Bed · 2 Bath · Terrace€290,000
3 Clonmore, Kilteragh, Dooradoyle, Limerick, V94XW6T3 Bed · 2 Bath · Terrace€295,000
65 Oakview Drive, Ballinacurra, Ballinacurra, Co. Limerick, V94VXT03 Bed · 1 Bath · Terrace€295,000
65 Ballykeeffe Estate, Dooradoyle, Dooradoyle, Co. Limerick, V94TVH74 Bed · 2 Bath · Semi-D€295,000
17 Curragheen, Saint Nessan'S Road, Dooradoyle, Co. Limerick, V94V4P02 Bed · 2 Bath · Terrace


Daft ID: 16655234


Why choose Allianz for your home insurance.
Get 10% off online
Emergency home assistance included
Tailor your cover to your needs
T&Cs apply