
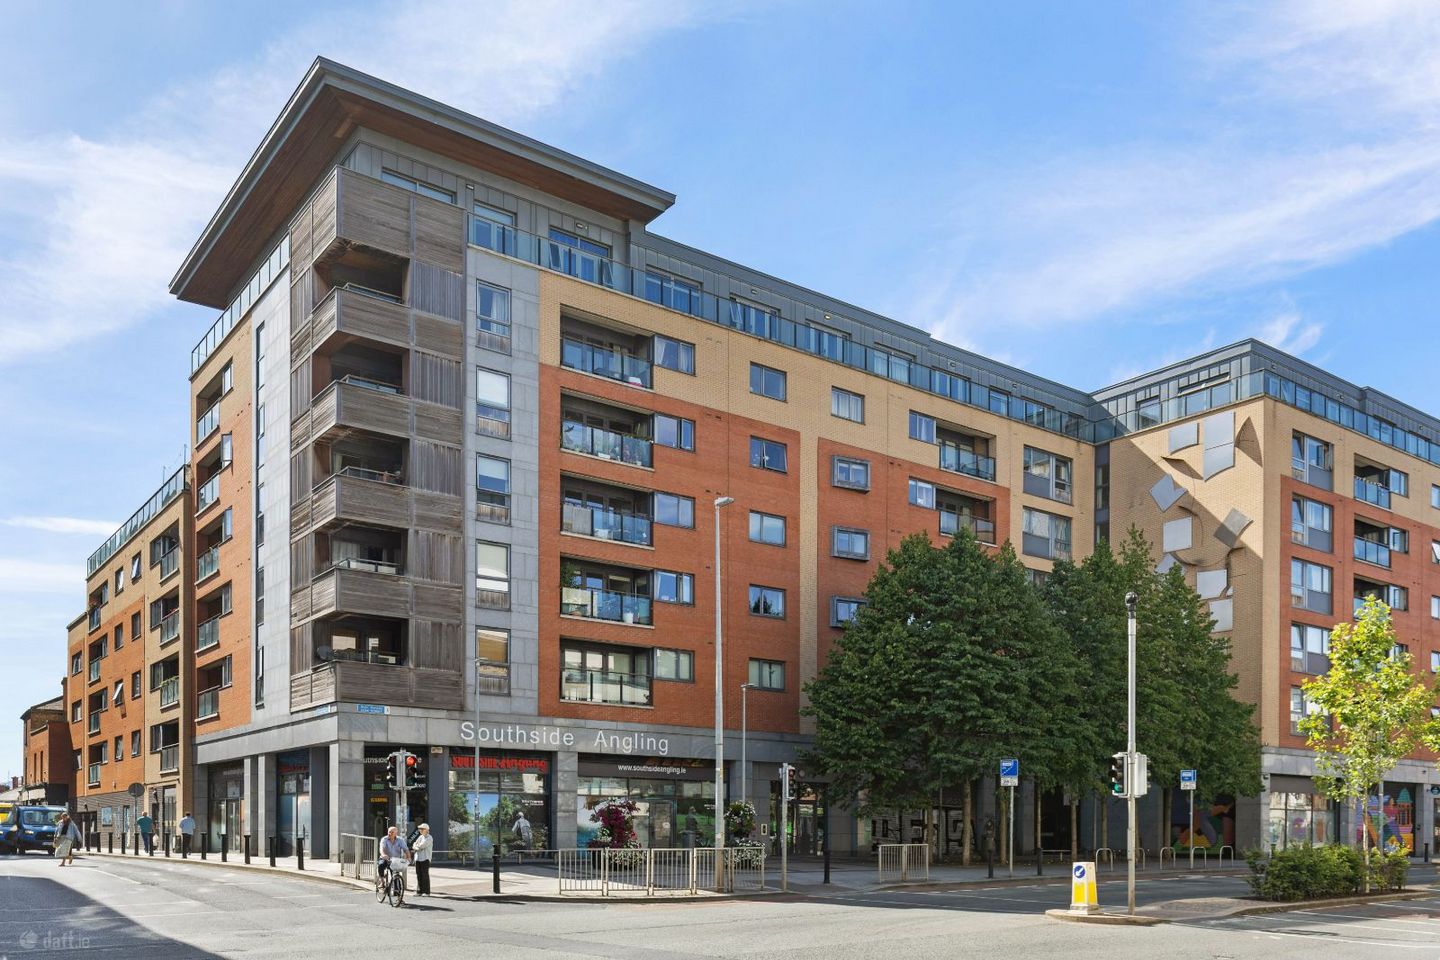

Apartment 86, South Gate Apartments, The Coombe, Dublin 8, D08V6V6
€345,000
- Price per m²:€6,765
- Estimated Stamp Duty:€3,450
- Selling Type:By Private Treaty
- BER No:102799160
About Apartment 86, South Gate Apartments, The Coombe, Dublin 8
Highlights
- Superb one bed fifth floor apt.
- Designated car space
- Electric Heating
- Private balcony overlooking the city
- Communal courtyard
Description
We are delighted to present this superb fifth-floor, one-bedroom corner apartment, offering stylish, modern living in one of Dublin's most sought-after locations. Extending to approximately 549 sq ft (51 sq m), this beautifully maintained home has been thoughtfully designed to maximise both comfort and practicality, making it an ideal city residence or investment opportunity. Upon entering, you are welcomed by a spacious entrance hallway featuring attractive laminate wood flooring and excellent built-in storage, including a convenient hot press. The hallway leads to a bright and spacious open-plan living and dining area, which flows seamlessly into a well-appointed kitchen fitted with a range of modern units. Flooded with natural light, the living and dining room enjoys laminate wood flooring and direct access to a private decked balcony, where you can take in elevated views across Dublin. The generously proportioned double bedroom also benefits from laminate wood flooring, built-in wardrobes, and its own access to the balcony, creating a bright and airy retreat. Completing the accommodation is a well-presented bathroom featuring a full-size bath with shower attachment. Externally, the property boasts a private decked balcony, ideal for relaxing or entertaining while enjoying the city views. Residents also benefit from a secure designated parking space and access to a beautifully landscaped central courtyard. The location is second to none, with Dublin city centre within easy reach and excellent transport links provided by the Luas and numerous bus routes. A wealth of local amenities are nearby, along with key employers and institutions, including the Digital Hub, St. James's Hospital, The Coombe Women's Hospital, and several third-level colleges. Having undergone significant regeneration in recent years, the area has become one of Dublin's most vibrant and desirable places to live. Combining contemporary finishes, a practical layout, and an exceptional location, this impressive fifth-floor corner apartment presents a fantastic opportunity for first-time buyers, investors, or those seeking a stylish city home. Accommodation Hallway 3.8m * 1.07m + 2.88m * 1.03m Laminate wood floor. Large storage cupboard. Living room 4.5m * 3.21m Laminate wood floor. Wall mounted lighting. Intercom to front door. Door to balcony. Kitchen 2.4m * 2.4m Laminate wood floor. Fully fitted floor and wall units. Stainless steel sink unit. Tiled splashback. Electric oven, hob and extractor fan. Plumbed for washing machine. Bedroom 5.34m * 3.01m Laminate wood floor. Built in wardrobes. Phone point. Door to balcony. Bathroom 2.42m * 1.89m Bath with shower attach. Tiled surround. WC. Pedestal Wash hand basin. Wall mounted heater. Extractor fan. Balcony 1.71m * 3.13m Decked. Features Superb one bed fifth floor apt. Designated car space Electric Heating Private balcony overlooking the city Communal courtyard Short walking distance of St. Stephen's Green, Grafton Street & Temple Bar Minutes walking distance of LUAS Red line c. 549sq ft/51sq m
The local area of Apartment 86, South Gate Apartments, The Coombe, Dublin 8
Sold properties in this area
Stay informed with market trends
Local schools and transport

Learn more about what this area has to offer.
School Name | Distance | Pupils | |||
|---|---|---|---|---|---|
| School Name | St Brigid's Primary School | Distance | 320m | Pupils | 228 |
| School Name | Presentation Primary School | Distance | 370m | Pupils | 229 |
| School Name | Scoil Treasa Naofa | Distance | 430m | Pupils | 165 |
School Name | Distance | Pupils | |||
|---|---|---|---|---|---|
| School Name | St Patrick's Cathedral Choir School | Distance | 530m | Pupils | 23 |
| School Name | Francis St Cbs | Distance | 530m | Pupils | 164 |
| School Name | St Catherine's National School | Distance | 630m | Pupils | 187 |
| School Name | Canal Way Educate Together National School | Distance | 670m | Pupils | 379 |
| School Name | St. James's Primary School | Distance | 690m | Pupils | 278 |
| School Name | St Audoen's National School | Distance | 760m | Pupils | 181 |
| School Name | Harcourt Terrace Educate Together National School | Distance | 790m | Pupils | 206 |
School Name | Distance | Pupils | |||
|---|---|---|---|---|---|
| School Name | Presentation College | Distance | 290m | Pupils | 221 |
| School Name | St Patricks Cathedral Grammar School | Distance | 540m | Pupils | 302 |
| School Name | James' Street Cbs | Distance | 690m | Pupils | 220 |
School Name | Distance | Pupils | |||
|---|---|---|---|---|---|
| School Name | Synge Street Cbs Secondary School | Distance | 930m | Pupils | 291 |
| School Name | The Brunner | Distance | 1.4km | Pupils | 219 |
| School Name | St. Mary's College C.s.sp., Rathmines | Distance | 1.5km | Pupils | 498 |
| School Name | Loreto College | Distance | 1.6km | Pupils | 365 |
| School Name | Loreto College | Distance | 1.6km | Pupils | 584 |
| School Name | Clogher Road Community College | Distance | 1.6km | Pupils | 269 |
| School Name | St Josephs Secondary School | Distance | 1.6km | Pupils | 238 |
Type | Distance | Stop | Route | Destination | Provider | ||||||
|---|---|---|---|---|---|---|---|---|---|---|---|
| Type | Bus | Distance | 50m | Stop | Weaver Park | Route | 77x | Destination | Ucd | Provider | Dublin Bus |
| Type | Bus | Distance | 50m | Stop | Weaver Park | Route | 27 | Destination | Clare Hall | Provider | Dublin Bus |
| Type | Bus | Distance | 70m | Stop | Ardee St | Route | 150 | Destination | Hawkins Street | Provider | Dublin Bus |
Type | Distance | Stop | Route | Destination | Provider | ||||||
|---|---|---|---|---|---|---|---|---|---|---|---|
| Type | Bus | Distance | 70m | Stop | Weaver Park | Route | 77a | Destination | Citywest | Provider | Dublin Bus |
| Type | Bus | Distance | 70m | Stop | Weaver Park | Route | 74 | Destination | Dundrum | Provider | Dublin Bus |
| Type | Bus | Distance | 70m | Stop | Weaver Park | Route | 151 | Destination | Foxborough | Provider | Dublin Bus |
| Type | Bus | Distance | 70m | Stop | Weaver Park | Route | 77n | Destination | Tallaght (westbrook Estate) | Provider | Nitelink, Dublin Bus |
| Type | Bus | Distance | 70m | Stop | Weaver Park | Route | 56a | Destination | The Square | Provider | Dublin Bus |
| Type | Bus | Distance | 90m | Stop | Newmarket | Route | 74 | Destination | Dundrum | Provider | Dublin Bus |
| Type | Bus | Distance | 90m | Stop | Newmarket | Route | 151 | Destination | Foxborough | Provider | Dublin Bus |
Your Mortgage and Insurance Tools
Check off the steps to purchase your new home
Use our Buying Checklist to guide you through the whole home-buying journey.
Budget calculator
Calculate how much you can borrow and what you'll need to save
A closer look
BER Details
BER No: 102799160
Ad performance
- Date listed17/08/2026
- Views1,935
- Potential views if upgraded to an Advantage Ad3,154
Properties similar to Apartment 86, South Gate Apartments, The Coombe, Dublin 8
€315,000
Apartment 1, 32 The Coombe, The Coombe, Dublin 8, D08DY9Y1 Bed · 1 Bath · Apartment€315,000
23 Clarendon Hall, Aungier Street, Dublin 21 Bed · 1 Bath · Apartment€320,000
Apartment 3, 32 The Coombe, The Coombe, Dublin 8, D08X3141 Bed · 1 Bath · Apartment€320,000
2 Garden Terrace, Clanbrassil Street Upper, Dublin 81 Bed · 1 Bath · Terrace


€320,000
Apartment 15, Blackhall Court, Arbour Hill, Dublin 7, D07NH602 Bed · 1 Bath · Apartment€320,000
49 Rialto Cottages, Dublin 8, Rialto, Dublin 8, D08V63V1 Bed · 1 Bath · Bungalow€325,000
Apartment 21 Pier 19, Dublin 8, D08F4E42 Bed · 1 Bath · Apartment€325,000
Apartment 79, Block A, Smithfield Market, Dublin 7, D07HD341 Bed · 1 Bath · Apartment€325,000
Apartment 13, Blackhall Square, Dublin 7, D07CY682 Bed · 1 Bath · Apartment€325,000
107 Jervis Place, Strand Street Great, Dublin 12 Bed · 1 Bath · Apartment€325,000
Apt 21 Pier 19, Bridgefoot St, Dublin 8, Co. Dublin, D08F4E42 Bed · 1 Bath · Apartment€325,000
Apartment 73, The Richmond, Smithfield, Dublin 7, D07W6802 Bed · 1 Bath · Apartment


Daft ID: 16646859


Why choose Allianz for your home insurance.
Get 10% off online
Emergency home assistance included
Tailor your cover to your needs
T&Cs apply