

Apt 11, Papworth Hall, Brennanstown Wood, Dublin 18, D18 Y3KD
€795,000
- Price per m²:€7,702
- Estimated Stamp Duty:€7,950
- Selling Type:By Private Treaty
- BER No:11639772
- Energy Performance:33.2 kWh/m2/yr
About Apt 11, Papworth Hall, Brennanstown Wood, Dublin 18
Highlights
- Air to water underfloor heating
- Alu Clad Rational high-performance triple glazed windows
- A rated BER
- South westerly covered balcony with view of Dublin mountains
- 2 assigned parking spaces – wired for EV charging
Description
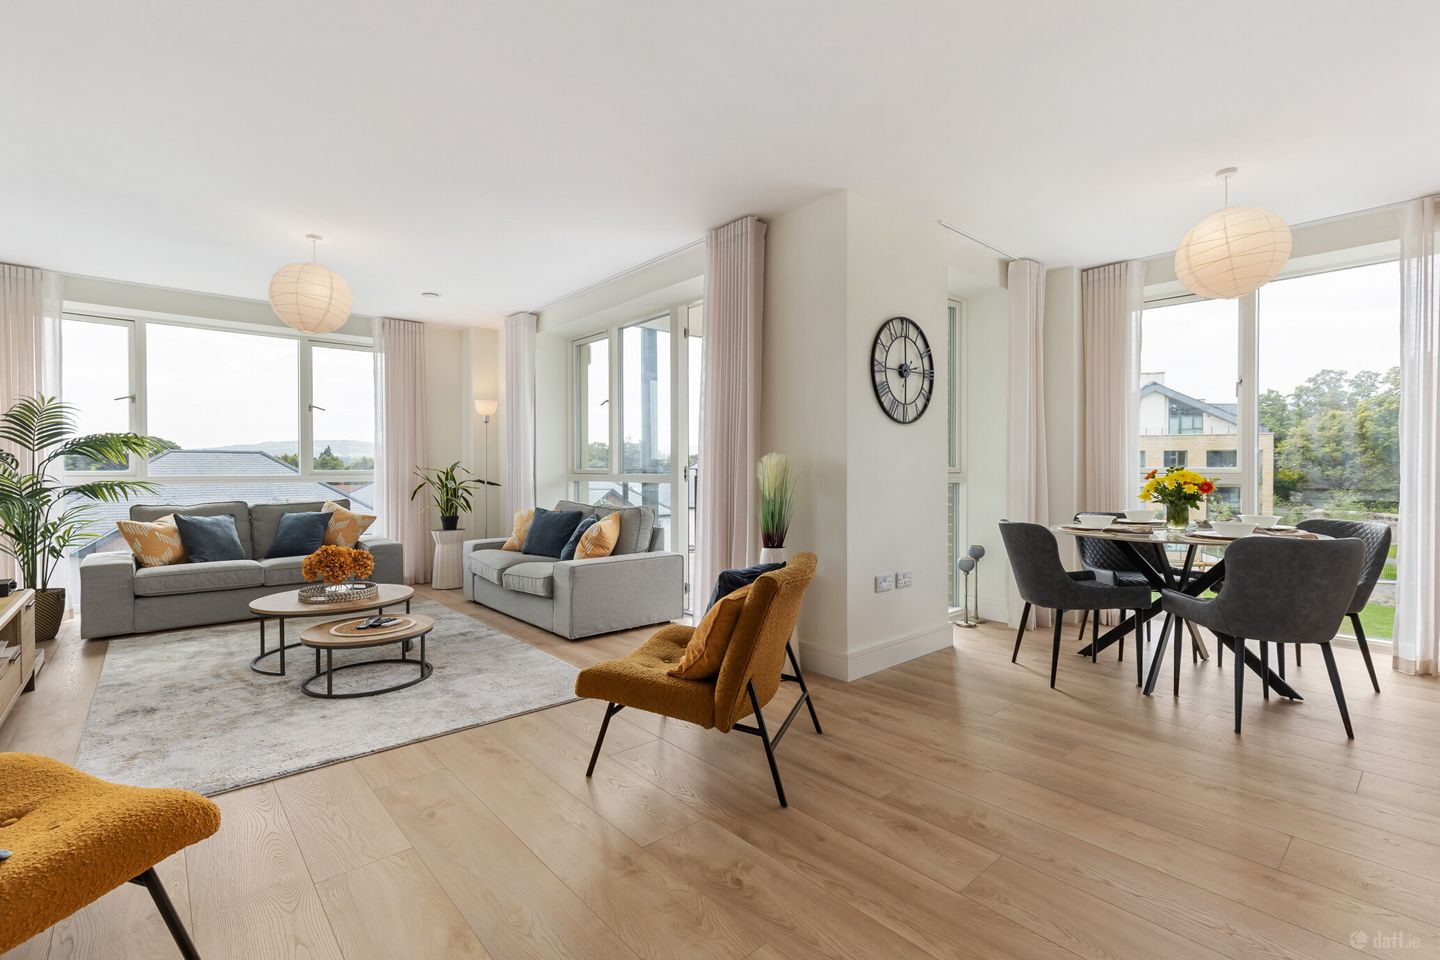
Welcome to 11 Papworth Hall, an A rated two-bedroom 3rd floor apartment with the benefit of a large covered southwest facing balcony. No.11 overlooks the communal grounds of this new and sought after development off Brennanstown Road, Brennanstown Wood recently completed construction by Park Developments and superbly located adjacent to both Cabinteely and Foxrock villages. Brennanstown Wood provides an abundance of amenities located within walking distance. The apartments are built with a high energy efficiency and boast spacious and light filled accommodation. This superb corner unit is an A rated property measuring 103.2sq.m/1,111sq.ft (approx.) is presented in turnkey condition, boasts extremely bright accommodation from the large windows including the floor to ceiling windows in the living room also with a door to leading out to the very spacious balcony. This well-appointed home comes to the market with an investment in high-quality fixtures, fittings and flooring, lighting and luxurious built in wardrobes in the bedrooms. This coupled with superb taste in décor makes this home appealing to many with all that one needs to do is move in their furniture. The real benefit with this home is the fact it boasts a sunny south westerly facing aspect off the balcony which provides the perfect place to entertain and dine ‘al fresco’. Due to its enviable position on the 3rd floor, the apartment benefits from an abundance of natural light to flow throughout, with underfloor heating throughout. A chic, open plan layout with living / dining / kitchen provides the perfect ambience and space for modern day living. The kitchen features a contemporary finish with high-quality integrated appliances. A utility room also provides extra storage space. There are two large double bedrooms, one with ensuite shower room and both with fitted wardrobes. A stylish bathroom and large walk in storage room completes the layout. With two assigned parking spaces one on the surface and one located in the underground car park. Superbly located between Foxrock and Cabinteely Village Brennanstown Wood provides is a short 10-minute walk to the Luas at Carrickmines providing links to the city. There is access within the development via a walkway to The Park in Cabinteely. The park with its 110 acres of parkland providing for leisure, recreational and sporting amenities is literally on the doorstep which is a wonderful amenity. Local shops in The Park in Cabinteely and in the village of Foxrock and Cabinteely offer so many amenities with shops, speciality shops and eateries to choose from. This quality family home is situated in a prime location within easy access to the N11, M50 and the Luas. The location is convenient to a host of amenities including primary and secondary schools located close by. U.C.D Belfield is but a short distance and sports facilities include Westwood, Carrickmines Croquet and Lawn Tennis Club, Foxrock and Carrickmines Golf Clubs and excellent choice of shopping in Carrickmines Retail Park, Dundrum Town Centre, Stillorgan and Foxrock villages. This property offers a wonderful opportunity for down sizers, first time buyers and investors alike to acquire a high specification contemporary home, presented in turnkey condition. Entrance Hall With high ceilings and wood flooring with camera intercom and access to the large walk in storage room. Bedroom 1 A generous double with floor to ceiling windows wood flooring and fitted wardrobes. Ensuite A luxurious shower room with porcelain tiled flooring, custom floating vanity sink unit with storage, and W.C. Bedroom 2 A second double bedroom with wood flooring, floor to ceiling window and fitted wardrobes. Bathroom With high spec porcelain tiled floor and part tiled walls, double length shower, W.C and custom floating vanity sink unit. Living/Kitchen/Dining A triple aspect space with high ceilings and large windows with views over the Dublin Mountains and communal grounds. The high-end contemporary kitchen has intergrated Siemens appliances including a double oven, hob, dishwasher and fridge/freezer. The large island with breakfast bar is topped with a stonework surface, undermounted sink with Quooker tap. Utility Room With hand crafted cabinetry and high end Siemens washing machine and dryer, there are open pantry shelving and porcelain tiled floor. Balcony A large, covered balcony with composite decking and glass balustrade and sunny south westerly orientation with views over the Dublin Mountains and communal grounds.
Standard features
The local area of Apt 11, Papworth Hall, Brennanstown Wood, Dublin 18
Sold properties in this area
Stay informed with market trends
Local schools and transport

Learn more about what this area has to offer.
School Name | Distance | Pupils | |||
|---|---|---|---|---|---|
| School Name | St Brigid's Boys National School Foxrock | Distance | 1.4km | Pupils | 409 |
| School Name | St Brigid's Girls School | Distance | 1.4km | Pupils | 509 |
| School Name | Cherrywood Educate Together National School | Distance | 1.4km | Pupils | 166 |
School Name | Distance | Pupils | |||
|---|---|---|---|---|---|
| School Name | Stepaside Educate Together National School | Distance | 1.7km | Pupils | 514 |
| School Name | Gaelscoil Shliabh Rua | Distance | 1.7km | Pupils | 348 |
| School Name | Good Counsel Girls | Distance | 1.8km | Pupils | 389 |
| School Name | Johnstown Boys National School | Distance | 1.8km | Pupils | 383 |
| School Name | Scoil Cholmcille Junior | Distance | 1.9km | Pupils | 122 |
| School Name | Scoil Cholmcille Senior | Distance | 1.9km | Pupils | 153 |
| School Name | National Rehabilitation Hospital | Distance | 2.1km | Pupils | 10 |
School Name | Distance | Pupils | |||
|---|---|---|---|---|---|
| School Name | Cabinteely Community School | Distance | 1.3km | Pupils | 517 |
| School Name | Clonkeen College | Distance | 1.5km | Pupils | 630 |
| School Name | St Laurence College | Distance | 1.8km | Pupils | 281 |
School Name | Distance | Pupils | |||
|---|---|---|---|---|---|
| School Name | Loreto College Foxrock | Distance | 2.0km | Pupils | 637 |
| School Name | Nord Anglia International School Dublin | Distance | 2.6km | Pupils | 630 |
| School Name | Stepaside Educate Together Secondary School | Distance | 2.7km | Pupils | 659 |
| School Name | Holy Child Community School | Distance | 2.8km | Pupils | 275 |
| School Name | St Joseph Of Cluny Secondary School | Distance | 3.0km | Pupils | 256 |
| School Name | Rathdown School | Distance | 3.1km | Pupils | 349 |
| School Name | Holy Child Killiney | Distance | 3.3km | Pupils | 395 |
Type | Distance | Stop | Route | Destination | Provider | ||||||
|---|---|---|---|---|---|---|---|---|---|---|---|
| Type | Bus | Distance | 520m | Stop | Glenamuck Rd North | Route | L27 | Destination | Leopardstown Valley | Provider | Go-ahead Ireland |
| Type | Bus | Distance | 520m | Stop | Glenamuck Rd North | Route | 46n | Destination | Dundrum | Provider | Nitelink, Dublin Bus |
| Type | Bus | Distance | 520m | Stop | Glenamuck Rd North | Route | L26 | Destination | Kilternan | Provider | Go-ahead Ireland |
Type | Distance | Stop | Route | Destination | Provider | ||||||
|---|---|---|---|---|---|---|---|---|---|---|---|
| Type | Bus | Distance | 530m | Stop | Brennanstown Road | Route | L27 | Destination | Dun Laoghaire | Provider | Go-ahead Ireland |
| Type | Bus | Distance | 530m | Stop | Brennanstown Road | Route | L26 | Destination | Blackrock | Provider | Go-ahead Ireland |
| Type | Tram | Distance | 640m | Stop | Carrickmines | Route | Green | Destination | Sandyford | Provider | Luas |
| Type | Bus | Distance | 670m | Stop | Carrickmines Luas | Route | L27 | Destination | Leopardstown Valley | Provider | Go-ahead Ireland |
| Type | Bus | Distance | 670m | Stop | Carrickmines Luas | Route | 46n | Destination | Dundrum | Provider | Nitelink, Dublin Bus |
| Type | Bus | Distance | 670m | Stop | Carrickmines Luas | Route | L26 | Destination | Kilternan | Provider | Go-ahead Ireland |
| Type | Bus | Distance | 690m | Stop | Hainault Road | Route | L27 | Destination | Leopardstown Valley | Provider | Go-ahead Ireland |
Your Mortgage and Insurance Tools
Check off the steps to purchase your new home
Use our Buying Checklist to guide you through the whole home-buying journey.
Budget calculator
Calculate how much you can borrow and what you'll need to save
A closer look
BER Details
BER No: 11639772
Energy Performance Indicator: 33.2 kWh/m2/yr
Ad performance
- Date listed23/10/2026
- Views121
- Potential views if upgraded to an Advantage Ad197
Properties similar to Apt 11, Papworth Hall, Brennanstown Wood, Dublin 18
€720,000
3 Bed House - The Dunloe & The Aherlow , The Glen, Druids Park, Druids Glen Road, Cabinteely, Dublin 183 Bed · 3 Bath · Terrace€725,000
The Poplars, Shankill, Dublin 18, DUB3 Bed · 2 Bath · Duplex€750,000
3 Bed House , Ard Valley, Cabinteely, Co. Dublin3 Bed · 3 Bath · Terrace€750,000
Sitric B, Thorkyll Manor, Cherrywood, Co. Dublin3 Bed · 3 Bath · Terrace


€770,000
Sitric A , Thorkyll Manor, Cherrywood, Co. Dublin3 Bed · 3 Bath · End of Terrace€775,000
Sitric C, Thorkyll Manor, Cherrywood, Co. Dublin3 Bed · 3 Bath · End of Terrace€785,000
Two Bedroom Plus Study, Drummartin Heights, Kilmacud, Dublin 142 Bed · 1 Bath · Apartment€815,000
The Poplars, Shankill, Dublin 18, DUB3 Bed · 3 Bath · Terrace€825,000
Tullyvale, Cherrywood, Dublin 18, Co. Dublin4 Bed · 4 Bath · End of Terrace€860,000
3 Bedroom Apartment, Berwick Pines, Foxrock, Dublin 183 Bed · 2 Bath · Apartment€860,000
Fernhill Gate, Leopardstown Road, Dublin 18, DUBLIN182 Bed · 2 Bath · Apartment€860,000
4 Bed House - The Tolka , The Glen, Druids Park, Druids Glen Road, Cabinteely, Dublin 184 Bed · 3 Bath · Terrace


Daft ID: 16641633


Why choose Allianz for your home insurance.
Get 10% off online
Emergency home assistance included
Tailor your cover to your needs
T&Cs apply