
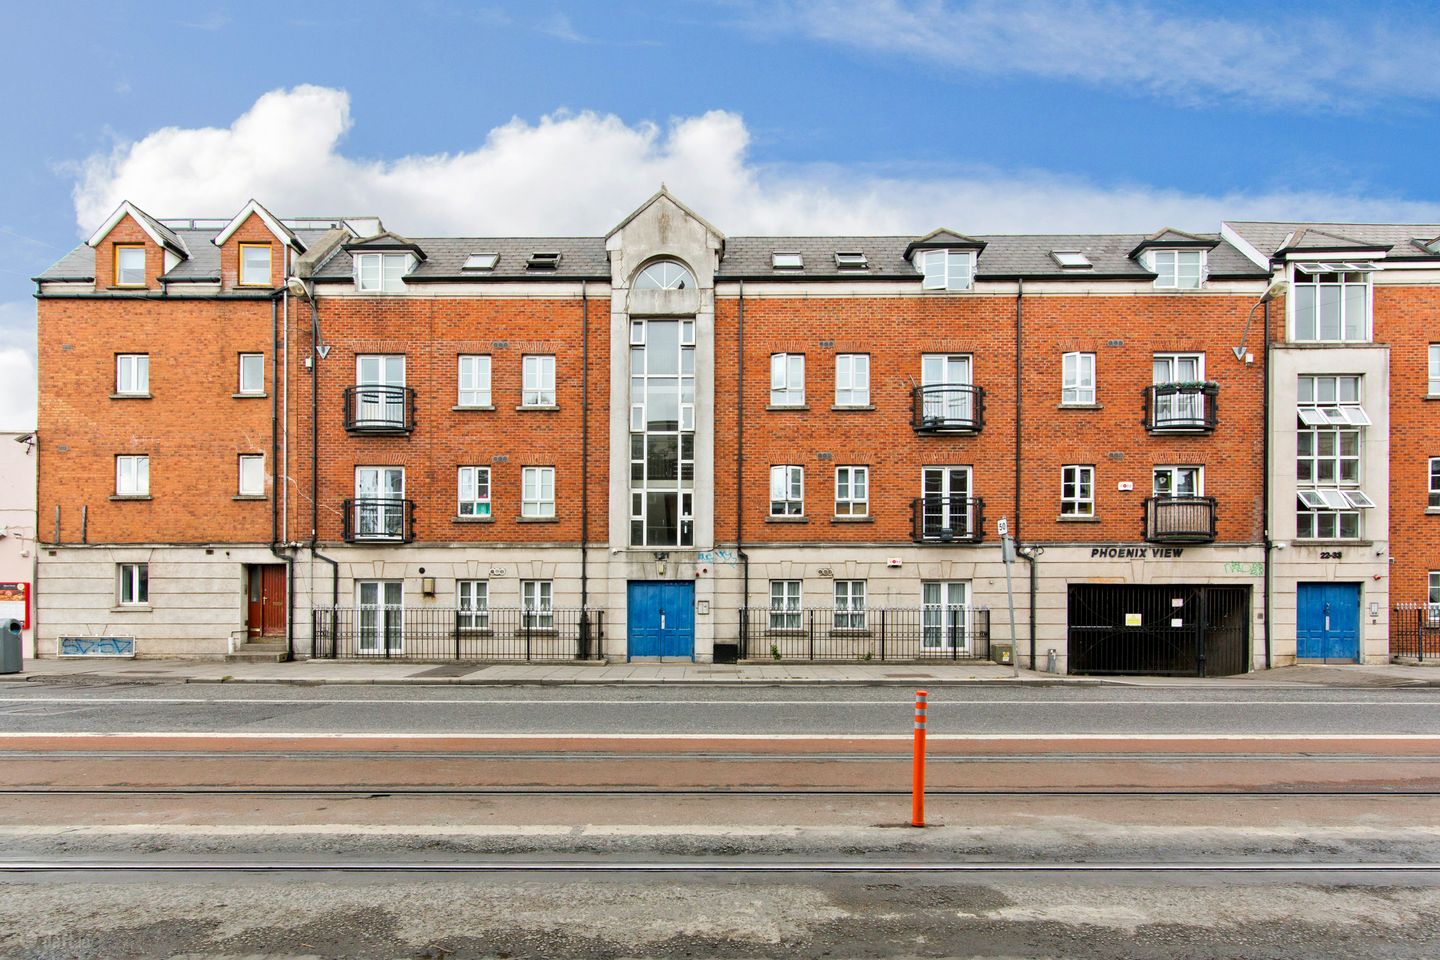

Apt 14, Phoenix View, James's Street, Dublin 8, D08EW21
€275,000
- Price per m²:€6,868
- Estimated Stamp Duty:€2,750
- Selling Type:By Private Treaty
- BER No:101274512
- Energy Performance:159.79 kWh/m2/yr
About Apt 14, Phoenix View, James's Street, Dublin 8
Highlights
- Sizeable Living Accommodation
- Double Bedroom
- Built-in Storage
- Private Balcony
- Allocated Secure Parking
Description
Sherry FitzGerald is delighted to present Apartment No. 14 Phoenix View to the market. Situated within this attractive and secure development close to Dublin City Centre and St. James's Hospital, No. 14 is a bright and spacious one-bedroom apartment located on the second floor. The property benefits from secure gated parking, a private balcony, and access to a communal decked area. The accommodation is well laid out and comprises a sizeable entrance hall with a practical storage cupboard, ideal for everyday household items, along with a hot press housing the fresh water tank and immersion tank. The hallway leads to a generously proportioned living/dining room featuring a rear-facing window and glazed door opening onto the private balcony. This bright and welcoming space is finished with laminate flooring, a wall-mounted electric radiator, and provides access to the kitchen area. The kitchen is fitted with a range of matching base and wall units, incorporating an inset stainless steel sink with mixer tap, a freestanding electric oven with extractor hood overhead, plumbing for a washing machine and dishwasher, space for a freestanding fridge freezer, and tiled flooring throughout. The double bedroom is generously sized and overlooks the rear aspect, benefiting from built-in wardrobes, laminate flooring, and a wall-mounted electric heater. The bathroom is fitted with a deep-fill bath with an electric shower overhead, WC, and pedestal wash hand basin. The room also features a newly fitted electric heater and is fully tiled from floor to ceiling. Location: Pheonix View is a fine development ideally located in a cultural location within Dublin city and in walking distance of a host of a local amenities and public transport. Local attractions include the Museum of Modern Art, Kilmainham Gaol Museum., The Royal Kilmainham Hospital and Heuston Station. The development is also within walking distance to St James Hospital and the site of the New Childrens Hospital and the red LUAS line. Entrance Hall 2.90m x 2.47m. Opening from the front door, the sizeable entrance hall provides a warm welcome and leads to the spacious living/dining room, a generous double bedroom, and the main bathroom. The hallway also benefits from a hot press and a practical storage cupboard, providing excellent additional storage space. Storage 0.70m x 0.43m. A practical storage cupboard, ideal for everyday household items and additional storage needs." Hot Press 1.04m x 0.65m. Fresh water tank and immersion tank, while also providing useful additional linen and household storage. Living/Dining Room 4.41m x 3.56m. A generously proportioned living/dining room featuring a window and glazed door to the rear aspect, opening onto a private balcony. The room is finished with laminate flooring, a wall-mounted electric radiator, and provides access through to the kitchen area, creating an ideal space for both relaxing and entertaining. Kitchen 1.81m x 2.41m. Fitted with a range of matching base and wall units, incorporating an inset stainless steel sink with mixer tap. The kitchen also features a freestanding electric oven with extractor hood overhead, plumbing for a washing machine & dishwasher, space for a freestanding fridge freezer, and tiled flooring throughout. Bedroom 3.03m x 2.55m. A generously sized double bedroom with a window overlooking the rear aspect, built-in wardrobes, a wall-mounted electric heater, and laminate flooring. Bathroom 1.81m x 1.98m. Fitted with a deep-fill bath with an electric shower overhead, WC, and pedestal wash hand basin. The room also benefits from a newly fitted electric heater and is fully tiled from floor to ceiling. Outside The property benefits from secure gated parking, a communal decked area, and a private balcony accessed directly from the main living room, providing an ideal space for outdoor relaxation and entertaining.
Standard features
The local area of Apt 14, Phoenix View, James's Street, Dublin 8
Sold properties in this area
Stay informed with market trends
Local schools and transport

Learn more about what this area has to offer.
School Name | Distance | Pupils | |||
|---|---|---|---|---|---|
| School Name | St. James's Primary School | Distance | 340m | Pupils | 278 |
| School Name | Canal Way Educate Together National School | Distance | 400m | Pupils | 379 |
| School Name | St. John Of God Special School | Distance | 1.2km | Pupils | 86 |
School Name | Distance | Pupils | |||
|---|---|---|---|---|---|
| School Name | St Audoen's National School | Distance | 1.2km | Pupils | 181 |
| School Name | St Gabriels National School | Distance | 1.2km | Pupils | 176 |
| School Name | St Catherine's National School | Distance | 1.3km | Pupils | 187 |
| School Name | St Brigid's Primary School | Distance | 1.3km | Pupils | 228 |
| School Name | Francis St Cbs | Distance | 1.3km | Pupils | 164 |
| School Name | Scoil Treasa Naofa | Distance | 1.3km | Pupils | 165 |
| School Name | Gaelscoil Inse Chór | Distance | 1.3km | Pupils | 208 |
School Name | Distance | Pupils | |||
|---|---|---|---|---|---|
| School Name | James' Street Cbs | Distance | 340m | Pupils | 220 |
| School Name | Presentation College | Distance | 1.2km | Pupils | 221 |
| School Name | St Josephs Secondary School | Distance | 1.3km | Pupils | 238 |
School Name | Distance | Pupils | |||
|---|---|---|---|---|---|
| School Name | The Brunner | Distance | 1.4km | Pupils | 219 |
| School Name | St Patricks Cathedral Grammar School | Distance | 1.4km | Pupils | 302 |
| School Name | Loreto College | Distance | 1.5km | Pupils | 365 |
| School Name | Clogher Road Community College | Distance | 1.7km | Pupils | 269 |
| School Name | Pearse College - Colaiste An Phiarsaigh | Distance | 1.8km | Pupils | 84 |
| School Name | Mount Carmel Secondary School | Distance | 1.9km | Pupils | 398 |
| School Name | Synge Street Cbs Secondary School | Distance | 1.9km | Pupils | 291 |
Type | Distance | Stop | Route | Destination | Provider | ||||||
|---|---|---|---|---|---|---|---|---|---|---|---|
| Type | Bus | Distance | 60m | Stop | James's Luas | Route | G1 | Destination | Spencer Dock | Provider | Dublin Bus |
| Type | Bus | Distance | 60m | Stop | James's Luas | Route | G2 | Destination | Spencer Dock | Provider | Dublin Bus |
| Type | Bus | Distance | 60m | Stop | James's Luas | Route | S2 | Destination | Heuston Station | Provider | Dublin Bus |
Type | Distance | Stop | Route | Destination | Provider | ||||||
|---|---|---|---|---|---|---|---|---|---|---|---|
| Type | Bus | Distance | 60m | Stop | James's Luas | Route | 73 | Destination | Marino | Provider | Go-ahead Ireland |
| Type | Bus | Distance | 60m | Stop | James's Luas | Route | 13 | Destination | Mountjoy Square | Provider | Dublin Bus |
| Type | Tram | Distance | 130m | Stop | James's | Route | Red | Destination | Saggart | Provider | Luas |
| Type | Bus | Distance | 170m | Stop | St James Hospital | Route | G2 | Destination | Liffey Valley Sc | Provider | Dublin Bus |
| Type | Bus | Distance | 170m | Stop | St James Hospital | Route | G1 | Destination | Red Cow Luas | Provider | Dublin Bus |
| Type | Bus | Distance | 170m | Stop | St James Hospital | Route | 13 | Destination | Grange Castle | Provider | Dublin Bus |
| Type | Bus | Distance | 170m | Stop | St James Hospital | Route | 69n | Destination | Saggart | Provider | Nitelink, Dublin Bus |
Your Mortgage and Insurance Tools
Check off the steps to purchase your new home
Use our Buying Checklist to guide you through the whole home-buying journey.
Budget calculator
Calculate how much you can borrow and what you'll need to save
BER Details
BER No: 101274512
Energy Performance Indicator: 159.79 kWh/m2/yr
Ad performance
- Date listed08/08/2026
- Views2,650
- Potential views if upgraded to an Advantage Ad4,320
Properties similar to Apt 14, Phoenix View, James's Street, Dublin 8
€249,000
Apartment 24, Traders Wharf, Dublin 8, D08X9511 Bed · 1 Bath · Apartment€249,000
Apartment 126, Block 4, Parkgate Place, Kilmainham, Dublin 8, D08R5841 Bed · 1 Bath · Apartment€250,000
88 Bachelors Walk , Dublin 1, D01X0961 Bed · 1 Bath · Apartment€250,000
140 Bertram Court, Lamb Alley, Liberties, Dublin 81 Bed · 1 Bath · Apartment


€250,000
Apartment 39, Kingsmill Court, Bolton Street, Smithfield, Dublin 1, D01RR401 Bed · 1 Bath · Apartment€250,000
Apartment 10, Kingsmill Court (with Parking Option), Bolton Street, North Dublin City, Dublin 1, D01Y9231 Bed · 1 Bath · Apartment€250,000
5 Traders Wharf, Usher’s Quay, Ushers Quay, Dublin 81 Bed · 1 Bath · Apartment€250,000
Apartment 67, The Old Distillery, Anne Street North, Smithfield, Dublin 7, D07V2XA1 Bed · 1 Bath · Property€250,000
Apartment 84, Block 3, Parkgate Place, Parkgate Street, Dublin 8, D08C7F21 Bed · 1 Bath · Apartment€250,000
Apartment 5 Sherborne Court, 17-18 Charleston Road, Ranelagh, Dublin 6, D06XN611 Bed · 1 Bath · Apartment€250,000
Apartment 140, The Spinnaker, Smithfield, Dublin 7, D07AH581 Bed · 1 Bath · Apartment€250,000
47 Northcliffe, Chapelizod, Dublin 201 Bed · 1 Bath · Apartment


Daft ID: 16609973


Why choose Allianz for your home insurance.
Get 10% off online
Emergency home assistance included
Tailor your cover to your needs
T&Cs apply