
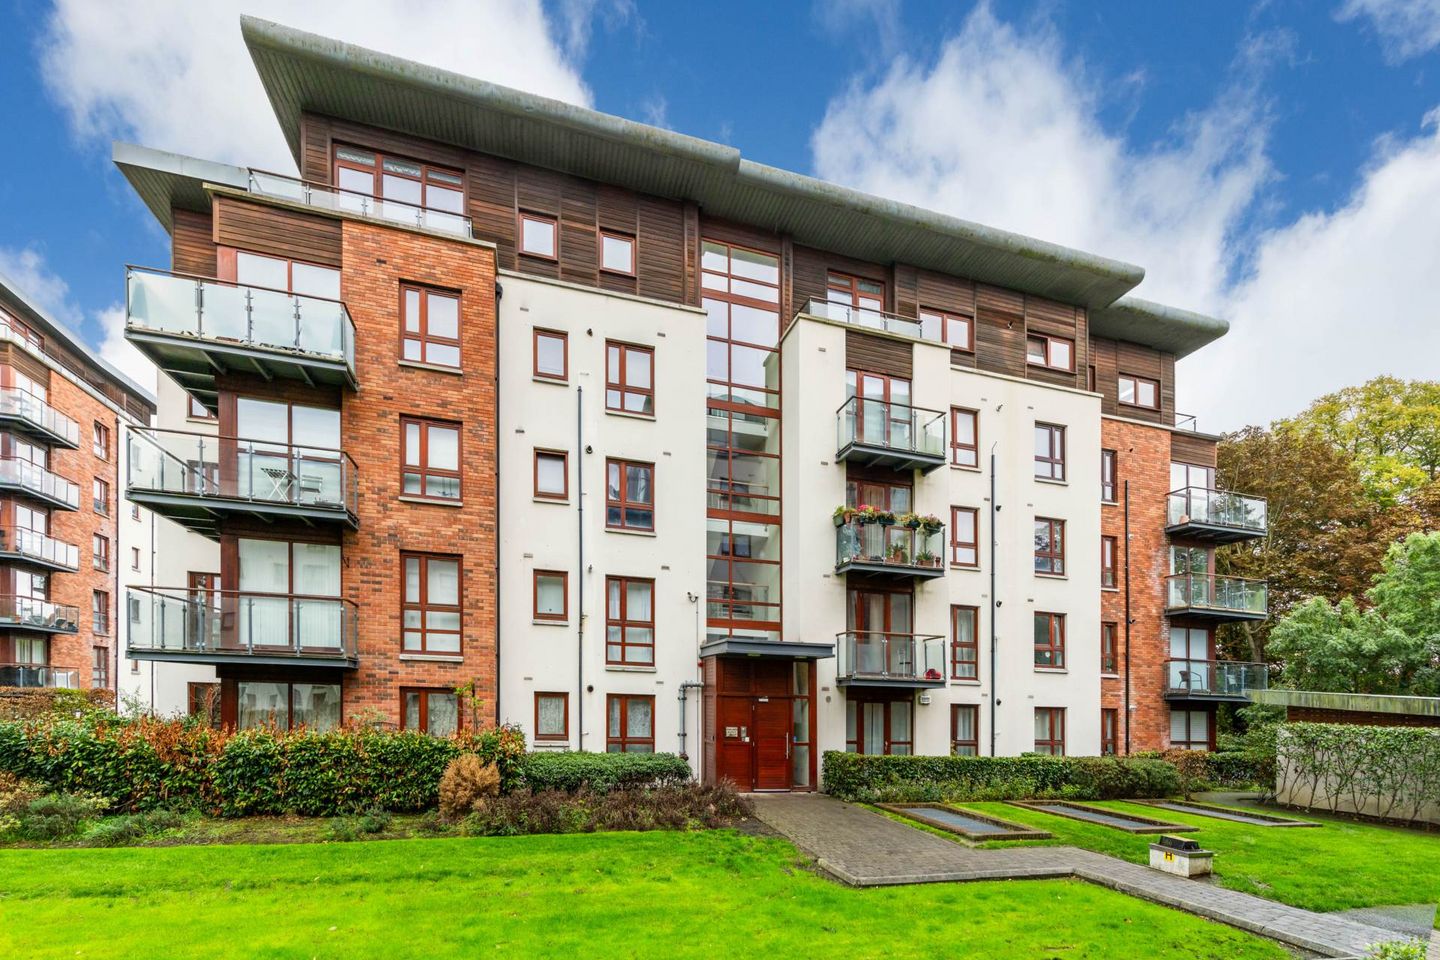

Apt 305 Parklands, Block 6, Northwood, Santry, Dublin 9, D09H4X2
€340,000
- Price per m²:€5,000
- Estimated Stamp Duty:€3,400
- Selling Type:By Private Treaty
- BER No:110593316
- Energy Performance:133.91 kWh/m2/yr
About Apt 305 Parklands, Block 6, Northwood, Santry, Dublin 9
Highlights
- Prime Corner Position: Bright dual-aspect layout maximizes natural daylight.
- Tranquil Outlook: Directly overlooks peaceful communal gardens and mature woodlands.
- High Energy Rating: Impressive B Energy Rating (BER).
- Secure Parking: Included designated parking space in the gated underground garage.
- Parkland Location: Set within the scenic 90-acre Santry Demesne estate.
Description
Quillsen are delighted to present to market this exceptionally bright and spacious two bedroom second-floor apartment, perfectly situated in a prime corner position within the highly regarded and mature Northwood development in Santry, Dublin 9. This modern home offers an enviable dual-aspect layout that floods the living spaces with beautiful natural light, creating an inviting and warm ambiance throughout the day. A standout asset of this property is its premium corner orientation directly overlooking serene, leafy woodlands and meticulously landscaped communal gardens, offering residents an extraordinarily quiet, peaceful, and tranquil setting to retreat to. Boasting an impressive, high B Energy Rating (BER), the well-balanced interior layout has been thoughtfully designed to maximize space and functionality. Adding to its substantial list of credentials, the apartment is being sold complete with its own secure, designated underground parking space, providing peace of mind and hassle free city parking. The property is nestled within the beautifully maintained 90-acre parkland of Santry Demesne, offering an unmatched lifestyle of leisure and convenience. Residents have immediate access to 17 acres of public pathways, playground zones, walking trails, and a picturesque central lake right on their doorstep. The immediate Northwood neighbourhood is rich in essential amenities, featuring Gulliver`s Retail Park (housing Lidl, Aldi, and a variety of retail outlets), the high-spec Ben Dunne Gym, the 4-star Crowne Plaza Hotel, local cafes, and the world class Sports Surgery Clinic. Transport links are unparalleled, making this a commuters dream. The apartment benefits from immediate, effortless access to both the M1 and M50 motorways, connecting you swiftly to the wider Dublin region and national road network. Frequent and direct Dublin Bus routes (including the 16, 41, and new BusConnects corridors) pass right by the development, offering swift transit to Dublin City Centre, which sits a mere 5km to 7km away. Furthermore, Dublin Airport terminal gates are reachable in less than 10 minutes by car or bus, highlighting the unparalleled convenience of this strategic location. Presenting an ideal opportunity for first-time buyers, down-sizers, or astute investors looking for a turn-key property in a parkland enclave, this unique corner apartment is expected to generate significant interest. Early viewing with Melanie Brady is recommended. Entrance Hallway - 4.7m (15'5") Max x 3.91m (12'10") Max A welcoming, wide, and remarkably spacious reception hall complete with solid wood flooring, fitted visual intercom system, and a hot press alongside an enclosed walk-in storage closet. Living / Dining Room - 3.63m (11'11") x 6.54m (21'5") Max An impressive, dual-aspect open-plan reception room flooded with natural light from floor-to-ceiling double-glazed windows. Features a distinct dining alcove and an exit door opening onto a private balcony overlooking the tranquil woodland and communal garden views. Balcony - 3.65m (12'0") Max x 3.65m (12'0") Max A lovely decked balcony enjoys a south westerly corner orientation overllooking the woodland and communal gardens and walkways. Kitchen - 2.29m (7'6") x 2.64m (8'8") A contemporary, fully fitted kitchen suite positioned neatly off the dining area, featuring sleek wall-and-floor cabinetry units, integrated cooking appliances, tiled splashbacks, and durable worktop spaces. Primary Bedroom 1 - 3.16m (10'4") x 3.68m (12'1") A generous, bright double bedroom fitted with premium floor-to-ceiling built-in wardrobes, extensive layout space, and a large window presenting peaceful garden views. Ensuite Shower Room - 1.62m (5'4") x 2.41m (7'11") A modern, partially tiled private shower room servicing the primary bedroom, fitted with a walk-in corner shower unit, wash hand basin, and a WC. Bedroom 2 - 3.14m (10'4") x 2.53m (8'4") A second generous double bedroom boasting natural light, built-in wardrobes, and an adaptable layout suitable for a home office setup or guest bedroom. Bathroom - 0.58m (1'11") x 2.64m (8'8") A sleek family bathroom suite, fully tiled and equipped with a full-sized bath with an overhead shower attachment, glass screen protector, integrated wash hand basin, and a WC. Notice Please note we have not tested any apparatus, fixtures, fittings, or services. Interested parties must undertake their own investigation into the working order of these items. All measurements are approximate and photographs provided for guidance only.
The local area of Apt 305 Parklands, Block 6, Northwood, Santry, Dublin 9
Sold properties in this area
Stay informed with market trends
Local schools and transport

Learn more about what this area has to offer.
School Name | Distance | Pupils | |||
|---|---|---|---|---|---|
| School Name | Gaelscoil Bhaile Munna | Distance | 930m | Pupils | 171 |
| School Name | Virgin Mary Boys National School | Distance | 1.3km | Pupils | 161 |
| School Name | Virgin Mary Girls National School | Distance | 1.3km | Pupils | 177 |
School Name | Distance | Pupils | |||
|---|---|---|---|---|---|
| School Name | Balcurris National School | Distance | 1.4km | Pupils | 156 |
| School Name | Balcurris Senior School | Distance | 1.5km | Pupils | 154 |
| School Name | Holy Spirit Boys National School | Distance | 1.7km | Pupils | 248 |
| School Name | Scoil An Tseachtar Laoch | Distance | 1.7km | Pupils | 165 |
| School Name | Holy Spirit Girls National School | Distance | 1.8km | Pupils | 254 |
| School Name | Gaelscoil Cholmcille | Distance | 1.8km | Pupils | 221 |
| School Name | Our Lady Of Victories Infant School | Distance | 2.2km | Pupils | 210 |
School Name | Distance | Pupils | |||
|---|---|---|---|---|---|
| School Name | Trinity Comprehensive School | Distance | 1.6km | Pupils | 574 |
| School Name | St. Aidan's C.b.s | Distance | 2.4km | Pupils | 728 |
| School Name | Our Lady Of Mercy College | Distance | 2.5km | Pupils | 379 |
School Name | Distance | Pupils | |||
|---|---|---|---|---|---|
| School Name | Ellenfield Community College | Distance | 2.5km | Pupils | 103 |
| School Name | Coolock Community College | Distance | 2.7km | Pupils | 192 |
| School Name | St Kevins College | Distance | 2.9km | Pupils | 501 |
| School Name | Clonturk Community College | Distance | 2.9km | Pupils | 939 |
| School Name | Plunket College Of Further Education | Distance | 3.0km | Pupils | 40 |
| School Name | Beneavin De La Salle College | Distance | 3.0km | Pupils | 603 |
| School Name | Maryfield College | Distance | 3.5km | Pupils | 546 |
Type | Distance | Stop | Route | Destination | Provider | ||||||
|---|---|---|---|---|---|---|---|---|---|---|---|
| Type | Bus | Distance | 650m | Stop | Northwood | Route | E1 | Destination | Ballywaltrim | Provider | Dublin Bus |
| Type | Bus | Distance | 750m | Stop | Shanliss Way | Route | N6 | Destination | Finglas Village | Provider | Go-ahead Ireland |
| Type | Bus | Distance | 750m | Stop | Furry Park | Route | 33 | Destination | Balbriggan | Provider | Dublin Bus |
Type | Distance | Stop | Route | Destination | Provider | ||||||
|---|---|---|---|---|---|---|---|---|---|---|---|
| Type | Bus | Distance | 750m | Stop | Furry Park | Route | 33n | Destination | Marsh Lane | Provider | Nitelink, Dublin Bus |
| Type | Bus | Distance | 750m | Stop | Furry Park | Route | 33e | Destination | Skerries | Provider | Dublin Bus |
| Type | Bus | Distance | 750m | Stop | Furry Park | Route | 27b | Destination | Harristown | Provider | Dublin Bus |
| Type | Bus | Distance | 750m | Stop | Morton Stadium | Route | 33e | Destination | Skerries | Provider | Dublin Bus |
| Type | Bus | Distance | 750m | Stop | Morton Stadium | Route | 16 | Destination | Dublin Airport | Provider | Dublin Bus |
| Type | Bus | Distance | 750m | Stop | Morton Stadium | Route | 41 | Destination | Swords Manor | Provider | Dublin Bus |
| Type | Bus | Distance | 750m | Stop | Morton Stadium | Route | 33n | Destination | Marsh Lane | Provider | Nitelink, Dublin Bus |
Your Mortgage and Insurance Tools
Check off the steps to purchase your new home
Use our Buying Checklist to guide you through the whole home-buying journey.
Budget calculator
Calculate how much you can borrow and what you'll need to save
A closer look
BER Details
BER No: 110593316
Energy Performance Indicator: 133.91 kWh/m2/yr
Ad performance
- Date listed01/10/2026
- Views74
- Potential views if upgraded to an Advantage Ad121
Properties similar to Apt 305 Parklands, Block 6, Northwood, Santry, Dublin 9
€307,000
2 Bed Apartment - With Ensuite, Oscar Traynor Woods, Coolock, Co. Dublin2 Bed · 2 Bath · Apartment€307,000
2 Bed Apartment - Larger, Oscar Traynor Woods, Coolock, Co. Dublin2 Bed · 1 Bath · Apartment€310,000
2 Bed Apartment - Larger with Ensuite, Oscar Traynor Woods, Coolock, Co. Dublin2 Bed · 2 Bath · Apartment€310,000
Fixed Price 310,000-No Bidding, 33 The Charter, Santry Cross, Dublin 11, D11HF533 Bed · 2 Bath · Apartment


€314,950
The Oak, Clonshaugh Woods, Clonshaugh, Dublin 17, D17YE002 Bed · 1 Bath · Apartment€319,500
The Sycamores, Clonshaugh Woods, Clonshaugh, Dublin 172 Bed · 1 Bath · Apartment€320,000
Apartment 28, Belfry House, The Oaks, Ridgewood, Swords, Co. Dublin, K67V2522 Bed · 1 Bath · Apartment€320,000
23 Dolmen Court, Poppintree, Dublin 11, D11NX803 Bed · 2 Bath · End of Terrace€324,950
Apartment 1, The Oak, Clonshaugh Woods, Clonshaugh, Dublin 17, D17YE002 Bed · 1 Bath · Apartment€325,000
Apartment 311, Block 6, Parklands, Santry, Dublin 9, D09E3672 Bed · 2 Bath · Apartment€325,000
Apartment 64, Temple Court, Northwood, Santry, Dublin 9, D09H2882 Bed · 2 Bath · Apartment€325,000
Apartment 268, Block 5, Parklands, Dublin 9, D09XD832 Bed · 1 Bath · Apartment


Daft ID: 16685029


Why choose Allianz for your home insurance.
Get 10% off online
Emergency home assistance included
Tailor your cover to your needs
T&Cs apply