
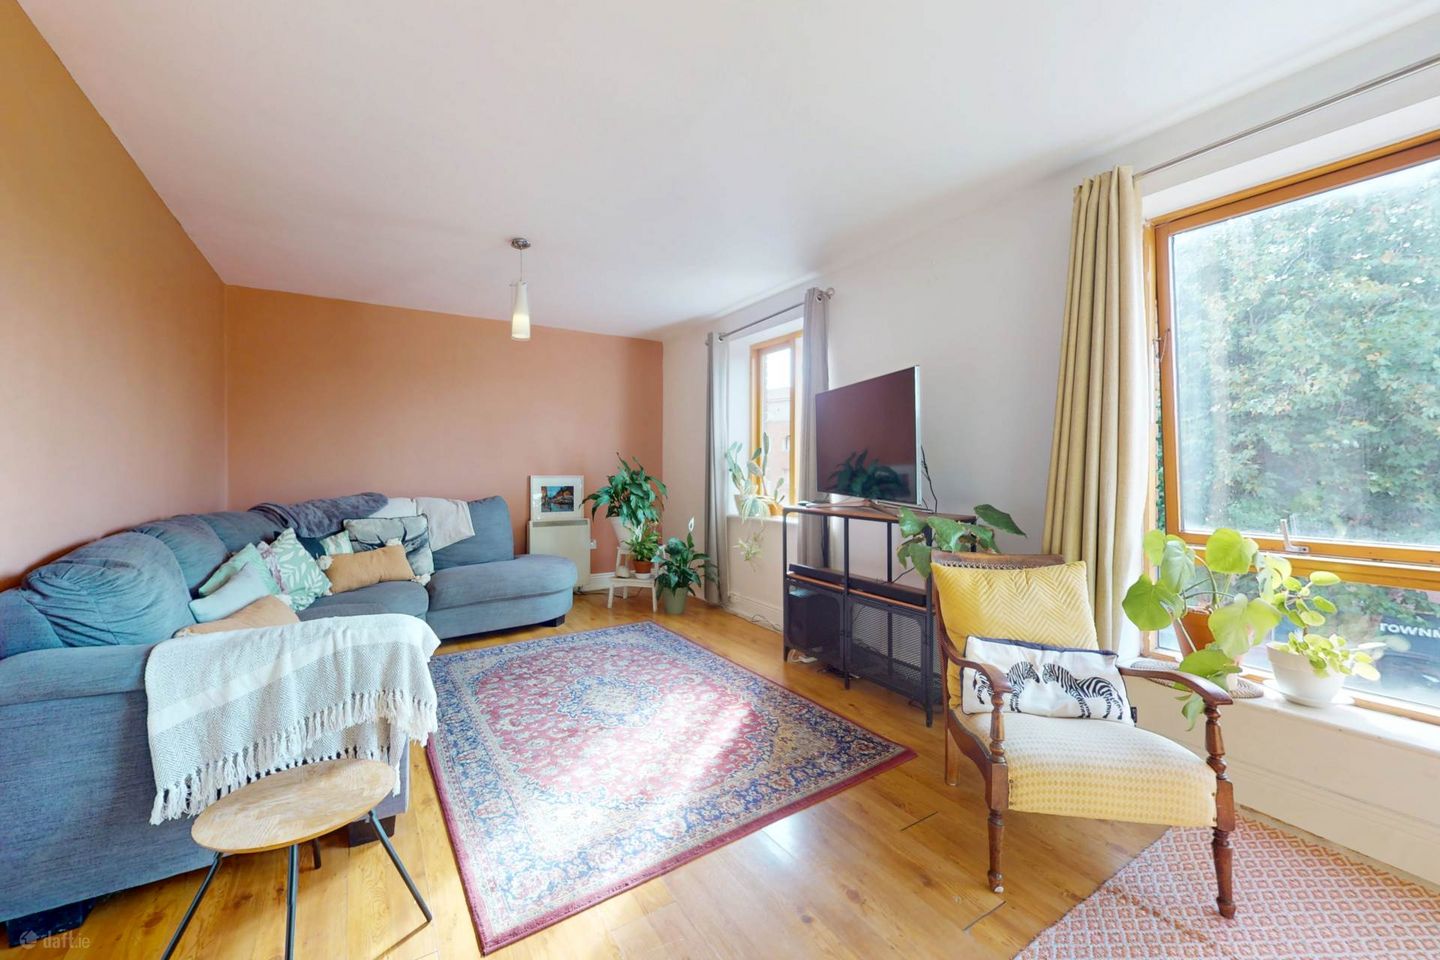

Apt 47 Steevens Gate, James St, Dublin 8, Co. Dublin, D08X2A8
€395,000
- Price per m²:€429
- Estimated Stamp Duty:€3,950
- Selling Type:By Private Treaty
- BER No:105158158
- Energy Performance:92.18 kWh/m2/yr
About Apt 47 Steevens Gate, James St, Dublin 8, Co. Dublin
Description
CITYWIDE present Apt 47, Steevens Gate, an exciting opportunity to purchase a bright & exceptionally spacious, 2nd floor, 2x bedroom / 2x bathroom apartment, ideally positioned on James Street in the heart of Dublin 8. This apartment comprises of an entrance hallway, spacious open plan living / dining area, with stylish kitchen to the side, two great size double bedrooms, primary with an ensuite and bathroom, some always welcome additional storage space is provided off the hallway too. On entering this apartment, the hallway leads you through to the open plan living space, with large south-facing windows and the 2nd floor view onto the greenery of the Obelisk fountain and sundial, this a bright and airy space. The kitchen is located to the side of the open plan space off the living area, and is stylishly presented with white gloss fitted cabinets, a matching white tile splashback and contrasting dark countertop. High quality integrated appliances, including an integrated microwave, complete the sleek look of the kitchen. Both bedrooms are great size double rooms and boast the same south-facing orientation as the living area, with an abundance of natural light throughout the day. Fitted wardrobes provide ample storage space and there is plenty of space in both rooms for additional bedroom furniture and work-from-home areas. Off the primary bedroom is a fully tiled ensuite, with bath and modern suite fitted. The main bathroom off the hallway also fully tiled, with a bath and modern suite fitted. Also off the hallway is a convenient storage space. The flooring throughout the apartment is a wood laminate, creating a nice flow and continuity through the rooms, with practical tile floor in the kitchen, bathroom and ensuite. The heating throughout the apartment is updated electric and all windows are timber double glazed. The apartment has an enviable B energy rating, indicating a strong energy efficiency and making the property Green Mortgage (lower interest rate) applicable. The development has fob / code access security doors and gates, all with intercoms throughout the entrance, common areas. One carparking space in the secure underground carpark is assigned to this apartment. Management Company Fee: Service Charge: € 3,502.53 per annum (+ Building Investment Fund: € 2,422.14 per annum) FLOOR AREAS OPEN PLAN AREA DINING AREA 3.03m x 3.13m LIVING AREA 3.61m x 3.42m KITCHEN 2.56m x 3.13m PRIMARY BEDROOM 6.83m x 3.22m ENSUITE 1.91m x 2.52m BEDROOM TWO 5.69m x 2.91m BATHROOM 3.04m x 1.98m + HALLWAY + STORAGE ROOM TOTAL FLOOR AREA 92m2 (990 sq ft) LOCATION Located in the mature residential development of Steevens Gate, on James Street in the heart of Dublin 8, an exciting south city location offering an array of excellent food, social and entertainment options on your door step while being only a short stroll to the City Centre, St. Stephens Green / Grafton St / Camden St areas. Local favourites such as the Lucky`s, Spitalfields, and Fumbally Café, are in close proximity, as well as a range of bars, cafes and restaurants that have recently opened in the surrounding area. A variety of supermarkets, including LIDL are neighbouring on Thomas St, gyms and other amenities are close by. The Irish Museum of Modern Art and the War Memorial Gardens at Kilmainham are a short stroll away, offer great walking / running / cycling routes. The location boasts excellent connectivity too, James`s LUAS Red Line Stop is 5mins away, linking with Heuston and Connolly Train Stations, as well as the IFSC and Docklands area. The new National Childrens Hospital and St James`s Hospitals are a 15min walk from the property, while numerous Universities / Colleges are in close proximity, including NCAD, Trinity College, RCSI and TU Dublin. THIS IS AN OPPORTUNITY NOT TO BE MISSED, VIEWINGS ARE HIGHLY RECCOMENDED & VIA CITYWIDE (These particulars do not constitute an offer or contract, and whilst every effort has been made in preparing all descriptions, dimensions, maps, and plans, these details should not be relied upon as fact. Dimensions / Illustrations are for guideline purposes only and not to scale. CITYWIDE will not hold itself responsible for any inaccuracies contained therein.) Notice Please note we have not tested any apparatus, fixtures, fittings, or services. Interested parties must undertake their own investigation into the working order of these items. All measurements are approximate and photographs provided for guidance only.
The local area of Apt 47 Steevens Gate, James St, Dublin 8, Co. Dublin
Sold properties in this area
Stay informed with market trends
Local schools and transport

Learn more about what this area has to offer.
School Name | Distance | Pupils | |||
|---|---|---|---|---|---|
| School Name | St. James's Primary School | Distance | 350m | Pupils | 278 |
| School Name | Canal Way Educate Together National School | Distance | 420m | Pupils | 379 |
| School Name | St Audoen's National School | Distance | 1.1km | Pupils | 181 |
School Name | Distance | Pupils | |||
|---|---|---|---|---|---|
| School Name | St Gabriels National School | Distance | 1.1km | Pupils | 176 |
| School Name | Francis St Cbs | Distance | 1.1km | Pupils | 164 |
| School Name | St Brigid's Primary School | Distance | 1.2km | Pupils | 228 |
| School Name | Scoil Na Mbrathar Boys Senior School | Distance | 1.2km | Pupils | 129 |
| School Name | Stanhope Street Primary School | Distance | 1.2km | Pupils | 400 |
| School Name | An Cosan Css | Distance | 1.2km | Pupils | 29 |
| School Name | Scoil Treasa Naofa | Distance | 1.3km | Pupils | 165 |
School Name | Distance | Pupils | |||
|---|---|---|---|---|---|
| School Name | James' Street Cbs | Distance | 360m | Pupils | 220 |
| School Name | St Josephs Secondary School | Distance | 1.2km | Pupils | 238 |
| School Name | Presentation College | Distance | 1.2km | Pupils | 221 |
School Name | Distance | Pupils | |||
|---|---|---|---|---|---|
| School Name | The Brunner | Distance | 1.3km | Pupils | 219 |
| School Name | St Patricks Cathedral Grammar School | Distance | 1.4km | Pupils | 302 |
| School Name | Loreto College | Distance | 1.6km | Pupils | 365 |
| School Name | Mount Carmel Secondary School | Distance | 1.8km | Pupils | 398 |
| School Name | Clogher Road Community College | Distance | 1.8km | Pupils | 269 |
| School Name | Synge Street Cbs Secondary School | Distance | 1.9km | Pupils | 291 |
| School Name | Pearse College - Colaiste An Phiarsaigh | Distance | 1.9km | Pupils | 84 |
Type | Distance | Stop | Route | Destination | Provider | ||||||
|---|---|---|---|---|---|---|---|---|---|---|---|
| Type | Bus | Distance | 90m | Stop | James's Street | Route | S2 | Destination | Irishtown | Provider | Dublin Bus |
| Type | Bus | Distance | 90m | Stop | James's Street | Route | 69n | Destination | Saggart | Provider | Nitelink, Dublin Bus |
| Type | Bus | Distance | 90m | Stop | James's Street | Route | 13 | Destination | Grange Castle | Provider | Dublin Bus |
Type | Distance | Stop | Route | Destination | Provider | ||||||
|---|---|---|---|---|---|---|---|---|---|---|---|
| Type | Bus | Distance | 130m | Stop | James's Street | Route | 73 | Destination | Marino | Provider | Go-ahead Ireland |
| Type | Bus | Distance | 130m | Stop | James's Street | Route | G2 | Destination | Spencer Dock | Provider | Dublin Bus |
| Type | Bus | Distance | 130m | Stop | James's Street | Route | G1 | Destination | Spencer Dock | Provider | Dublin Bus |
| Type | Bus | Distance | 200m | Stop | James's Luas | Route | G1 | Destination | Spencer Dock | Provider | Dublin Bus |
| Type | Bus | Distance | 200m | Stop | James's Luas | Route | G2 | Destination | Spencer Dock | Provider | Dublin Bus |
| Type | Bus | Distance | 200m | Stop | James's Luas | Route | S2 | Destination | Heuston Station | Provider | Dublin Bus |
| Type | Bus | Distance | 200m | Stop | James's Luas | Route | 73 | Destination | Marino | Provider | Go-ahead Ireland |
Your Mortgage and Insurance Tools
Check off the steps to purchase your new home
Use our Buying Checklist to guide you through the whole home-buying journey.
Budget calculator
Calculate how much you can borrow and what you'll need to save
BER Details
BER No: 105158158
Energy Performance Indicator: 92.18 kWh/m2/yr
Ad performance
- Date listed28/09/2026
- Views95
- Potential views if upgraded to an Advantage Ad155
Properties similar to Apt 47 Steevens Gate, James St, Dublin 8, Co. Dublin
€359,000
Apartment 21, Tir Connell Grove, Dublin 8, D08V9VX2 Bed · 1 Bath · Apartment€360,000
The Granary, Dublin 82 Bed · 2 Bath · Apartment€360,000
9 Rathborne Avenue, Ashtown, Dublin 15, Co. Dublin, D15A3862 Bed · 2 Bath · Duplex€360,000
FIXED PRICE 360,000 NO BIDDING, Apartment 28, Liberty View, St. James Gate, Dublin 8, D08NF242 Bed · 2 Bath · Apartment


€360,000
Apartment 116, Block 4, Parkgate Place, Dublin 8, D08YA002 Bed · 2 Bath · Apartment€360,000
Apartment 10, Block F, Smithfield Market, Smithfield, Dublin 7, D07W9532 Bed · 1 Bath · Apartment€360,000
22 Carrow Road, Dublin 12, Drimnagh, Dublin 12, D12FH732 Bed · 1 Bath · Terrace€365,000
Apartment B12, Block B, Metropolitan Apartments, Inchicore, Dublin 8, D08Y9P92 Bed · 2 Bath · Apartment€365,000
30 Malachi Road, Dublin 7, Arbour Hill, Dublin 7, D07YH6V2 Bed · 1 Bath · Terrace€365,000
Apartment 20, 68 Jervis Street, Dublin 1, D01PX922 Bed · 1 Bath · Apartment€365,000
2B Rathborne Way, Ashtown, Dublin 152 Bed · 2 Bath · Apartment€365,000
248 Kilworth Road, Drimnagh, Dublin 12, D12HK372 Bed · 1 Bath · Terrace


Daft ID: 16681729


Why choose Allianz for your home insurance.
Get 10% off online
Emergency home assistance included
Tailor your cover to your needs
T&Cs apply