
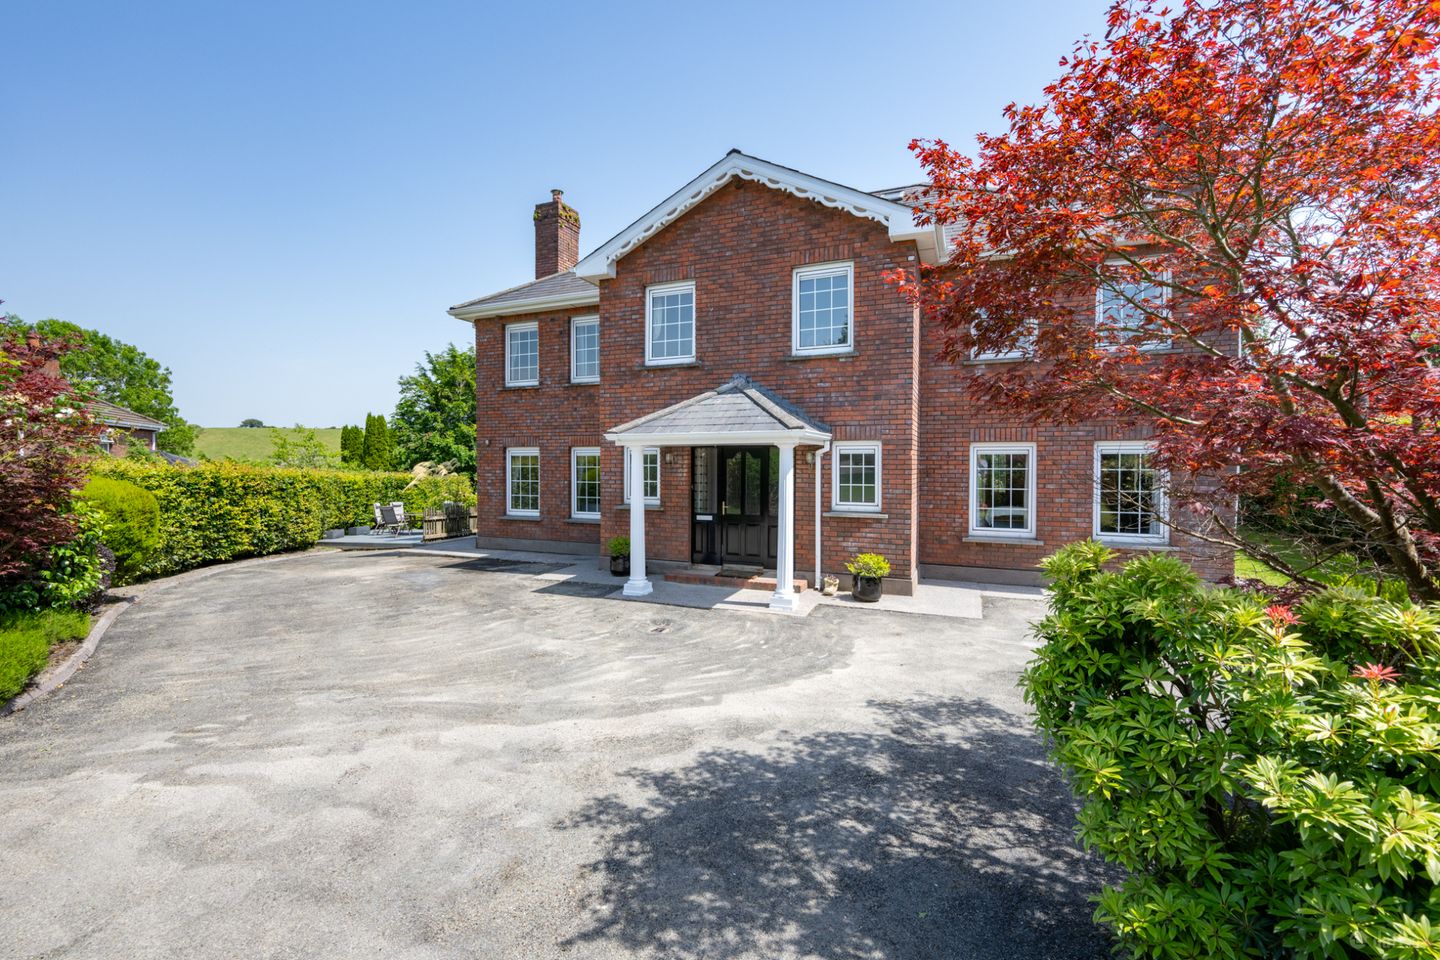

Ard na Cluaine, Meadowlands, Upper Rochestown, Cork, T12PXY6
€975,000
- Price per m²:€3,148
- Estimated Stamp Duty:€9,750
- Selling Type:By Private Treaty
- BER No:119598589
- Energy Performance:104.34 kWh/m2/yr
About Ard na Cluaine, Meadowlands, Upper Rochestown, Cork
Description
Ard Na Cluaine is a substantial six-bedroom detached home, set on an exceptionally private site of approximately 0.3 acres within Meadowlands - a small residential enclave in Upper Rochestown. Finished to a high standard with Geothermal heating throughout, the property offers a refined blend of contemporary design and a tranquil, semi-rural setting, providing generous living space and a strong sense of seclusion. Ideally situated in a highly regarded residential area, the home benefits from excellent connectivity, with Douglas, Monkstown, and Cork city centre all easily accessible. Approached through a private gated entrance, this distinguished red-brick home with a Georgian aesthetic, exudes timeless elegance and symmetry. Stepping inside, you are welcomed by a bright, spacious entrance hall that sets the tone for the home with elevated ceiling height and five overhead Velux windows that create a sense of space and light. The hall provides seamless access to all ground-floor accommodation along with the staircase leading to the first floor. To the front of the property lies a generous living room, cloakroom, guest w.c. and sitting room. To the rear, the home opens onto more living spaces - a sunroom, a large open-plan kitchen/dining room complete with a utility room. Each space is designed to maximise natural light and views of the surrounding gardens. Ascending to the first floor, a spacious landing leads to four well-proportioned bedrooms, two which include an ensuite, along with a home gym room and the main bathroom. A second landing with a balcony that overlooks the dining area and affords panoramic views of the countryside, gives access to two additional bedrooms (both ensuite) and a spiral staircase to an attic room/office. Externally, a gated driveway leads to the front of the property where there is ample parking for several cars. The front garden is mainly laid to lawn and benefits from mature shrubbery and hedged boundaries. A basement plant/garden storage room can be accessed by a gently sloped approach and a sun-filled decking area lies to the side of the property. The large rear garden, offering a wonderful sense of peace and tranquillity, is accessible from both sides of the property. It is laid to lawn and features an additional patio area, ideal for outdoor dining. Situated within the sought-after setting of Upper Rochestown, this property combines the tranquillity of a countryside environment with the ease of modern-day living. Surrounded by mature, peaceful surroundings, it enjoys a strong sense of privacy while remaining exceptionally well connected. A host of amenities, including Douglas Village, Monkstown, well-regarded schools, shopping centres, and Cork city centre, are all within easy reach, ensuring a lifestyle that is both convenient and serene. Combining a prime setting with exceptional privacy and condition, this property presents a rare opportunity to acquire a truly exceptional home. Viewings are highly recommended. Entrance Hall 2.19m x 2.04m + 4.87m x 2.98m. A striking, light-filled entrance hall sets an impressive tone, offering a sense of space. From here, all principal ground floor accommodation is accessed, including the living room, sitting room, kitchen/dining room, guest w.c., and cloakroom. The hall is finished with marble tiled flooring throughout, while a double-height staircase, finished with carpet, leads to the first floor. Glazed panels flanking the front door, complemented by five Velux windows at full height, fill the space with an abundance of natural light. Guest W.C. 1.17m x 2.00m. Two-piece partially tiled suite, accessed directly from the entrance hall with a frosted window that overlooks the front garden. It features polished porcelain floor tiles. Cloakroom 1.16m x 1.83m. Additional storage space that features polished porcelain tiled flooring and a frosted window that overlooks the front garden. Sitting Room 4.24m x 4.25m. Bright and spacious sitting room featuring an electric stove, with direct access to both the hallway and kitchen/dining room. Two windows overlook the front garden, allowing for excellent natural light, while semi-solid birch flooring completes the space. Living Room 4.23m x 7.21m. Beautifully presented living room with a modern décor scheme and a subtle stepped transition to a second seating area. An open fireplace with a marble surround serves as a central feature, complemented by solid maple flooring throughout. Two front-facing windows and a feature side window enhance the space with natural light. A door leads to the kitchen/dining room, while two sets of double doors open directly to the sunroom. Sunroom 4.75m x 3.53m. The sunroom, accessed from both the kitchen/dining room and living room, is an inviting and light-filled space. It features underfloor heating and semi-solid oak flooring, with dual-aspect glazing and French double doors opening to the rear garden. Bathed in natural light throughout the day, this tranquil room provides a seamless connection to the garden and an ideal setting for both relaxation and entertaining. Kitchen/Dining Room 7.66m x 7.55m. Spacious and contemporary kitchen, finished to a very high standard, and features marble tiled flooring and an extensive range of floor and eye-level units topped with granite countertops. A breakfast bar with a red brick base and granite worktop provides both a design focal point and a practical seating area. Premium integrated appliances are seamlessly incorporated, and the kitchen is further enhanced by a dedicated desk space. The kitchen flows into a generous dining area set beneath an impressive double-height ceiling with a balcony overhead and floor-to-ceiling glazing, creating a strong sense of light and space. Double French doors open directly onto the rear garden. The dining area features underfloor heating and marble tiled flooring. From the kitchen/dining room, there is access to the living room, sunroom, sitting room, hall and utility room. Utility Room/ Boot Area 3.60m x 1.63m + 2.02m x 1.94m + 1.61m x 3.43m. The utility room is a bright and practical space with underfloor heating and two windows overlooking the rear garden. A generous selection of fitted floor and eye-level units provides excellent storage, while the adjoining boot area continues the functionality of the room provides access to the side of the property. Landing 4.80m x 2.91m. Double-height landing creating an impressive sense of space, filled with natural light from five Velux windows that enhance its generous proportions. From here, there is access to four well-appointed double bedrooms, two of which are ensuite, along with the main bathroom. Main Bedroom 4.24m x 4.41m. Located to the front of the property, this bright and spacious double bedroom enjoys a dual-aspect layout, semi-solid birch wooden flooring, a walk-in wardrobe fitted with floor-to-ceiling built-in wardrobes and an ensuite. Ensuite 1 2.30m x 2.64m. Four-piece shower suite with a rooflight that provides natural light. Walk-in Wardrobe 1.75m x 2.16m. Floor to ceiling built-in wardrobes. Bedroom 2 4.25m x 3.98m. Spacious double bedroom with a built-in wardrobe and a window that overlooks the side garden/patio area. It also gives access to the Jack and Jill ensuite. Ensuite 2 1.42m x 3.30m. Fully-tiled Jack and Jill three-piece shower suite that is accessed from both bedroom two and bedroom five. The dual supply shower combines electric and tank-fed options for flexible use. The ensuite features a window that overlooks the side of the home providing light and natural ventilation. Bedroom 3 4.24m x 3.10m. Large double bedroom with two windows that overlook the front of the home. It features wooden flooring and a large built-in wardrobe. Bedroom 4 2.65m x 3.05m. Bright double bedroom featuring wooden flooring with a large window that overlooks the front garden. Gym Room 2.01m x 3.05m. Home gym room that features wooden flooring and a large window that overlooks the front garden. Main Bathroom 3.19m x 2.49m. Fully-tiled four-piece suite with two frosted feature glass block windows that provide natural light. Landing / Balcony A walkway with built-in storage leads to a second landing/balcony area that overlooks the dining space below and provides access to the fifth and sixth bedrooms. Ground floor to first floor glazing allows enjoyment of panoramic views of the rear garden and countryside beyond. Spiral staircase leads to the attic room/office space above. Bedroom 5 4.80m x 3.53m. Spacious double bedroom with underfloor heating that features two large windows that overlook the rear garden. It also gives access to the Jack & Jill ensuite. Bedroom 6 3.83m x 3.52m. Large and bright double bedroom with underfloor heating, a built-in wardrobe and two windows that overlook the rear garden. There is access from here to an ensuite. Ensuite 3 1.41m x 2.03m. Fully tiled three-piece shower suite with a window that overlooks the side of the property providing light and natural ventilation. Attic Room/Office 5.58m x 5.67m. Accessed via a spiral staircase, this large office space with underfloor heating and under-eaves storage has a feature window that affords a panoramic vista of the rear garden and countryside. Basment Plant/Garden Storage Room Basement plant/ garden storage room accessed via a gently sloped approach and a roller door, offering practical and discreet storage space. Garden Externally, a gated driveway leads to the front of the property where there is ample parking for several cars. The front garden is mainly laid to lawn and benefits from mature shrubbery and hedged boundaries. A basement plant/garden storage room can be accessed by a gently sloped approach and a sun- filled decking area lies to the side of the property. The large rear garden, offering a wonderful sense of peace and tranquillity, is accessible from both sides of the property. It is laid to lawn and features an additional patio area, ideal for outdoor dining.
The local area of Ard na Cluaine, Meadowlands, Upper Rochestown, Cork
Sold properties in this area
Stay informed with market trends
Local schools and transport

Learn more about what this area has to offer.
School Name | Distance | Pupils | |||
|---|---|---|---|---|---|
| School Name | Star Of The Sea Primary School | Distance | 1.5km | Pupils | 371 |
| School Name | St Mary's School Rochestown | Distance | 1.6km | Pupils | 81 |
| School Name | Rochestown Community Special School | Distance | 2.2km | Pupils | 47 |
School Name | Distance | Pupils | |||
|---|---|---|---|---|---|
| School Name | Rochestown National School | Distance | 2.7km | Pupils | 465 |
| School Name | Douglas Rochestown Educate Together National School | Distance | 2.9km | Pupils | 513 |
| School Name | Scoil Barra Naofa | Distance | 3.1km | Pupils | 202 |
| School Name | Little Island National School | Distance | 3.4km | Pupils | 143 |
| School Name | Gaelscoil Mhachan | Distance | 3.6km | Pupils | 140 |
| School Name | Holy Cross National School | Distance | 3.7km | Pupils | 197 |
| School Name | Bunscoil Rinn An Chabhlaigh | Distance | 4.0km | Pupils | 671 |
School Name | Distance | Pupils | |||
|---|---|---|---|---|---|
| School Name | St Francis Capuchin College | Distance | 840m | Pupils | 777 |
| School Name | St Peter's Community School | Distance | 1.7km | Pupils | 353 |
| School Name | Nagle Community College | Distance | 3.5km | Pupils | 297 |
School Name | Distance | Pupils | |||
|---|---|---|---|---|---|
| School Name | Cork Educate Together Secondary School | Distance | 3.6km | Pupils | 409 |
| School Name | Ursuline College Blackrock | Distance | 4.5km | Pupils | 359 |
| School Name | Coláiste Muire | Distance | 5.1km | Pupils | 704 |
| School Name | Douglas Community School | Distance | 5.5km | Pupils | 562 |
| School Name | Carrignafoy Community College | Distance | 5.6km | Pupils | 356 |
| School Name | Regina Mundi College | Distance | 5.7km | Pupils | 562 |
| School Name | Gaelcholáiste Charraig Ui Leighin | Distance | 5.8km | Pupils | 283 |
Type | Distance | Stop | Route | Destination | Provider | ||||||
|---|---|---|---|---|---|---|---|---|---|---|---|
| Type | Bus | Distance | 900m | Stop | St Francis College | Route | 223 | Destination | Haulbowline (nmci) | Provider | Bus Éireann |
| Type | Bus | Distance | 1.1km | Stop | Harbour Heights | Route | 216 | Destination | University Hospital | Provider | Bus Éireann |
| Type | Bus | Distance | 1.2km | Stop | Harbour Heights | Route | 223 | Destination | Haulbowline | Provider | Bus Éireann |
Type | Distance | Stop | Route | Destination | Provider | ||||||
|---|---|---|---|---|---|---|---|---|---|---|---|
| Type | Bus | Distance | 1.3km | Stop | Rockenham | Route | 223 | Destination | Southside Orbital | Provider | Bus Éireann |
| Type | Bus | Distance | 1.3km | Stop | Rockenham | Route | 216 | Destination | Monkstown | Provider | Bus Éireann |
| Type | Bus | Distance | 1.5km | Stop | Horsehead | Route | 223 | Destination | Haulbowline | Provider | Bus Éireann |
| Type | Bus | Distance | 1.5km | Stop | Horsehead | Route | 216 | Destination | Monkstown | Provider | Bus Éireann |
| Type | Bus | Distance | 1.7km | Stop | St Peter's School | Route | 223 | Destination | South Mall | Provider | Bus Éireann |
| Type | Bus | Distance | 1.7km | Stop | Toureen Terrace | Route | 216 | Destination | University Hospital | Provider | Bus Éireann |
| Type | Bus | Distance | 1.7km | Stop | Toureen Terrace | Route | 223 | Destination | Haulbowline | Provider | Bus Éireann |
Your Mortgage and Insurance Tools
Check off the steps to purchase your new home
Use our Buying Checklist to guide you through the whole home-buying journey.
Budget calculator
Calculate how much you can borrow and what you'll need to save
BER Details
BER No: 119598589
Energy Performance Indicator: 104.34 kWh/m2/yr
Ad performance
- Date listed06/07/2026
- Views8,405
- Potential views if upgraded to an Advantage Ad13,700
Properties similar to Ard na Cluaine, Meadowlands, Upper Rochestown, Cork
€895,000
Limestone Lodge, Gortamullen, Kenmare, Co Kerry, V93PR888 Bed · 8 Bath · House€895,000
Ardley House, Barleyfield, Kilbrittain, Co. Cork, P72FD426 Bed · 6 Bath · Detached€895,000
The Old Rectory, Minister'S Cross, Crookstown, Co. Cork, P14CK637 Bed · 4 Bath · Detached€895,000
Barleyfield, Kilbrittain, Kilbrittain, Co. Cork, P72FD426 Bed · 6 Bath · Detached


€900,000
9 & 10 Main Street & No. 1 Rock Street, Kenmare, Co. Kerry, V93Y23610 Bed · 3 Bath · Semi-D€925,000
Ocean Heights, Crohane, Old Head, Kinsale, Co. Cork, P17ED606 Bed · 5 Bath · Detached€945,000
Woodview, Meadowlands, Rochestown, Co. Cork, T12D8PE6 Bed · 4 Bath · Detached€970,000
Nadd, Banteer, Co. Cork, P51XY316 Bed · 3 Bath · Detached€980,000
Inverbrinny, Innishannon, Co. Cork, T12N22N6 Bed · 5 Bath · Detached€985,000
Inchydoney, Clonakilty, Co Cork, P85EE946 Bed · 4 Bath · Detached€995,000
Dun Deada, Grange Hill, Ovens, Co Cork, P31EW706 Bed · 4 Bath · Detached€1,100,000
Channel View, Baltimore, Co Cork, P81YN1210 Bed · 10 Bath · Detached


Daft ID: 16598112
