
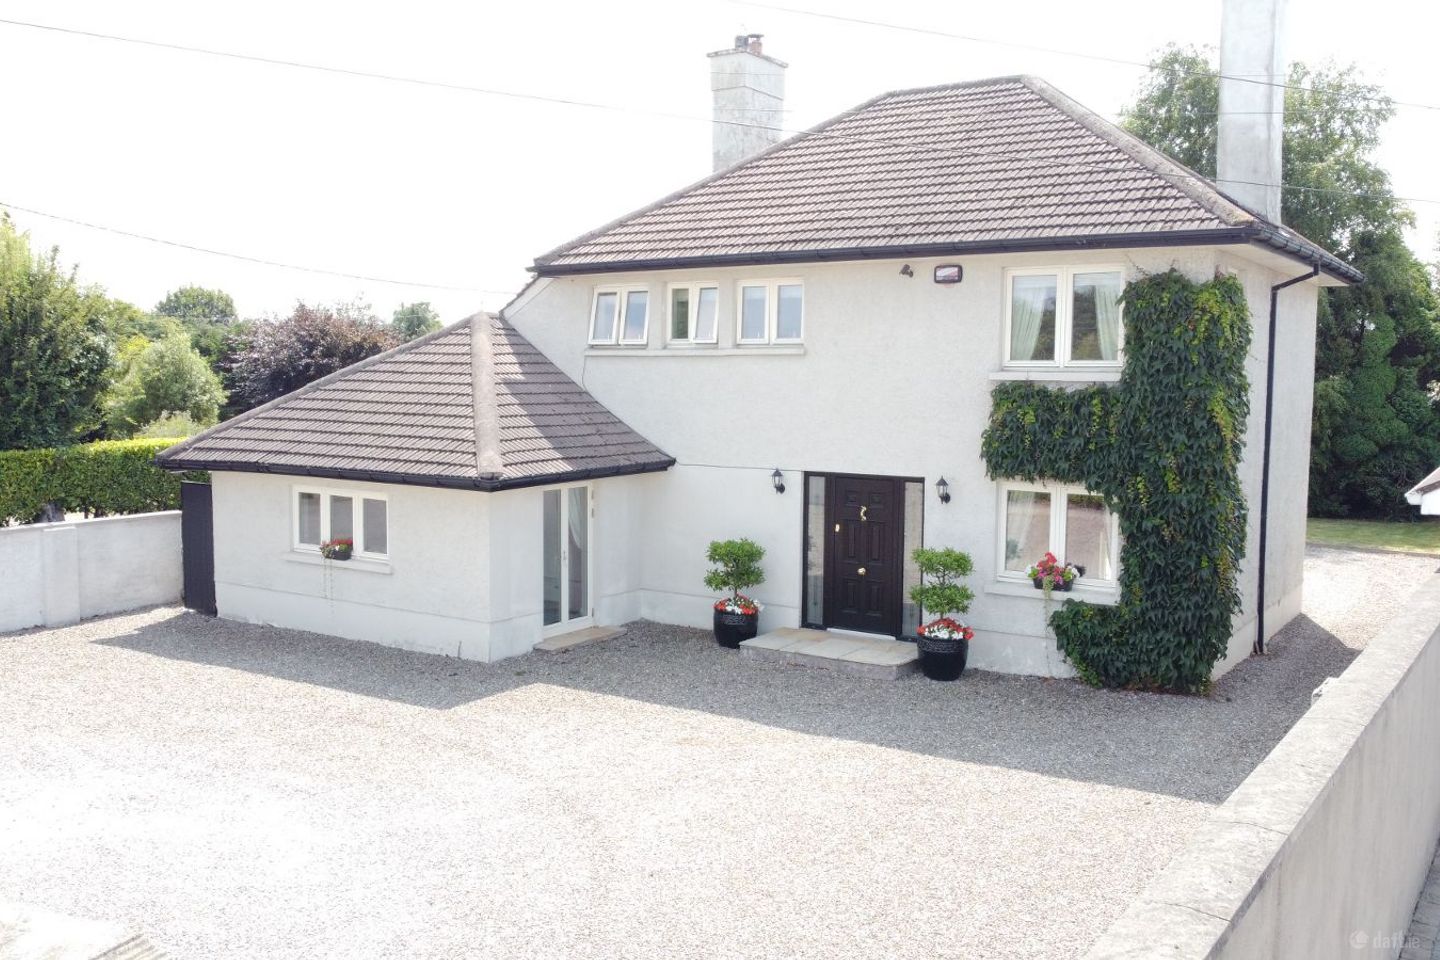

Ard Na Gowan, Cork Road, Midleton, Co. Cork, P25V244
€780,000
- Price per m²:€4,615
- Estimated Stamp Duty:€7,800
- Selling Type:By Private Treaty
- BER No:102144706
About Ard Na Gowan, Cork Road, Midleton, Co. Cork
Highlights
- Location, Location, Location
- Private secure property , walking distance to the Main St. of Midleton
Description
Ard Na Gowan, Cork Rd., Midleton, Co Cork, P25V244 A Prestigious detached two story dwelling house in excellent turn key condition in a super location. This is a spacious 3 or 4 bedroom dwelling house which has been maintained and decorated to a very high standard to give ample living area and spacious bedrooms. An ideal property for a discerning buyer, viewing is highly recommended and the opportunity to acquire a substantial detached luxury residence should not be missed. Description A superior detached Dwellinghouse , in excellent turn key condition. The property which consists of an Entrance Hall, Livingroom, WC, Kitchen, open plan Dining/Livingroom room , Formal Sittingroom, Utility/Home office, 3 or 4 bedrooms, Including a master suite with en-suite and 4th bed converted to a dressing area with built in wardrobes, main Bathroom, second en suite ground floor bedroom and a gallery landing . Fabolous sun large trap rear garden, fully landscaped with hard and soft areas, a secure private space for your own relaxation , Front driveway with ample parking and electric entrance gates. Detached utility shed and store , large detached garage discreetly position behind mature trees to the rear of the property, huge potential as outdoor Gym, sauna relaxation area or just a practical garage to park a car!! This house is ready for you to come in unpack your bags and hang your hat!! Directions P25V244 Distances: Cork: 21 km Midleton: 1.3km N25 0.5km ACCOMMODATION: Ent Porch 1.8m x 1.1m enter through palisade door with glazing panels to both sides of the door frame set, polished solid oak junker heron bone design floor Hallway 4.4m x 2.45m open plan to living room solid oak junker heron bone design floor , features staircase with feature half landing. Hand painted balustrade, built in shelving under, carpet to stairs. Guest WC 1.1m x 1.33m wc, basin tiled floor Living room 3m x 4.1m cozy den type room , features fireplace with cast iron insert stove fitted, finished with sandstone surround and granite hearth, solid oak junker heron bone design floor fitted , center ceiling light , large window to rear patio and tranquil secure landscaped rear lawn area, double French doors to sitting room Sitting room 3.65m x 6.5m spacious airy room , fireplace with sandstone surround, granite hearth and gas insert , carpet to floor center ceiling light , windows to front and Side elevations , double French patio doors to rear patio and garden area Kitchen 2.8m x 4.7m Bespoke hand made kitchen finished with a hand painted panel door, solid granite worktops , tiled floor , window to side gable over Franke double sink , Rayburn oil cooker , built in dishwasher, larder press/fridge unit, velux room light and center spotlight feature, large porcelain tile floor , open plan to rear dining room area . Dining 4.2m x 4.2m Tiled floor two elevations glazed to rear secure patio and garden area, double french doors to patio, vaulted room with 3 velux to one elevation, porcelain tiled floor Utility 2.4m x 3.7m Fully fitted utility space second kitchen , finished with panel doors , stainless steel single sink, plumbed for washing machine, under counter single oven and electric ceramic hob with stainless steel extractor fitted , ample storage, windows to rear and side elevation, porcelain tiled floor, versatile space that also has a study office space with built in desk storage units. Bed 1 2.9m x 5m Ground floor guest bedroom, window to front elevation and double french doors to side elevation , carpet to floor, center ceiling light . En suite 2m x 1.2m WC, basin and shower , large shower tray fitted, tiled walls and floor , center ceiling light. Landing 2.25m x 4m Gallery landing , two large windows to front elevation flooding light to the space , center ceiling light , carpet to the floor , hand painted balustrade . Bath 2.2m x 3.2m WC, basin and bath, luxurious bathroom space , double window to front elevation, tiled walls and floor high quality wear fitted , center ceiling light Bed 2 2.24m x 3m Windows to front and side elevations, carpet to floor. Master suite Sleeping area 3.73m x 3.8m Large triple window to rear elevation , center ceiling light , carpet to floor, open plan to dressing/sitting area Dressing area 3.4m x 3.7m Bespoke fitted wardrobes , carpet to the floor , large triple window to rear elevation En suite 1.7m x 1.6m WC, basin and quadrant corner shower fitted , tiled floor and walls , center ceiling light Outside Storage room 1. 2.9m x 3.8m polished concrete floor, fully wired, suitable for multiple uses Storage room 2. 2m x 2.9m polished concrete floor, center ceiling light Shed 9m x 6m polished concrete floor, single access door and roller shutter door to front elevation SERVICES: Water Mains Drainage Mains ESB Mains Heating Oil fired Central heating BER No C1 rating OTHER Title FREEHOLD Guide Price €780,000.00 Viewings STRICTLY BY APPOINTMENT WITH SOLE AGENTS Selling Agents William Wallace 087-2604669
Standard features
The local area of Ard Na Gowan, Cork Road, Midleton, Co. Cork
Sold properties in this area
Stay informed with market trends
Local schools and transport

Learn more about what this area has to offer.
School Name | Distance | Pupils | |||
|---|---|---|---|---|---|
| School Name | Gaelscoil Mhainistir Na Corann | Distance | 1.1km | Pupils | 561 |
| School Name | St John The Baptist School | Distance | 1.3km | Pupils | 198 |
| School Name | Midleton Cbs | Distance | 1.3km | Pupils | 201 |
School Name | Distance | Pupils | |||
|---|---|---|---|---|---|
| School Name | Midleton Educate Together School | Distance | 1.5km | Pupils | 570 |
| School Name | Presentation Primary Midleton | Distance | 1.7km | Pupils | 288 |
| School Name | Scoil Chlochair Mhuire National School | Distance | 4.9km | Pupils | 273 |
| School Name | Carrigtwohill Community National School | Distance | 5.0km | Pupils | 419 |
| School Name | East Cork Community Special School | Distance | 5.3km | Pupils | 20 |
| School Name | Carrigtwohill National School | Distance | 5.3km | Pupils | 411 |
| School Name | Scartleigh National School | Distance | 5.3km | Pupils | 391 |
School Name | Distance | Pupils | |||
|---|---|---|---|---|---|
| School Name | Midleton College | Distance | 1.2km | Pupils | 484 |
| School Name | Midleton Cbs | Distance | 1.3km | Pupils | 949 |
| School Name | St Mary's High School | Distance | 1.4km | Pupils | 760 |
School Name | Distance | Pupils | |||
|---|---|---|---|---|---|
| School Name | St Colman's Community College | Distance | 1.4km | Pupils | 1125 |
| School Name | St Aloysius College | Distance | 5.0km | Pupils | 793 |
| School Name | Carrigtwohill Community College | Distance | 7.3km | Pupils | 841 |
| School Name | Carrignafoy Community College | Distance | 9.5km | Pupils | 356 |
| School Name | Coláiste Muire | Distance | 9.9km | Pupils | 704 |
| School Name | St Peter's Community School | Distance | 11.8km | Pupils | 353 |
| School Name | Glanmire Community College | Distance | 13.7km | Pupils | 1140 |
Type | Distance | Stop | Route | Destination | Provider | ||||||
|---|---|---|---|---|---|---|---|---|---|---|---|
| Type | Bus | Distance | 250m | Stop | Knockgriffin | Route | 260 | Destination | Youghal | Provider | Bus Éireann |
| Type | Bus | Distance | 250m | Stop | Knockgriffin | Route | 261 | Destination | Midleton | Provider | Bus Éireann |
| Type | Bus | Distance | 260m | Stop | Knockgriffin | Route | 240 | Destination | Cork | Provider | Bus Éireann |
Type | Distance | Stop | Route | Destination | Provider | ||||||
|---|---|---|---|---|---|---|---|---|---|---|---|
| Type | Bus | Distance | 260m | Stop | Knockgriffin | Route | 241 | Destination | Cork | Provider | Bus Éireann |
| Type | Bus | Distance | 360m | Stop | Waterock | Route | 241 | Destination | Cork | Provider | Bus Éireann |
| Type | Bus | Distance | 360m | Stop | Waterock | Route | 261 | Destination | Cork | Provider | Bus Éireann |
| Type | Bus | Distance | 470m | Stop | Market Green | Route | 261 | Destination | Midleton | Provider | Bus Éireann |
| Type | Bus | Distance | 470m | Stop | Market Green | Route | 240 | Destination | Ballycotton | Provider | Bus Éireann |
| Type | Bus | Distance | 500m | Stop | Abbey Wd | Route | 241 | Destination | Trabolgan | Provider | Bus Éireann |
| Type | Bus | Distance | 500m | Stop | Abbey Wd | Route | 240 | Destination | Ballycotton | Provider | Bus Éireann |
Your Mortgage and Insurance Tools
Check off the steps to purchase your new home
Use our Buying Checklist to guide you through the whole home-buying journey.
Budget calculator
Calculate how much you can borrow and what you'll need to save
BER Details
BER No: 102144706
Ad performance
- Ad levelAdvantageBRONZE
- Date listed07/08/2026
- Views6,532
Properties similar to Ard Na Gowan, Cork Road, Midleton, Co. Cork

Daft ID: 16640496


Why choose Allianz for your home insurance.
Get 10% off online
Emergency home assistance included
Tailor your cover to your needs
T&Cs apply