
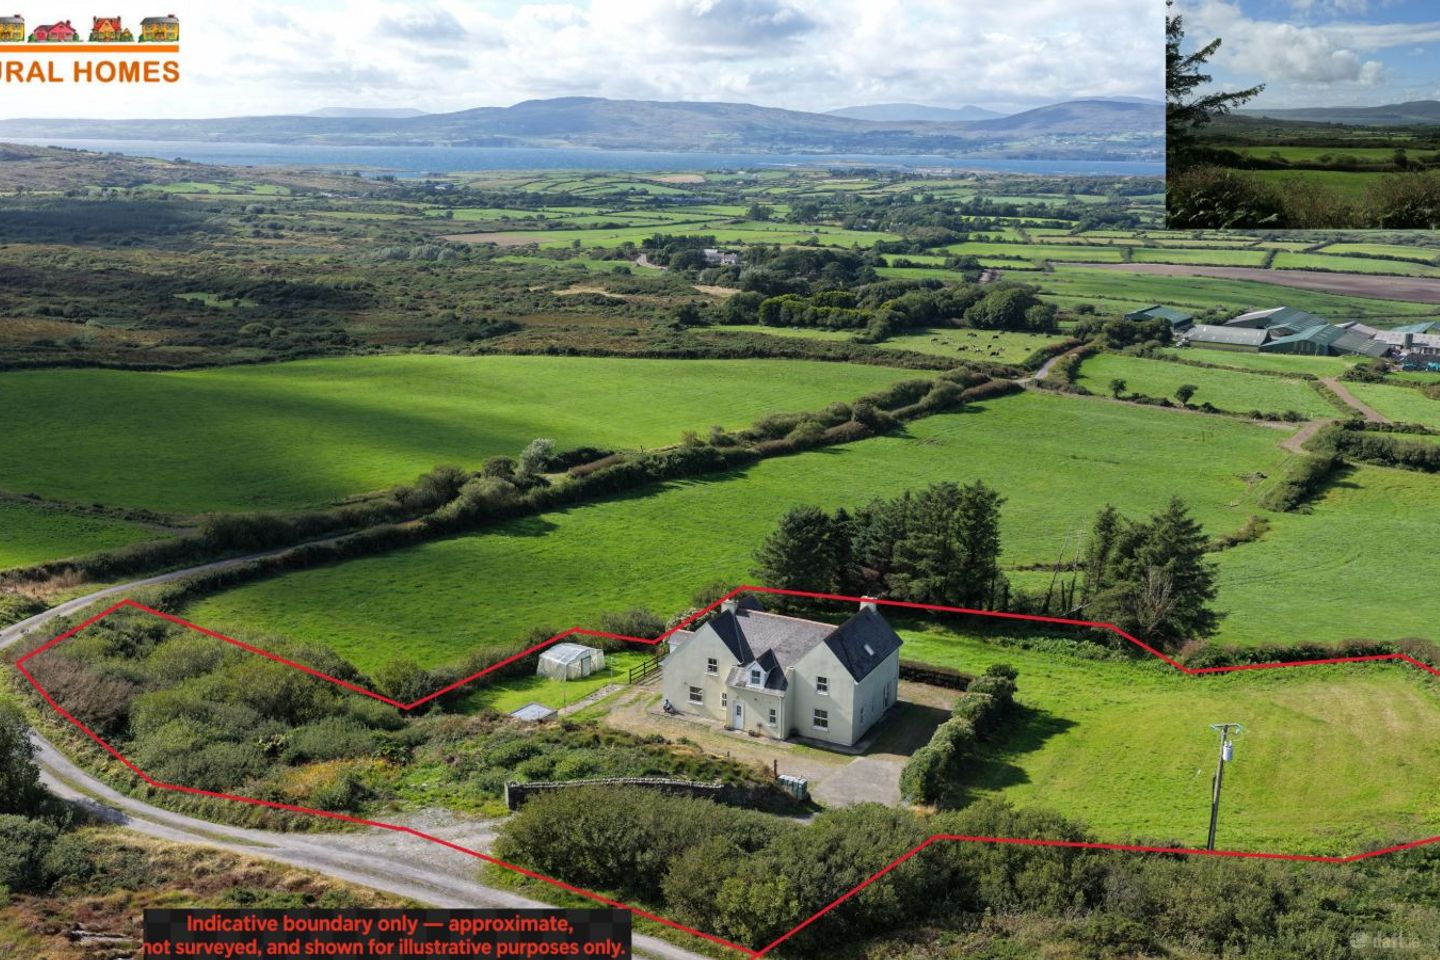

Arderawinny, Schull, Lowertown, Co. Cork, P81PC82
€595,000
- Price per m²:€3,051
- Estimated Stamp Duty:€5,950
- Selling Type:By Private Treaty
- BER No:112302179
- Energy Performance:177.2 kWh/m2/yr
About Arderawinny, Schull, Lowertown, Co. Cork
Description
Viewing strictly by appointment only. No unauthorised access permitted. Please use the contact details provided in this listing to arrange a viewing. This substantial detached country home is situated in Arderrawinny, near Schull, County Cork. Built by its present owner in the late 1990s, the property has remained in single ownership since its construction. Set amid West Cork’s spectacular landscape, the property enjoys sweeping views across open countryside and towards Dunmanus Bay. Standing on approximately 1.46 acres in total, the property offers excellent potential for keeping ponies, pursuing a more self-sufficient lifestyle, or creating a smallholding. With the addition of solar panels and other suitable systems, it may also lend itself to off-grid living. The property is accessed through a gated entrance framed by attractive stone pillars, with a private driveway leading to the residence. A particular highlight is the property’s peaceful rural setting, complemented by exceptional views from both the house and its grounds. LOCATION The location combines countryside privacy with convenient access to some of West Cork’s most attractive towns and villages. Schull is approximately 8 kilometres away, or around a 10 to 15-minute drive. This lively and picturesque harbour village offers shops, cafés, restaurants and everyday services, together with a strong sailing tradition, beautiful waterfront walks and a friendly community atmosphere. Ballydehob is approximately 17 kilometres away, or around 20 minutes by car. Known for its colourful streets, creative community, galleries, live music and festivals, Ballydehob is a wonderfully characterful village. Its famous 12-arch bridge provides an impressive backdrop overlooking the estuary. Goleen is approximately 12 kilometres away, or around a 15-minute drive. This charming village on the Mizen Peninsula is surrounded by dramatic coastal scenery and provides convenient access to Barleycove Beach, Mizen Head and some of the finest landscapes along the Wild Atlantic Way. Bantry is approximately 34 kilometres away, or around a 40-minute drive. Set at the head of beautiful Bantry Bay, this vibrant market town provides an excellent selection of shops, supermarkets, cafés, restaurants and essential services. Bantry is also known for its attractive harbour, historic Bantry House, popular Friday market and renowned music and cultural events. Cork City is approximately 115 kilometres away, with a driving time of around one hour and 50 minutes. The city offers major shopping facilities, hospitals, universities, excellent restaurants and an extensive selection of cultural and historical attractions, including the celebrated English Market. Cork Airport is approximately 110 kilometres away, or around one hour and 45 minutes by car. The airport provides convenient connections to a broad selection of destinations throughout the United Kingdom and Europe. ACCOMMODATION The accommodation is arranged over two floors and extends to a total recorded floor area of approximately 195.96 square metres The ground-floor accommodation includes an entrance hallway, utility room, kitchen, separate dining room, spacious front reception room, office/bonus room and a bathroom. The first floor contains four bedrooms, two private en-suite shower rooms, a main family bathroom, an upstairs hallway and a hot press. GROUND FLOOR ENTRANCE HALLWAY Approximately 4.1m × 2.7m 13'5" × 8'10" The entrance hallway provides access to the principal ground-floor rooms and features a traditional timber staircase leading to the first floor. UTILITY ROOM Approximately 3.4m × 3.3m 11'2" × 10'10" The practical utility room includes laundry facilities, fitted storage, worktop space and access to the rear entrance area. KITCHEN Approximately 4.2m × 6.3m 13'9" × 20'8" The generously proportioned kitchen features extensive timber cabinetry, plentiful work surfaces, integrated cooking facilities and windows overlooking the surrounding countryside. DINING ROOM The separate dining room provides a welcoming family space with a feature fireplace, timber ceiling and glazed doors opening directly onto the garden. FRONT RECEPTION ROOM Approximately 5.5m × 4.2m 18'1" × 13'9" The spacious front reception room features a striking period-style fireplace, timber ceiling, multiple windows and glazed doors opening onto the garden. OFFICE/BONUS ROOM Approximately 3.0m × 4.2m 9'10" × 13'9" This flexible ground-floor room is suitable for use as a home office, study, playroom, hobby room or general-purpose bonus room. GROUND-FLOOR BATHROOM Approximately 3.5m × 1.2m 11'6" × 3'11" The ground-floor bathroom includes a bath, wash-hand basin and toilet. FIRST FLOOR UPSTAIRS HALLWAY Approximately 2.7m × 5.6m 8'10" × 18'4" The spacious first-floor hallway provides access to all four bedrooms, the main bathroom and the hot press. FRONT LEFT BEDROOM Approximately 4.5m × 3.0m 14'9" × 9'10" A bright and generously proportioned bedroom with attractive views of the surrounding countryside. BACK LEFT BEDROOM Approximately 3.1m × 4.2m 10'2" × 13'9" A comfortable double bedroom offering generous floor space and natural light. BACK RIGHT BEDROOM Approximately 4.1m × 4.2m 13'5" × 13'9" A generously sized bedroom benefiting from its own private en-suite shower room. BACK RIGHT EN-SUITE Approximately 1.2m × 1.9m 3'11" × 6'3" The en-suite includes a shower, wash-hand basin and toilet. FRONT RIGHT BEDROOM Approximately 4.2m × 3.0m 13'9" × 9'10" A bright double bedroom with its own private en-suite shower room. FRONT RIGHT EN-SUITE Approximately 1.2m × 2.1m 3'11" × 6'11" The en-suite includes a shower, wash-hand basin and toilet. FIRST-FLOOR BATHROOM Approximately 2.8m × 2.8m 9'2" × 9'2" The main first-floor bathroom provides additional bathroom facilities for the remaining bedrooms. HOT PRESS Approximately 2.8m × 1.0m 9'2" × 3'3" The hot press provides useful storage space on the first floor. TOTAL FLOOR AREA Approximately 195.96 square metres For further information or to arrange a viewing, please contact the selling agent. PROPERTY INFORMATION & CONTACT DETAILS Property Type: Detached country home Address: Arderrawinny, Schull, County Cork Eircode: P81 PC82 Site Area: Approximately 1.46 acres Bedrooms: Four Bathrooms: Four, including two en-suite shower rooms Tenure: Freehold BER: C BER No.: 112302179 Energy Performance Indicator: 177.20 kWh/m²/yr Main Energy Carrier: Heating oil ____________________________________ Selling Agent: Irish Rural Homes Contact: Mary Cotter Telephone: 085 935 9250 Email: irishruralhomes@gmail.com PSRA Licence No: 002675 General Disclaimer / Important Notice These particulars are issued by Irish Rural Homes for guidance purposes only and do not form part of any contract. While every effort has been made to ensure accuracy, all descriptions, measurements, floor plans, boundaries, photographs, services, planning information and other details are approximate and should not be relied upon as statements of fact. Interested parties should satisfy themselves fully as to the condition, title, boundaries, planning status, services, fixtures, fittings and all other matters relating to the property prior to entering into any contract. The property, lands and any outbuildings are offered as seen, and no warranty is given by the vendor or selling agent in relation to their condition, suitability, use or future development potential. Viewing is strictly by appointment only. No unauthorised access is permitted to the dwelling, lands or farm buildings. Please contact Irish Rural Homes using the contact details provided in this listing to arrange a suitable viewing time.
The local area of Arderawinny, Schull, Lowertown, Co. Cork
Sold properties in this area
Stay informed with market trends
Local schools and transport

Learn more about what this area has to offer.
School Name | Distance | Pupils | |||
|---|---|---|---|---|---|
| School Name | Scoil Mhuire National School | Distance | 4.8km | Pupils | 156 |
| School Name | Goleen National School | Distance | 7.8km | Pupils | 31 |
| School Name | Kilcrohane National School | Distance | 8.4km | Pupils | 31 |
School Name | Distance | Pupils | |||
|---|---|---|---|---|---|
| School Name | Rusnacahara National School | Distance | 8.7km | Pupils | 23 |
| School Name | Ballydehob National School | Distance | 11.0km | Pupils | 24 |
| School Name | Ballydehob National School | Distance | 11.4km | Pupils | 93 |
| School Name | St James' National School Durrus | Distance | 11.9km | Pupils | 17 |
| School Name | Carrigboy National School | Distance | 12.3km | Pupils | 83 |
| School Name | S N Cleire | Distance | 13.1km | Pupils | 3 |
| School Name | Kilcoe National School | Distance | 16.0km | Pupils | 24 |
School Name | Distance | Pupils | |||
|---|---|---|---|---|---|
| School Name | Schull Community College | Distance | 4.8km | Pupils | 359 |
| School Name | Colaiste Pobail Bheanntraí | Distance | 20.0km | Pupils | 766 |
| School Name | Beara Community School | Distance | 24.5km | Pupils | 298 |
School Name | Distance | Pupils | |||
|---|---|---|---|---|---|
| School Name | Skibbereen Community School | Distance | 24.9km | Pupils | 945 |
| School Name | Pobalscoil Inbhear Scéine | Distance | 39.5km | Pupils | 614 |
| School Name | Maria Immaculata Community College | Distance | 40.3km | Pupils | 639 |
| School Name | Mount St Michael | Distance | 41.3km | Pupils | 379 |
| School Name | Scoil Mhuire | Distance | 44.3km | Pupils | 106 |
| School Name | Clonakilty Community College | Distance | 51.5km | Pupils | 700 |
| School Name | Sacred Heart Secondary School | Distance | 52.0km | Pupils | 558 |
Type | Distance | Stop | Route | Destination | Provider | ||||||
|---|---|---|---|---|---|---|---|---|---|---|---|
| Type | Bus | Distance | 1.2km | Stop | Lowertown | Route | 237 | Destination | Goleen | Provider | Bus Éireann |
| Type | Bus | Distance | 1.2km | Stop | Lowertown | Route | 265 | Destination | Crookhaven | Provider | Tfi Local Link Cork |
| Type | Bus | Distance | 2.1km | Stop | Altar | Route | 265 | Destination | Mizen Head | Provider | Tfi Local Link Cork |
Type | Distance | Stop | Route | Destination | Provider | ||||||
|---|---|---|---|---|---|---|---|---|---|---|---|
| Type | Bus | Distance | 2.5km | Stop | Toormore | Route | 237 | Destination | Goleen | Provider | Bus Éireann |
| Type | Bus | Distance | 4.7km | Stop | Schull | Route | 265 | Destination | Crookhaven | Provider | Tfi Local Link Cork |
| Type | Bus | Distance | 4.7km | Stop | Schull | Route | 237 | Destination | Skibbereen | Provider | Bus Éireann |
| Type | Bus | Distance | 5.1km | Stop | Meenvane | Route | 237 | Destination | Goleen | Provider | Bus Éireann |
| Type | Bus | Distance | 5.1km | Stop | Meenvane | Route | 265 | Destination | Mizen Head | Provider | Tfi Local Link Cork |
| Type | Bus | Distance | 7.5km | Stop | Goleen | Route | 265 | Destination | Crookhaven | Provider | Tfi Local Link Cork |
| Type | Bus | Distance | 7.5km | Stop | Goleen | Route | 237 | Destination | Goleen | Provider | Bus Éireann |
Your Mortgage and Insurance Tools
Check off the steps to purchase your new home
Use our Buying Checklist to guide you through the whole home-buying journey.
Budget calculator
Calculate how much you can borrow and what you'll need to save
BER Details
BER No: 112302179
Energy Performance Indicator: 177.2 kWh/m2/yr
Ad performance
- Date listed05/09/2026
- Views2,088
- Potential views if upgraded to an Advantage Ad3,403
Properties similar to Arderawinny, Schull, Lowertown, Co. Cork
€565,000
Caherverane, Schull, Lowertown, Co. Cork, P81H9024 Bed · 3 Bath · Detached€595,000
Arderawinny, Schull, Lowertown, Co. Cork, P81PC824 Bed · 4 Bath · Detached€620,000
Knock, Schull, Lowertown, Co. Cork, P81HY264 Bed · 3 Bath · Detached€750,000
'Dunmanas', Arderrawinny, Schull, Co. Cork, P81EY826 Bed · 6 Bath · Detached


Daft ID: 16662187


Why choose Allianz for your home insurance.
Get 10% off online
Emergency home assistance included
Tailor your cover to your needs
T&Cs apply