
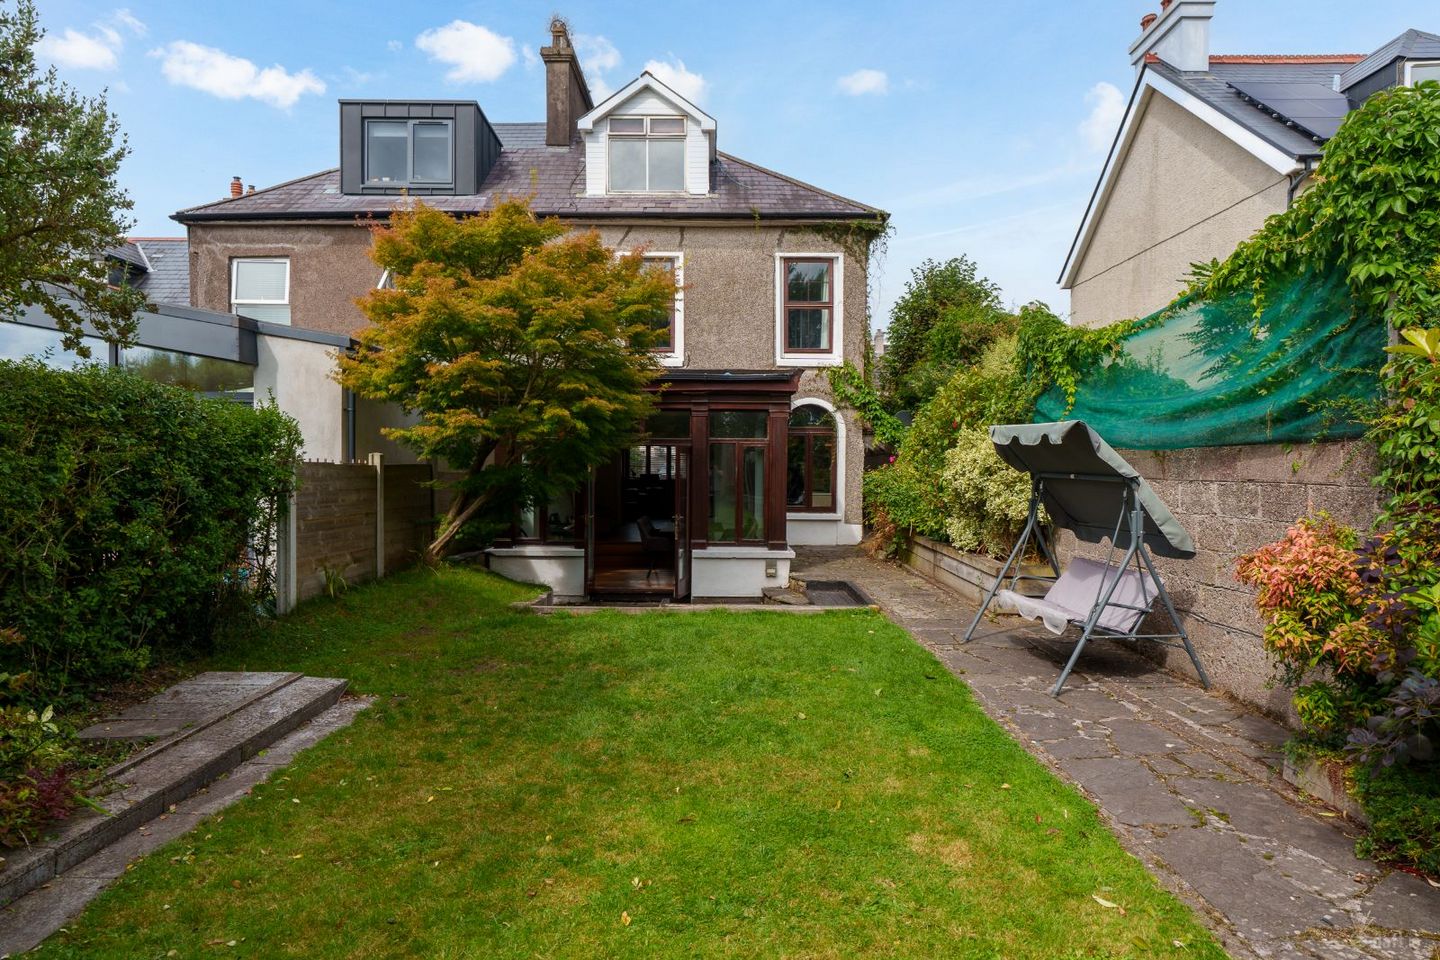

Ardfinnan, Glasheen Road, Glasheen, Co. Cork, T12NX3R
€585,000
- Price per m²:€3,305
- Estimated Stamp Duty:€5,850
- Selling Type:By Private Treaty
- BER No:119832723
About Ardfinnan, Glasheen Road, Glasheen, Co. Cork
Highlights
- Approx. 177.17 Sq. M / 1,907 Sq. Ft.
- BER C - BER no. 119832723
- Four spacious bedrooms
- Superb open plan and extended kitchen/dining/family area
- Magnificent rear garden and garden room
Description
Michael Downey of ERA Downey McCarthy Auctioneers is proud to present 'Ardfinnan' to the market, a charming and substantial three storey, four bedroom semi-detached property, situated in a much sought-after residential location on the Glasheen Road. The property benefits from spacious bedroom and living accommodation, a superb feature rear garden, and its location close to The Lough and UCC. 'Ardfinnan' is very convenient to all local amenities including local schools, bus routes, bars, restaurants, CUH, Bon Secours and Wilton Shopping Centre. Accommodation consists of a feature double height entrance hallway, guest w.c, main hallway, living room, open plan and extended kitchen/dining/family room, bedroom 3, and a boot room on the ground floor. At first floor level, the property has a feature open landing area, two spacious double bedrooms and an impressive main family bathroom. The second floor offers an additional bedroom, complete with own en suite and walk-in wardrobe/storage area. Accommodation The front of the property has a concrete driveway that can accommodate off street parking for one vehicle. The rear of the property is fully enclosed with mature hedging and block built walls. There is a stone patio area located off the dining/family room with integrated seating. There is a beautiful raised garden which is laid to lawn with mature trees and plants, and there is a superb garden room which is currently utilised as a home office. The room has laminate flooring, three windows, storage space, and one centre light fitting. Rooms Reception Hallway - 1.92m x 2.51m A timber door with attractive centre glass panelling allows access into the reception hallway. The reception hallway has a feature mezzanine opening up to the first floor landing allowing in extensive natural light, space for a feature chandelier light piece, neutral décor, one radiator, one window overlooking the main living room, and wooden flooring. A door allows access into the guest w.c. Guest W.C - 1.42m x 0.89m The guest w.c features a two piece suite, wooden flooring, and one centre light fitting. Main Hallway - 3.89m x 1.75m The main hallway has attractive tile flooring, neutral décor, one large radiator, one wall-mounted light piece, access to understairs storage and a door allows access into the living room. Living Room - 4.62m x 3.57m A spacious main living room has one window overlooking the front of the property, a feature fireplace with an open insert, plenty space for a suite of furniture, recessed spot lighting, neutral décor, and wooden flooring. Double doors lead you through to the spacious open plan kitchen/dining/family room area. Open Plan Kitchen/Dining/Family Room - 7.75m x 5.54m This very spacious triple aspect room is flooded with natural light. The area has attractive neutral décor, recessed spot lighting, ample power points and timber flooring throughout. The kitchen features solid fitted units at eye and floor level with a workshop counter and tile splashback. The kitchen has one window to the rear, attractive coving surrounds the ceiling, a feature fireplace, space for an style American fridge freezer, integrated oven/hob/extractor fan, plumbing for a dishwasher, and a central island unit which has shelving for storage. An open arch allows access into the dining/family/sun room. This versatile area has plenty of space for a suite of furniture or a dining table, one large radiator, and double glass doors allow access to the rear garden. Bedroom 3 - 3.7m x 2.92m Double glass doors from the reception hallway allow access to the ground floor bedroom. This generous sized double bedroom is dual aspect with one window to the front of the property, and one window to the rear. The area has carpet flooring, one centre light fitting, neutral décor, one radiator, wall-mounted shelving, and an opening allowing access to the boot room. Boot Room - 2.58m x 2.94m This handy boot room has one window to the front of the property, and a timber door with centre glass panelling allowing access to the rear. The room has timber flooring, one radiator, recessed spot lighting, and ample storage space. First Floor Stairs and Landing - 6.34m x 2.89m The stairs and feature landing are most bright and spacious as it is dual aspect with one window to the front and one window to the rear, flooding the area with extensive natural light. The area is fitted with carpet flooring, two wall-mounted light fittings and neutral décor throughout. Bedroom 1 - 3.78m x 5.69m A superb main bedroom has two windows overlooking the back garden, plenty of space for a double bed, plenty of space for a wardrobe, a feature fireplace, attractive décor, one large radiator, one centre light fitting and wooden flooring. Bedroom 2 - 3.75m x 3.62m Another spacious double bedroom has one window overlooking the front of the property, carpet flooring, neutral décor, wall-mounted shelving, one centre light fitting, one large radiator, and a fireplace. Main Bathroom - 2.83m x 2.9m The impressive main bathroom features a four piece suite including a separate built-in shower cubicle and space for a free standing cast iron bath. The room has one window overlooking the front of the property, timber flooring, one radiator, and one central light fitting. Second Floor Stairs and Landing - 2.81m x 3.56m The second floor landing is a dual aspect with one Velux window overlooking the side and one window overlooking the front. The area has carpet flooring, a recessed spot light, and neutral décor. Bedroom 4 - 3.91m x 2.56m This double bedroom has one large window overlooking the rear garden, carpet flooring, extensive built-in units for storage, recessed spot lighting, one radiator, an access hatch to the attic and doors allows access into the en suite and walk-in storage space, respectively. En Suite - 2.36m x 1.87m The en suite features a three piece suite including a built-in shower cubicle incorporating a Triton SI electric shower. The room has carpet flooring, one Velux window, and tile splashback. Walk in Wardrobe/Storage Room - 3.08m x 1.72m This spacious storage area has carpet flooring, neutral décor, and space into the eaves of the attic. BER Details BER: C Directions Please see Eircode T12 NX3R for directions. Disclaimer The above details are for guidance only and do not form part of any contract. They have been prepared with care but we are not responsible for any inaccuracies. All descriptions, dimensions, references to condition and necessary permission for use and occupation, and other details are given in good faith and are believed to be correct but any intending purchaser or tenant should not rely on them as statements or representations of fact but must satisfy himself / herself by inspection or otherwise as to the correctness of each of them. In the event of any inconsistency between these particulars and the contract of sale, the latter shall prevail. The details are issued on the understanding that all negotiations on any property are conducted through this office.
The local area of Ardfinnan, Glasheen Road, Glasheen, Co. Cork
Sold properties in this area
Stay informed with market trends
Local schools and transport

Learn more about what this area has to offer.
School Name | Distance | Pupils | |||
|---|---|---|---|---|---|
| School Name | Glasheen Girls National School | Distance | 400m | Pupils | 315 |
| School Name | Glasheen Boys National School | Distance | 400m | Pupils | 422 |
| School Name | St Fin Barre's National School | Distance | 920m | Pupils | 83 |
School Name | Distance | Pupils | |||
|---|---|---|---|---|---|
| School Name | Greenmount Monastery National School | Distance | 960m | Pupils | 237 |
| School Name | St. Joseph's National School | Distance | 1.0km | Pupils | 217 |
| School Name | Scoil Maria Assumpta | Distance | 1.1km | Pupils | 164 |
| School Name | St Maries Of The Isle | Distance | 1.1km | Pupils | 342 |
| School Name | Gaelscoil An Teaghlaigh Naofa | Distance | 1.4km | Pupils | 186 |
| School Name | Morning Star National School | Distance | 1.4km | Pupils | 107 |
| School Name | Cork University Hos School | Distance | 1.4km | Pupils | 31 |
School Name | Distance | Pupils | |||
|---|---|---|---|---|---|
| School Name | St. Aloysius School | Distance | 1.1km | Pupils | 318 |
| School Name | Presentation Secondary School | Distance | 1.1km | Pupils | 164 |
| School Name | Presentation Brothers College | Distance | 1.2km | Pupils | 698 |
School Name | Distance | Pupils | |||
|---|---|---|---|---|---|
| School Name | Coláiste Éamann Rís | Distance | 1.4km | Pupils | 760 |
| School Name | Mount Mercy College | Distance | 1.6km | Pupils | 815 |
| School Name | Coláiste An Spioraid Naoimh | Distance | 1.8km | Pupils | 700 |
| School Name | Cork College Of Commerce | Distance | 1.8km | Pupils | 27 |
| School Name | Coláiste Daibhéid | Distance | 1.9km | Pupils | 183 |
| School Name | Terence Mac Swiney Community College | Distance | 1.9km | Pupils | 306 |
| School Name | Coláiste Chríost Rí | Distance | 2.0km | Pupils | 506 |
Type | Distance | Stop | Route | Destination | Provider | ||||||
|---|---|---|---|---|---|---|---|---|---|---|---|
| Type | Bus | Distance | 70m | Stop | Dorgan's Road | Route | 216 | Destination | University Hospital | Provider | Bus Éireann |
| Type | Bus | Distance | 90m | Stop | The Orchards | Route | 216 | Destination | Monkstown | Provider | Bus Éireann |
| Type | Bus | Distance | 300m | Stop | Glasheen Park | Route | 216 | Destination | Monkstown | Provider | Bus Éireann |
Type | Distance | Stop | Route | Destination | Provider | ||||||
|---|---|---|---|---|---|---|---|---|---|---|---|
| Type | Bus | Distance | 390m | Stop | Ucc Food Science | Route | 205 | Destination | St. Patrick Street | Provider | Bus Éireann |
| Type | Bus | Distance | 410m | Stop | Bon Secours Hospl | Route | 205 | Destination | St. Patrick Street | Provider | Bus Éireann |
| Type | Bus | Distance | 450m | Stop | Ucc Boole Lbry | Route | 205 | Destination | St. Patrick Street | Provider | Bus Éireann |
| Type | Bus | Distance | 470m | Stop | Denroche's Cross | Route | 216 | Destination | University Hospital | Provider | Bus Éireann |
| Type | Bus | Distance | 500m | Stop | Ucc Brookfield | Route | 205 | Destination | Kent Train Station | Provider | Bus Éireann |
| Type | Bus | Distance | 520m | Stop | Flannery's Pub | Route | 216 | Destination | University Hospital | Provider | Bus Éireann |
| Type | Bus | Distance | 570m | Stop | Orchard Road | Route | 205 | Destination | Kent Train Station | Provider | Bus Éireann |
Your Mortgage and Insurance Tools
Check off the steps to purchase your new home
Use our Buying Checklist to guide you through the whole home-buying journey.
Budget calculator
Calculate how much you can borrow and what you'll need to save
A closer look
BER Details
BER No: 119832723
Ad performance
- Date listed09/09/2026
- Views3
Properties similar to Ardfinnan, Glasheen Road, Glasheen, Co. Cork
€535,000
Glenbeigh, Lee Road, Sundays Well, Cork, T23V99W5 Bed · 3 Bath · Terrace€550,000
3 Bishopscourt Green, Bishopstown, Co. Cork, T12X9HR4 Bed · 2 Bath · Semi-D€550,000
Coolowen, Magazine Road, Glasheen, Co. Cork, T12D2F17 Bed · 2 Bath · Detached€595,000
Altair, 1 Laburnum Park, Model Farm Road, Co. Cork, T12W9FT5 Bed · 2 Bath · Semi-D


€595,000
Avoca, 37 Wilton Road, Glasheen, Co. Cork, T12Y9N76 Bed · 7 Bath · Semi-D€620,000
Tannochbrae, 8 Firgrove Lawn, Bishopstown, Co. Cork, T12K1WA5 Bed · 3 Bath · Semi-D€695,000
117 Sunday's Well Road, Cork, Sunday's Well, Co. Cork, T23A8R95 Bed · 4 Bath · Semi-D€695,000
Montana, Lima Lawn, Glasheen, Co. Cork, T12AE9H5 Bed · 3 Bath · Detached€810,000
11 Bishopscourt Road, Bishopstown, Co. Cork, T12NND24 Bed · 2 Bath · Detached€850,000
Mount Carmel, 5 Avondale, Wilton, Co. Cork, T12P9TT4 Bed · 3 Bath · Detached€850,000
Glandore, Mardyke Walk Cork City Centre Cork T12A4VP, Cork City Centre, Co. Cork, T12A4VP5 Bed · 2 Bath · Detached€975,000
21 Sunday'S Well Road, Cork, Sunday's Well, Co. Cork, T23XN525 Bed · 3 Bath · Detached


Daft ID: 16667459


Why choose Allianz for your home insurance.
Get 10% off online
Emergency home assistance included
Tailor your cover to your needs
T&Cs apply