
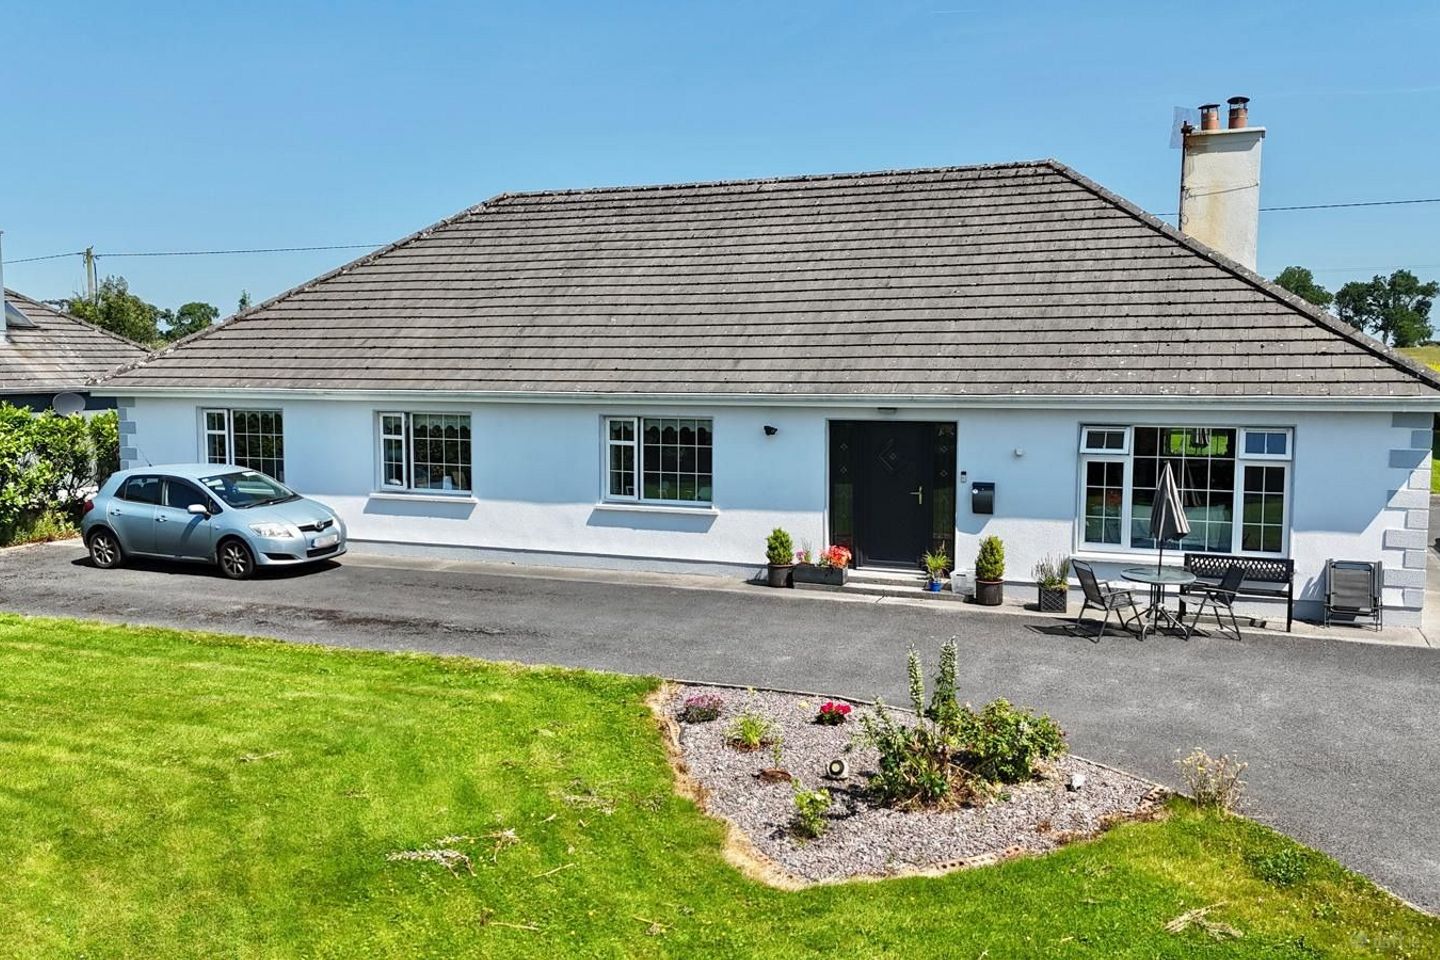

Ardskea More, Cummer, Corofin, Co. Galway, H54TV04
€460,000
- Price per m²:€2,556
- Estimated Stamp Duty:€4,600
- Selling Type:By Private Treaty
- BER No:119620136
About Ardskea More, Cummer, Corofin, Co. Galway
Highlights
- Spacious four-bedroom detached bungalow
- Exceptionally spacious open-plan kitchen, dining and family area
- Four well-proportioned bedrooms
- Set on a mature site of approximately 0.52 acres
- Significant attic conversion potential, subject to planning and building regulations
Description
Catherine Cooney of HPS Real Estate is delighted to present this spacious four-bedroom detached bungalow, set on a generous and mature site extending to approximately 0.52 acres in the peaceful countryside setting of Ardskea More, Cummer, Corofin, Co. Galway. Extending to approximately 180 sq.m. (1,938 sq.ft.), this substantial family home offers bright, well-proportioned accommodation throughout. The property benefits from four bedrooms, two bathrooms, generous living accommodation and excellent potential to further extend the usable floor area through the conversion of the spacious attic, subject to planning permission, building regulations and all necessary approvals. Upon entering through the composite PVC front door, a bright and welcoming entrance hallway leads to the principal accommodation and continues through a long central corridor serving the bedrooms and bathroom accommodation. The heart of the home is the impressive open-plan kitchen, dining and family area. Extending to approximately 28'4" in length, this spacious room features an extensive range of fitted timber wall and floor units, generous countertop space, tiled flooring and a breakfast bar with seating. There is ample space for a large dining table and additional lounge furniture. A feature brick fireplace with a solid-fuel stove creates an attractive focal point, while large windows and French doors allow excellent natural light into the room. A separate sitting room provides a comfortable additional reception space, featuring timber-effect flooring, large windows and an attractive fireplace with a solid-fuel stove. The accommodation comprises four well-proportioned bedrooms. The particularly spacious main bedroom benefits from a private ensuite bathroom and a separate walk-in wardrobe. The remaining bedrooms are suitable for use as double bedrooms, children's rooms, guest accommodation or home offices, with a number of the rooms benefiting from fitted storage. The main family bathroom is generously sized and fully tiled, comprising a bath, separate enclosed shower, WC and wash hand basin. A separate utility area and guest WC provide additional practicality. A stira stairs provides convenient access to the attic. The attic offers excellent potential for conversion into additional bedrooms, office accommodation, a games room or further living space, subject to planning permission, building regulations and all necessary statutory approvals. Externally, the property stands on an attractive site extending to approximately 0.52 acres. The residence is approached by a large surfaced driveway providing ample private parking. The surrounding grounds include well-maintained lawns, mature hedging & tress, planted areas and outdoor seating space, creating an attractive countryside setting. Ardskea More offers the perfect balance between peaceful countryside living and convenient access to surrounding towns and employment centres. Corofin village is located nearby and provides a range of everyday amenities, including shops, schools, childcare facilities and sporting clubs. Tuam is also within easy reach, offering a wider selection of supermarkets, schools, restaurants, leisure facilities, healthcare services and public transport connections. The property is particularly well positioned for commuters, with the Annagh Hill junction on the N17 approximately 4.5km away. This provides convenient onward access to Tuam and the M17/M18 motorway network, with connections to the M6 and Galway City. Claregalway, Athenry and other major employment areas throughout Galway are also readily accessible. The location makes the property ideally suited to families, commuters, retirees or anyone seeking a spacious rural home without being isolated from essential services and transport links. This impressive property offers generous accommodation, substantial outdoor space and excellent future potential, making it an ideal family home. Accommodation Entrance Hallway Bright and welcoming entrance hallway with tiled flooring, composite PVC front door and side panels. The hallway leads to a long central corridor providing access to the bedrooms, bathrooms and principal living accommodation. Kitchen / Dining / Family Area – 15'0" x 28'4" Exceptionally spacious open-plan kitchen, dining and family area featuring an extensive range of fitted timber wall and floor units, generous countertop space, tiled splashbacks and a breakfast bar with seating. The room provides ample space for a large dining table and additional lounge furniture. A feature brick fireplace with a solid-fuel stove creates a warm focal point. Tiled flooring extends throughout, while large windows and double French doors provide excellent natural light and access to the exterior. Sitting Room – 15'0" x 15'0" Bright and comfortable separate reception room featuring timber-effect flooring, large windows and an attractive fireplace with a solid-fuel stove, decorative surround and tiled hearth. Bedroom 1 – 13'8" x 7'6" Bright double bedroom with timber flooring, front aspect window and fitted storage. Bedroom 2 – 13'8" x 7'6" Well-proportioned double bedroom with timber flooring, front aspect window and fitted storage. Bedroom 3 – 13'0" x 12'6" Spacious double bedroom with timber flooring and an extensive range of fitted wardrobes incorporating storage, drawers and a dressing area. Master Bedroom – 17'6" x 13'0" Exceptionally spacious master bedroom with timber flooring and access to a private ensuite bathroom and separate walk-in wardrobe. Ensuite – 6'0" x 7'5" Private ensuite bathroom serving the main bedroom, comprising shower, WC and wash hand basin. Walk-in Wardrobe – 6'0" x 7'5" Dedicated dressing and storage area adjoining the main bedroom. Main Bathroom – 8'0" x 15'0" Generously sized and fully tiled family bathroom comprising a full-size bath, separate enclosed shower, WC and wash hand basin. Utility Room – 7'0" x 10'0" Practical utility area providing additional laundry facilities and storage space. Attic A stira stairs provides convenient access to the spacious attic. The attic offers significant potential for conversion into additional bedrooms, a home office, games room or further living accommodation, subject to planning permission, building regulations and all necessary statutory approvals. Outside The property stands on a mature site extending to approximately 0.52 acres, with well-maintained lawns, mature boundary hedging, planted flower beds and outdoor seating areas. A large surfaced driveway provides ample private parking for several vehicles, while the generous surrounding grounds offer excellent space for families, gardening and outdoor recreation. Key Features - Spacious four-bedroom detached bungalow - Extending to approximately 180 sq.m. (1,938 sq.ft.) - Set on a mature site of approximately 0.52 acres - Four well-proportioned bedrooms - Two bathrooms, including a main bedroom ensuite - Main bedroom with separate walk-in wardrobe - Exceptionally spacious open-plan kitchen, dining and family area - Separate sitting room - Solid-fuel stoves in both principal living areas - Generously sized family bathroom with bath and separate shower - Separate utility area - Stira staircase providing access to the attic - Significant attic conversion potential, subject to planning and building regulations - Extensive fitted storage throughout - Large surfaced driveway - Ample private parking - Mature lawns, hedging, trees and planted areas - Peaceful countryside setting - Convenient to Corofin, Tuam, the M17/M18 motorway network, the M6, Galway City, Claregalway, Athenry and the surrounding areas Viewing is highly recommended and strictly by appointment through the sole selling agents, HPS Real Estate. Disclaimer: All measurements, dimensions and floor areas provided are approximate and for guidance purposes only. Interested parties should satisfy themselves as to the accuracy of all measurements by inspection or otherwise. Any proposed conversion or alteration of the attic is subject to planning permission, compliance with building regulations and all other necessary statutory approvals. HPS Real Estate accepts no responsibility for any inaccuracies or discrepancies.
Standard features
The local area of Ardskea More, Cummer, Corofin, Co. Galway
Sold properties in this area
Stay informed with market trends
Local schools and transport

Learn more about what this area has to offer.
School Name | Distance | Pupils | |||
|---|---|---|---|---|---|
| School Name | Annagh Hill National School | Distance | 2.0km | Pupils | 112 |
| School Name | Ballinderry National School | Distance | 3.3km | Pupils | 199 |
| School Name | Cummer National School | Distance | 3.6km | Pupils | 209 |
School Name | Distance | Pupils | |||
|---|---|---|---|---|---|
| School Name | Corrandrum National School | Distance | 4.6km | Pupils | 69 |
| School Name | Crumlin National School | Distance | 4.6km | Pupils | 99 |
| School Name | Coolarne National School | Distance | 6.1km | Pupils | 74 |
| School Name | Lackagh National School | Distance | 6.5km | Pupils | 234 |
| School Name | Cahergal National School | Distance | 7.2km | Pupils | 113 |
| School Name | Newtown National School | Distance | 7.9km | Pupils | 171 |
| School Name | Bawnmore National School | Distance | 8.2km | Pupils | 109 |
School Name | Distance | Pupils | |||
|---|---|---|---|---|---|
| School Name | Archbishop Mchale College | Distance | 9.8km | Pupils | 471 |
| School Name | St. Brigid's School | Distance | 10.1km | Pupils | 391 |
| School Name | Presentation College | Distance | 10.2km | Pupils | 499 |
School Name | Distance | Pupils | |||
|---|---|---|---|---|---|
| School Name | St. Jarlath's College | Distance | 10.4km | Pupils | 706 |
| School Name | High Cross College | Distance | 10.6km | Pupils | 827 |
| School Name | Coláiste Bhaile Chláir | Distance | 11.5km | Pupils | 1315 |
| School Name | Coláiste An Eachréidh | Distance | 14.8km | Pupils | 238 |
| School Name | Presentation College | Distance | 14.9km | Pupils | 1081 |
| School Name | Clarin College | Distance | 14.9km | Pupils | 1102 |
| School Name | Coláiste Mhuirlinne/merlin College | Distance | 17.9km | Pupils | 725 |
Type | Distance | Stop | Route | Destination | Provider | ||||||
|---|---|---|---|---|---|---|---|---|---|---|---|
| Type | Bus | Distance | 440m | Stop | Ardskea More | Route | 527 | Destination | Tuam O'Toole's | Provider | Farragher Travel |
| Type | Bus | Distance | 1.4km | Stop | Bullaun | Route | 527 | Destination | Glennaneeny | Provider | Farragher Travel |
| Type | Bus | Distance | 2.1km | Stop | Corofin | Route | 527 | Destination | Tuam O'Toole's | Provider | Farragher Travel |
Type | Distance | Stop | Route | Destination | Provider | ||||||
|---|---|---|---|---|---|---|---|---|---|---|---|
| Type | Bus | Distance | 2.1km | Stop | Corofin | Route | 441 | Destination | Corofin | Provider | Farragher Travel |
| Type | Bus | Distance | 2.5km | Stop | Annagh | Route | 527 | Destination | Glennaneeny | Provider | Farragher Travel |
| Type | Bus | Distance | 2.6km | Stop | Curry Oughter | Route | 417 | Destination | Claregalway | Provider | Bus Éireann |
| Type | Bus | Distance | 2.7km | Stop | Ballybrone | Route | 425 | Destination | Longford | Provider | Bus Éireann |
| Type | Bus | Distance | 3.5km | Stop | Ballynastuckaun | Route | 527 | Destination | Tuam O'Toole's | Provider | Farragher Travel |
| Type | Bus | Distance | 3.5km | Stop | Ballynastuckaun | Route | 417 | Destination | Galway | Provider | Bus Éireann |
| Type | Bus | Distance | 3.6km | Stop | Ballyglunin | Route | 425 | Destination | Longford | Provider | Bus Éireann |
Your Mortgage and Insurance Tools
Check off the steps to purchase your new home
Use our Buying Checklist to guide you through the whole home-buying journey.
Budget calculator
Calculate how much you can borrow and what you'll need to save
BER Details
BER No: 119620136
Ad performance
- Date listed15/07/2026
- Views4,746
- Potential views if upgraded to an Advantage Ad7,736
Properties similar to Ardskea More, Cummer, Corofin, Co. Galway

Daft ID: 16620062


Why choose Allianz for your home insurance.
Get 10% off online
Emergency home assistance included
Tailor your cover to your needs
T&Cs apply