
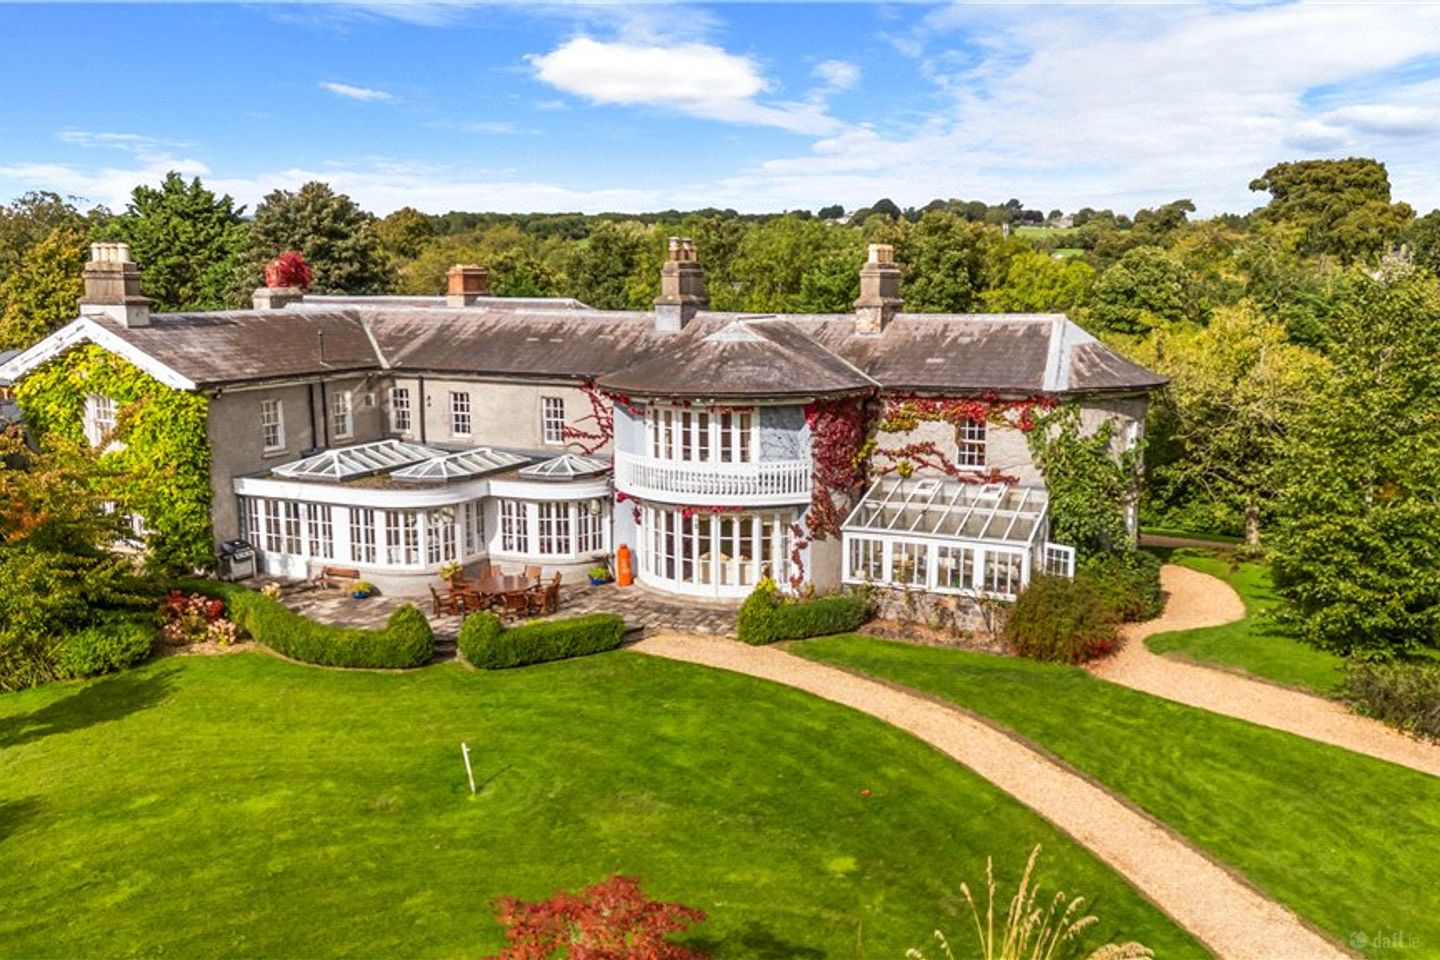

Ashbrook House, Ashtown, Dublin 15, D15ND98
€1,950,000
- Price per m²:€2,355
- Estimated Stamp Duty:€47,000
- Selling Type:By Private Treaty
About Ashbrook House, Ashtown, Dublin 15
Highlights
- Exceptional scale — Approximately 9,000 sq ft of impressive living accommodation.
- Prime Dublin location — Ideally positioned for convenient access to Dublin city centre, approximately 9km away.
- Close to Dublin Airport — Approximately 20 minutes by car, providing excellent international connectivity.
- Phoenix Park on the doorstep — Easy access to one of Europe’s largest enclosed public parks, offering extensive green space, recreational amenities and a unique natural setting close to the city.
- Excellent educational opportunities — Well positioned for access to a wide selection of highly regarded schools in Dublin.
Description
Ashbrook House is a truly exceptional period residence occupying approximately 1.5 acres in one of North Dublin most distinctive settings. Extending to approximately 9,000 sq ft, this impressive historic home combines remarkable scale, architectural significance and private landscaped grounds, while retaining a wealth of beautifully preserved period features. Protected for its historically important architecture, Ashbrook offers a rare opportunity to acquire a substantial and characterful Dublin residence with the space, presence and provenance associated with some of the city’s finest country houses. Approached via a sweeping driveway and surrounded by mature, beautifully maintained gardens, Ashbrook House provides an exceptional sense of arrival and privacy. The accommodation extends to eight bedrooms and ten reception rooms, offering extraordinary flexibility for family living, entertaining and guest accommodation. The house is in relatively good decorative order but would benefit from modernisation throughout, presenting an exciting opportunity to sensitively update the interiors while preserving the architectural integrity and period character that make the property so special. Ideally positioned between the Navan Road and River Road, Ashbrook combines the tranquility of a private historic estate with excellent connectivity to the capital. Ashtown Railway Station is within a short walk, with nearby bus services providing convenient access to Dublin city centre, approximately 9km away. The M50 and N3 are only minutes by car, while Dublin Airport is approximately 20 minutes away. For any discerning purchaser either domestic or international seeking an exceptional Dublin base, Ashbrook House presents a compelling combination of heritage, privacy and accessibility — a substantial historic residence within easy reach of the city, yet with the rare atmosphere of a private country estate. Entrance Porch 1.95m x 2.8m. with flagstone granite paving Guest W.C. with pedestal wash hand basin and w.c. Entrance Hall 2.5m x 4.8m. with glazed double doors leading in, magnificent flagstone paving floor, ceiling coving, centre rose and door to Dining Room 6.8m x 5m. with feature curved bay window overlooking the side, magnificent marble fireplace with reeded brass inset, open fire, slate hearth, timber flooring, ceiling coving, picture windows overlooking front and door to Drawing Room 6.6m x 5.1m. with magnificent, curved bay overlooking the rear garden, marble fireplace with slate surround, marble hearth, brass inset, gas coal effect fire, ceiling coving and timber flooring Inner Hall Home Office 3.9m x 4m. with ceiling coving, timber flooring and door leading to Conservatory 5.8m x 9.6m. to the rear with tiled floor, three large rooflights, patio doors leading to the rear garden together with wraparound glass Living Room 5m x 7m. with attractive marble fireplace, reeded brass inset, open fire, two picture windows overlooking the front, double doors to the side and timber flooring Downstairs W.C. 2.7m x 3.2m. with cabinet wash hand basin, w.c. and louvered doors with storage Scullery 5.3m x 2.4m. with door leading to Kitchen/Dining Area 8.7m x 5.5m. with a range of fitted overhead press and drawer units, very fine quarry tiled floor, large centre island with timber tops together with large oil fired AGA with module to the side, ceiling coving, double ovens, integrated microwave, integrated fridge/freezer, tiled splashback, dining area with attractive cast iron fireplace with open fire, two picture windows overlooking front and timber flooring Storage Area 4.2m x 5.8m. with door out to the front Boiler Room off the scullery which houses the oil fired boiler Separate Storeroom Upstairs Landing Bathroom with pedestal wash hand basin, w.c., bath with corner shower, part tiled walls and window to rear Bedroom 1/Main Bedroom 5.1m x 6.7m. with dual aspect picture windows overlooking front and side, very fine marble fireplace with cast iron inset, vaulted ceiling and door to En Suite Shower Room with cabinet wash hand basin, corner shower, w.c., window to front, cast iron fireplace and door to Walk in Dressing Room with built in shelving and storage Bedroom 2 6.5m x 4.1m. dual aspect with window to side and rear, ceiling coving and door to En Suite Bathroom with pedestal wash hand basin, w.c., corner shower, bath, part timber panelled walls, tiled floor and windows to side Bedroom 3 3.8m x 3.9m. with window to rear and door to En Suite Shower Room with pedestal wash hand basin, w.c., corner shower, tiled floor and part tiled walls Bedroom 4 3.8m x 6.6m. very fine bedroom with magnificent, curved bay window overlooking the rear, storage and door to En Suite Shower Room with pedestal wash hand basin, w.c., shower unit, tiled floor and part tiled walls Bedroom 5 5m x 4.1m. triple aspect with windows to front, rear and side and magnificent curved wall Bathroom with pedestal wash hand basin, w.c., cabinet wash hand basin, built in storage and shower unit Storage Area Bedroom 6 3.9m x 4.5m. wiht storage area Bedroom 7 5.1m x 5m. dual aspect with two picture windows overlooking front and side, attractive cast iron fireplace with slate hearth, open fire and vaulted ceiling Bathroom with shower, bath, pedestal wash hand basin, w.c., and window to rear Kitchenette 3.6m x 4.4m. with a range of overhead press and drawer units, free sanding oven, undercounter fridge, sink unit, window to side and rear
Standard features
The local area of Ashbrook House, Ashtown, Dublin 15
Sold properties in this area
Stay informed with market trends
Local schools and transport

Learn more about what this area has to offer.
School Name | Distance | Pupils | |||
|---|---|---|---|---|---|
| School Name | St Vincent's Special School | Distance | 1.3km | Pupils | 66 |
| School Name | Phoenix Park Specialist School | Distance | 1.4km | Pupils | 18 |
| School Name | St Brigids Mxd National School | Distance | 1.5km | Pupils | 878 |
School Name | Distance | Pupils | |||
|---|---|---|---|---|---|
| School Name | Castleknock Educate Together National School | Distance | 1.5km | Pupils | 409 |
| School Name | Castleknock National School | Distance | 1.5km | Pupils | 199 |
| School Name | Scoil Sinead National School | Distance | 1.6km | Pupils | 64 |
| School Name | Saint Finian's National School | Distance | 1.9km | Pupils | 277 |
| School Name | St John Bosco Junior Boys' School | Distance | 2.0km | Pupils | 151 |
| School Name | Saint John Bosco Senior Boys School | Distance | 2.1km | Pupils | 307 |
| School Name | St Brigids Senior Girls | Distance | 2.2km | Pupils | 156 |
School Name | Distance | Pupils | |||
|---|---|---|---|---|---|
| School Name | Castleknock College | Distance | 2.2km | Pupils | 775 |
| School Name | New Cross College | Distance | 2.2km | Pupils | 353 |
| School Name | Coláiste Eoin | Distance | 2.3km | Pupils | 276 |
School Name | Distance | Pupils | |||
|---|---|---|---|---|---|
| School Name | St. Dominic's College | Distance | 2.3km | Pupils | 778 |
| School Name | Mount Sackville Secondary School | Distance | 2.4km | Pupils | 654 |
| School Name | Edmund Rice College | Distance | 2.5km | Pupils | 813 |
| School Name | St Michaels Secondary School | Distance | 2.7km | Pupils | 651 |
| School Name | St Declan's College | Distance | 2.8km | Pupils | 653 |
| School Name | Coláiste Mhuire | Distance | 2.9km | Pupils | 256 |
| School Name | Cabra Community College | Distance | 3.2km | Pupils | 260 |
Type | Distance | Stop | Route | Destination | Provider | ||||||
|---|---|---|---|---|---|---|---|---|---|---|---|
| Type | Rail | Distance | 390m | Stop | Navan Road Parkway | Route | Rail | Destination | Longford | Provider | Irish Rail |
| Type | Bus | Distance | 400m | Stop | Navan Rd Stn | Route | 109x | Destination | Dublin | Provider | Bus Éireann |
| Type | Bus | Distance | 400m | Stop | Navan Rd Stn | Route | 39 | Destination | Burlington Road | Provider | Dublin Bus |
Type | Distance | Stop | Route | Destination | Provider | ||||||
|---|---|---|---|---|---|---|---|---|---|---|---|
| Type | Bus | Distance | 400m | Stop | Navan Rd Stn | Route | 38 | Destination | Parnell Sq | Provider | Dublin Bus |
| Type | Bus | Distance | 400m | Stop | Navan Rd Stn | Route | 105 | Destination | Emerald Park | Provider | Bus Éireann |
| Type | Bus | Distance | 400m | Stop | Navan Rd Stn | Route | 39a | Destination | Ucd | Provider | Dublin Bus |
| Type | Bus | Distance | 420m | Stop | Navan Rd Stn | Route | 38b | Destination | Damastown | Provider | Dublin Bus |
| Type | Bus | Distance | 420m | Stop | Navan Rd Stn | Route | 70n | Destination | Tyrrelstown | Provider | Nitelink, Dublin Bus |
| Type | Bus | Distance | 420m | Stop | Navan Rd Stn | Route | 111 | Destination | Athboy | Provider | Bus Éireann |
| Type | Bus | Distance | 420m | Stop | Navan Rd Stn | Route | 38a | Destination | Damastown | Provider | Dublin Bus |
Your Mortgage and Insurance Tools
Check off the steps to purchase your new home
Use our Buying Checklist to guide you through the whole home-buying journey.
Budget calculator
Calculate how much you can borrow and what you'll need to save
BER Details
Ad performance
- Date listed09/11/2026
- Views-
Daft ID: 16715789


Why choose Allianz for your home insurance.
Get 10% off online
Emergency home assistance included
Tailor your cover to your needs
T&Cs apply