
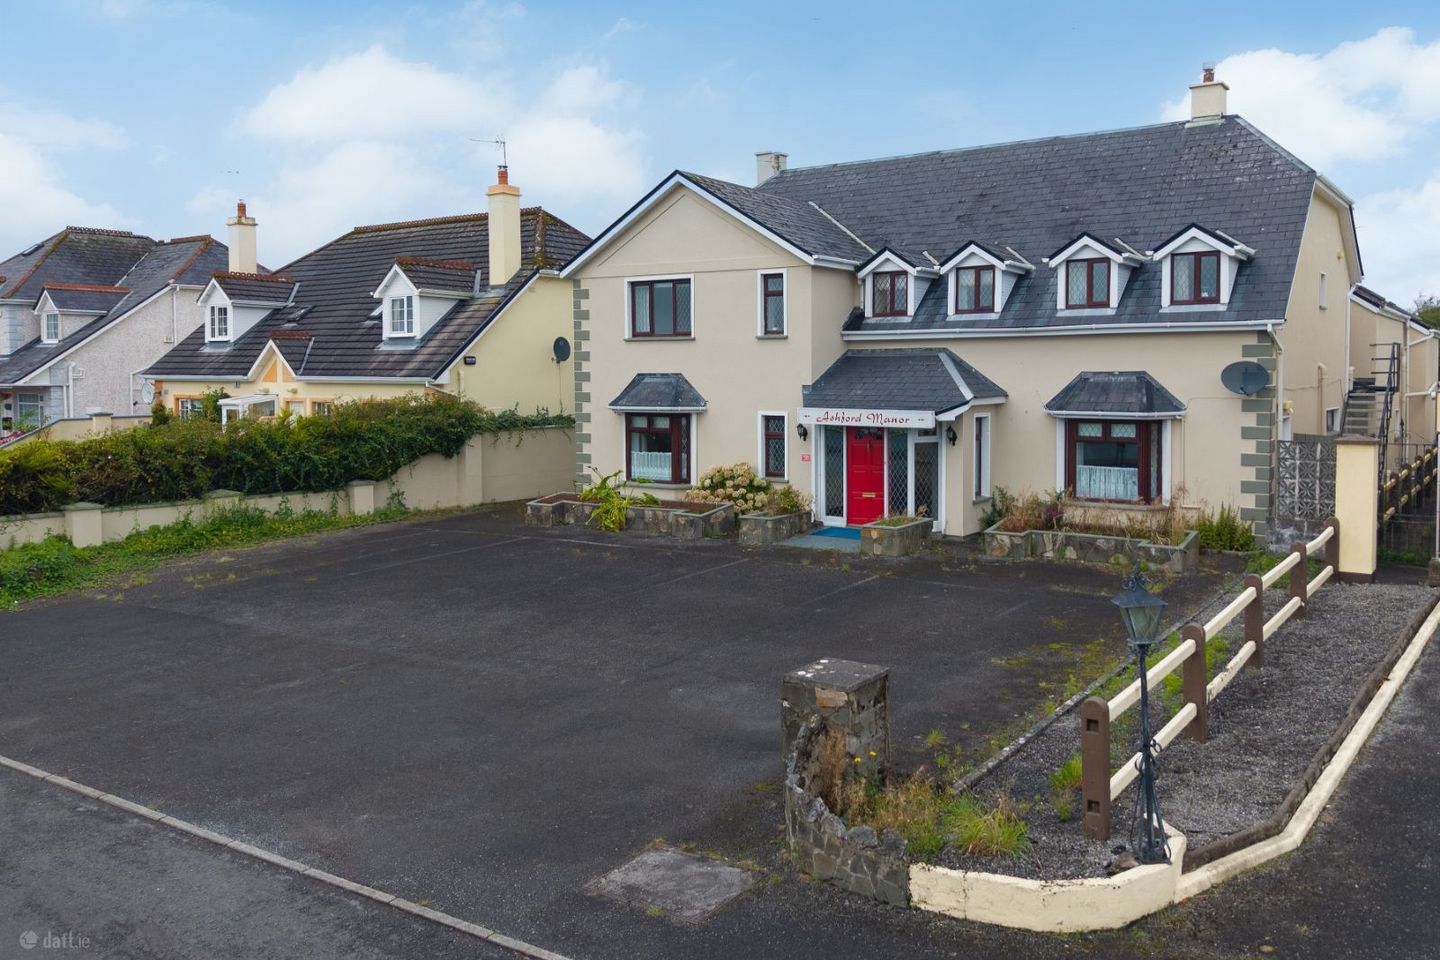

Ashford Manor, Ballyhowly, Knock, Co. Mayo, F12CY67
€495,000
- Price per m²:€1,222
- Estimated Stamp Duty:€4,950
- Selling Type:By Private Treaty
- BER No:118936996
- Energy Performance:161.21 kWh/m2/yr
About Ashford Manor, Ballyhowly, Knock, Co. Mayo
Highlights
- Substantial 9-bedroom detached residence, extending to c 4360 sq ft.
- Situated in a prime location.
- Large bright entrance hallway.
- Gas-fired fireplace in the sitting room.
- Fully fitted kitchen with Aga Range.
Description
A substantial 9- bedroom detached residence extending to approximately 4360 sq ft. ideally located at Ballyhowly, Knock, Co. Mayo. This property enjoys a prime location, within walking distance of Knock Shrine. Knock village offers an excellent range of amenities including shops, hotels, museum, pubs and restaurants, together with a regular bus service. The property is conveniently located approximately 10km from Claremorris, 20km from Ireland West Airport Knock, and 30km from Castlebar. Railway services are available from both Claremorris and Ballyhaunis, providing connections on the Dublin-Westport line. Internally, the residence offers exceptionally spacious and versatile accommodation. While presented in good condition throughout, the property would benefit from some modernisation and upgrading, providing an excellent opportunity for the new owner to enhance the accommodation to their own taste and requirements. Some of its features include large bright entrance hallway, gas-fired fireplace in the sitting room, fully fitted kitchen with Aga Range, tiled ensuites, carpeted bedrooms, double glazed windows, mahogony doors throughout, hollowcore flooring, oil-fired central heating. Externally the property benefits from a tarmacadam driveway with ample off-street parking, and garage. The accommodation includes Entrance Porch, Entrance Hallway, Sitting Room, Kitchen/Dining Room, 2 additional Dining Rooms, Office, 9 Bedrooms, 11 Bathrooms and Garage. This property would make a superb family home or an excellent Bed and Breakfast Business . Viewing is highly recommended to appreciate the scale, location and potential of this impressive property. MEASUREMENTS AND FEATURES: Entrance Porch 2.9 x 1.77 Carpeted flooring, 1 radiator. Entrance Hallway 4.651 x 4.00 Carpeted flooring, coving to ceiling with centre piece, 1 radiator. Sitting Room 6.4 x 4.36 Carpeted flooring, gas-fired fireplace with timber and cast-iron surround, 2 radiators Kitchen/Dining Room 8.342 x 4.817 Fully fitted kitchen with Aga Range, dishwasher, oven, gas hob, linoleum and timber flooring, bay window, 3 radiators, hot press. Guest WC 3.92 x 1.08 Wc., wash hand basin, shower, tiled flooring and splash back area, 1 radiator. Dining Room 4.66 x 4.095 Carpeted flooring, coving to ceiling with centre piece, 2 radiators. Dining Room 3.4 x 2.350 Linoleum flooring, 1 radiator. Office 4.24 x 3.1 Linoleum flooring, fitted unit with sink, 1 radiator. Guest WC 2.024 x 1.027 Linoleum flooring, wc., wash hand basin, shower, walls semi-tiled, 1 radiator. Bedroom 1 4.38 x 3.450 Carpeted flooring, bay window, 1 radiator. Ensuite 2.032 x 1.32 Fully tiled, wc., wash hand basin, pump shower, 1 radiator. Upstairs Landing Area 2.87 x 2.4 Carpeted flooring, 1 radiator. Bedroom 2 4.54 x 3.93 Carpeted flooring, coving to ceiling, 1 radiator. Ensuite 3.077 x 0.962 Fully tiled, pump shower, wc., wash hand basin, 1 radiator. Bedroom 3 4.517 x 3.176 Carpeted flooring, coving to ceiling, 1 radiator. Ensuite 3.142 x 0.948 Fully tiled, wc., wash hand basin, pump shower, 1 radiator. Bedroom 4 3.427 x 2.975 Carpeted flooring, coving to ceiling, 1 radiator. Ensuite 2.95 x 0.932 Fully tiled, wc., wash hand basin, Mira AC Electric, Shower, 1 radiator. Bedroom 5 3.315 x 2.679 Carpeted flooring, 1 radiator. Ensuite 2.980 x 0.92 Fully tiled, wc., wash hand basin, pump shower, 1 radiator. Bedroom 6 4.05 x 3.614 Carpeted flooring, 1 radiator Ensuite 2.135 x 0.695 Fully tiled, wc., wash hand basin, pump shower, 1 radiator. Main Bathroom 1.735 x 1.6 Tiled flooring, walls semi-tiled, bath, wc., wash hand basin, coving to ceiling, 1 radiator. Emergency Exit 3.191 x 0.938 Extension to rear of Property: Hallway 5.735 x 1.135 Carpeted flooring Kitchen/Living Room 5.286 x 4.081 Timber flooring, vaulted ceiling, patio door to rear garden, 2 radiators. Bedroom 1 4.33 x 3.36 Carpeted flooring, built in wardrobes, 1 radiator. Bathroom 2.109 x 2.033 Tiled flooring, walls semi-tiled, wc., wash hand basin, bath, 1 radiator. Utility Room 3.34 x 2.716 Plumbed for washing machine and dryer, sink, linoleum flooring, fitted units. Upstairs Bedroom 2 4.764 x 3.01 Carpeted flooring, 1 radiator. Bedroom 3 3.39 x 3.35 Carpeted flooring, 1 radiator. Bathroom 2.4 x 1.313 Wc., wash hand basin, pump shower, timber panelling, 1 radiator. Garage 4.2 x 3.771 This incorporates the Boiler House DIRECTIONS: From the centre of Knock, with the church to your left, continue on this road for approximately . Drive for approximately 1 km. Property is on your right hand side. Look out for the DNG Gilligan sign. F12CY67. VIEWINGS: Highly recommended and by appointment only.
Standard features
The local area of Ashford Manor, Ballyhowly, Knock, Co. Mayo
Sold properties in this area
Stay informed with market trends
Local schools and transport

Learn more about what this area has to offer.
School Name | Distance | Pupils | |||
|---|---|---|---|---|---|
| School Name | Knock National School | Distance | 890m | Pupils | 147 |
| School Name | Barnacarroll Central National School | Distance | 3.6km | Pupils | 207 |
| School Name | Uileog De Burca | Distance | 4.1km | Pupils | 111 |
School Name | Distance | Pupils | |||
|---|---|---|---|---|---|
| School Name | Bekan National School | Distance | 5.8km | Pupils | 170 |
| School Name | Claremorris National School | Distance | 7.9km | Pupils | 358 |
| School Name | Kiltimagh Central National School | Distance | 8.2km | Pupils | 248 |
| School Name | Aghamore National School | Distance | 8.3km | Pupils | 95 |
| School Name | Facefield National School | Distance | 8.9km | Pupils | 30 |
| School Name | Meelickmore National School | Distance | 9.1km | Pupils | 86 |
| School Name | Craggagh National School | Distance | 10.6km | Pupils | 14 |
School Name | Distance | Pupils | |||
|---|---|---|---|---|---|
| School Name | Coláiste Cholmáin | Distance | 6.5km | Pupils | 378 |
| School Name | Mount St Michael | Distance | 7.6km | Pupils | 404 |
| School Name | St Louis Community School | Distance | 8.7km | Pupils | 690 |
School Name | Distance | Pupils | |||
|---|---|---|---|---|---|
| School Name | Ballyhaunis Community School, Knock Road, Ballyhaunis, Mayo | Distance | 9.8km | Pupils | 750 |
| School Name | Balla Secondary School | Distance | 14.1km | Pupils | 475 |
| School Name | Scoil Muire Agus Padraig | Distance | 17.6km | Pupils | 410 |
| School Name | St Joseph's Community College | Distance | 21.2km | Pupils | 201 |
| School Name | Dunmore Community School | Distance | 22.4km | Pupils | 353 |
| School Name | St Joseph's Secondary School | Distance | 25.1km | Pupils | 464 |
| School Name | Davitt College | Distance | 25.2km | Pupils | 880 |
Type | Distance | Stop | Route | Destination | Provider | ||||||
|---|---|---|---|---|---|---|---|---|---|---|---|
| Type | Bus | Distance | 650m | Stop | Knock South | Route | 440 | Destination | Athlone | Provider | Bus Éireann |
| Type | Bus | Distance | 1.2km | Stop | Knock | Route | 421 | Destination | Claremorris | Provider | Bus Éireann |
| Type | Bus | Distance | 1.2km | Stop | Knock | Route | 440 | Destination | Athlone | Provider | Bus Éireann |
Type | Distance | Stop | Route | Destination | Provider | ||||||
|---|---|---|---|---|---|---|---|---|---|---|---|
| Type | Bus | Distance | 1.3km | Stop | Knock | Route | 64 | Destination | Derry | Provider | Bus Éireann |
| Type | Bus | Distance | 1.3km | Stop | Knock | Route | 964 | Destination | Atu Galway | Provider | Bus Feda |
| Type | Bus | Distance | 4.6km | Stop | Shanvaghera | Route | 440 | Destination | Athlone | Provider | Bus Éireann |
| Type | Bus | Distance | 8.4km | Stop | Claremorris | Route | 440 | Destination | Westport | Provider | Bus Éireann |
| Type | Bus | Distance | 8.4km | Stop | Claremorris | Route | 721 | Destination | Dublin Airport Zone 11 | Provider | Citylink |
| Type | Bus | Distance | 8.4km | Stop | Claremorris | Route | 430 | Destination | Galway Cathedral | Provider | Citylink |
| Type | Bus | Distance | 8.4km | Stop | Claremorris | Route | 421 | Destination | Claremorris | Provider | Bus Éireann |
Your Mortgage and Insurance Tools
Check off the steps to purchase your new home
Use our Buying Checklist to guide you through the whole home-buying journey.
Budget calculator
Calculate how much you can borrow and what you'll need to save
BER Details
BER No: 118936996
Energy Performance Indicator: 161.21 kWh/m2/yr
Ad performance
- Date listed07/09/2026
- Views1,295
- Potential views if upgraded to an Advantage Ad2,111
Daft ID: 16665490


Why choose Allianz for your home insurance.
Get 10% off online
Emergency home assistance included
Tailor your cover to your needs
T&Cs apply