
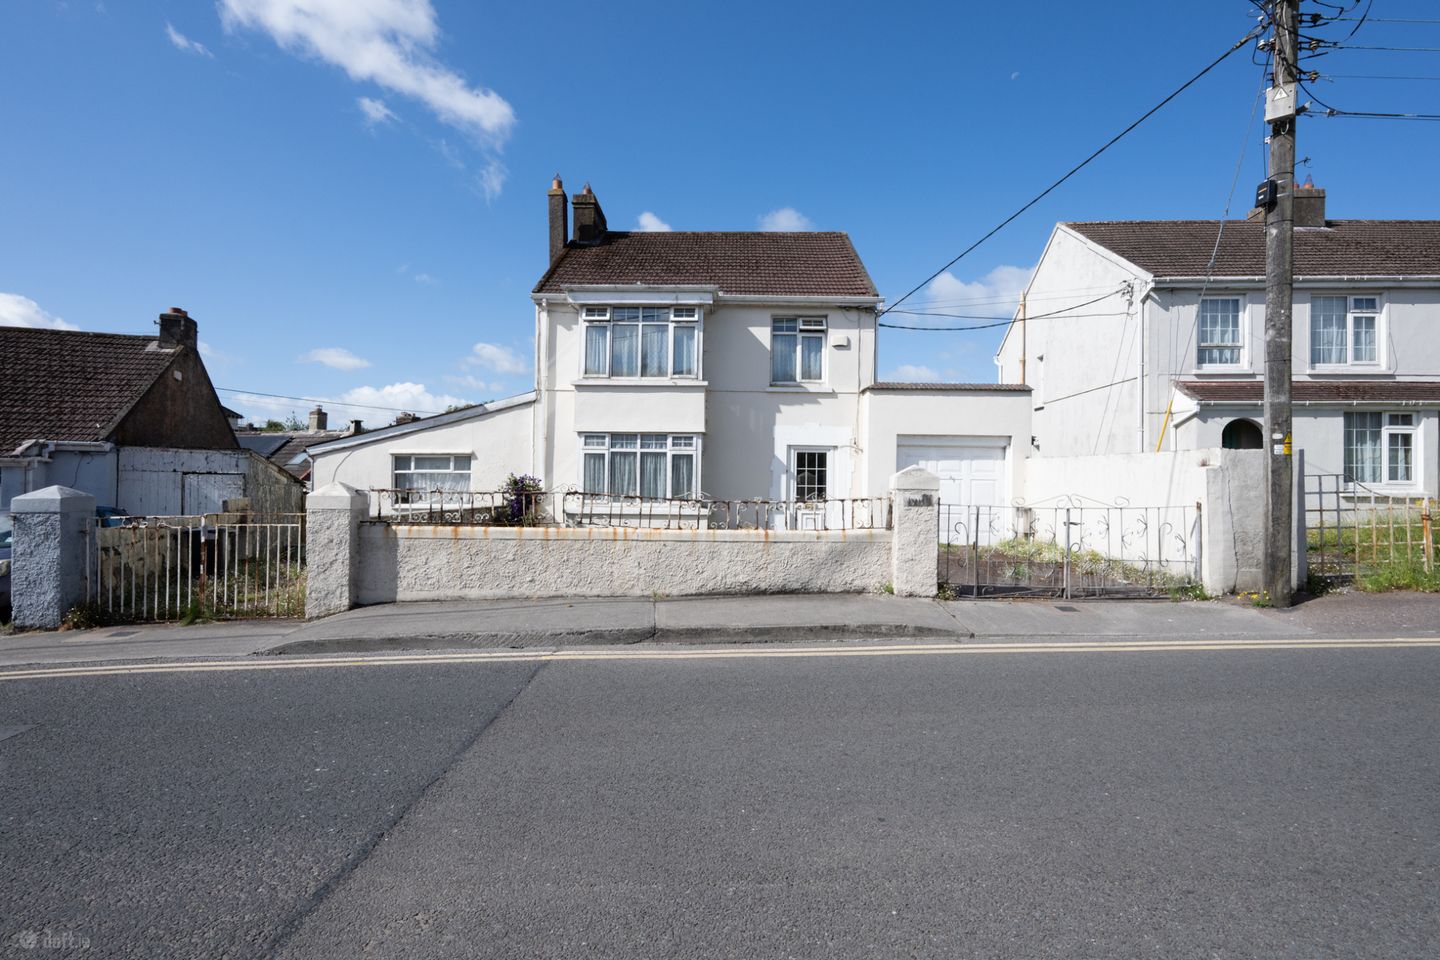

Avalon, 62 Hartlands Avenue, The Lough, Cork, T12E8W5
€475,000
- Price per m²:€3,184
- Estimated Stamp Duty:€4,750
- Selling Type:By Private Treaty
- BER No:112280714
- Energy Performance:497.56 kWh/m2/yr
About Avalon, 62 Hartlands Avenue, The Lough, Cork
Description
Avalon is a superbly positioned deceptively large three-bedroom detached residence with garage and separate self-contained granny flat, set on a unassumingly large south-facing site. While the property requires extensive refurbishment and modernisation throughout, it offers exceptional potential for discerning purchasers seeking to create a bespoke family home or investment opportunity. The property is being offered for sale together with the adjoining residence, Hollymount (two separate sales), presenting a rare and highly attractive redevelopment prospect in one of Cork's most sought-after residential locations. Ideally situated on Hartlands Avenue, directly opposite The Lough Nature Reserve, the location is truly second to none. Rarely does a development opportunity arise to acquire a property in such a prime setting, with immediate access to a wealth of amenities including University College Cork (UCC), Bons Secours Hospital, Cork University Hospital (CUH), Cork city centre, and the extensive south ring road network. This is a unique opportunity that should not be missed. Porch 1.94m x 0.87m. Step in porch with an original terrazzo floor. Entrance Hall 3.81, x 1.96m. Featuring an original terrazzo floor, picture rails and under stairs storage. Living Room 4.73m x 3.77m + 2.36m x 1.04m. Well-proportioned and bright reception room with a large bay window, original tiled fireplace and original picture rails. There is built-in shelving within the alcoves. Dining Room 5.98m x 3.84m. Large bright room to the rear of the property enjoying a sunny south facing aspect and an original fireplace with timber mantal and cast iron & tile insert. Original picture rails. There is direct access to the kitchen. Kitchen 4.05m x 1.96m. There is an original terrazzo floor. Door leading to the back hall that leads to the south facing rear garden. Back Hall 1.68m x 0.92m. Tiled floor and door leading to the garden. Garage 11.20m x 3.10m. Ideal for conversion or as a storage area. Bedroom 1 4.25m x 4.22m + 2.34m x 1.04m. Large bright double bedroom with a bay window and an original fireplace with a timber mantal and tiled insert. Original picture rails. Bedroom 2 4.88m x 3.39m. Spacious double bedroom to the rear with an original fireplace with timber mantal and tiled insert. There are original picture rails, built-in closet and hotpress store. Bedroom 3 2.49m x 2.27m. Bright single bedroom to the front. Original picture rails. First Floor Landing Stairs to a floored attic space. GRANNY FLAT Entrance Hall 4.41m x 0.92m. Walk-in hotpress / storage closet. Living Room 3.72m x 3.36m. Featuring an open fireplace with timber mantal with cast iron insert. Shelved alcove. Kitchenet 2.72m x 1.29m. Plumbed for sink unit. Bedroom 4.76m x 3.11m. Spacious double bedroom with shower unit to one side. WC 1.28m x 0.89m. Two-piece suite.
Standard features
The local area of Avalon, 62 Hartlands Avenue, The Lough, Cork
Sold properties in this area
Stay informed with market trends
Local schools and transport

Learn more about what this area has to offer.
School Name | Distance | Pupils | |||
|---|---|---|---|---|---|
| School Name | Glasheen Girls National School | Distance | 630m | Pupils | 315 |
| School Name | Glasheen Boys National School | Distance | 630m | Pupils | 422 |
| School Name | Scoil Maria Assumpta | Distance | 710m | Pupils | 164 |
School Name | Distance | Pupils | |||
|---|---|---|---|---|---|
| School Name | Greenmount Monastery National School | Distance | 850m | Pupils | 237 |
| School Name | St Fin Barre's National School | Distance | 1.0km | Pupils | 83 |
| School Name | Gaelscoil An Teaghlaigh Naofa | Distance | 1.0km | Pupils | 186 |
| School Name | Morning Star National School | Distance | 1.1km | Pupils | 107 |
| School Name | South Lee Educate Together National School | Distance | 1.1km | Pupils | 138 |
| School Name | St Maries Of The Isle | Distance | 1.2km | Pupils | 342 |
| School Name | St. Joseph's National School | Distance | 1.2km | Pupils | 217 |
School Name | Distance | Pupils | |||
|---|---|---|---|---|---|
| School Name | Presentation Secondary School | Distance | 810m | Pupils | 164 |
| School Name | Coláiste Éamann Rís | Distance | 1.2km | Pupils | 760 |
| School Name | St. Aloysius School | Distance | 1.2km | Pupils | 318 |
School Name | Distance | Pupils | |||
|---|---|---|---|---|---|
| School Name | Presentation Brothers College | Distance | 1.3km | Pupils | 698 |
| School Name | Cork College Of Commerce | Distance | 1.7km | Pupils | 27 |
| School Name | Coláiste Daibhéid | Distance | 1.7km | Pupils | 183 |
| School Name | Coláiste Chríost Rí | Distance | 1.8km | Pupils | 506 |
| School Name | Christ King Girls' Secondary School | Distance | 1.9km | Pupils | 703 |
| School Name | Mount Mercy College | Distance | 1.9km | Pupils | 815 |
| School Name | Coláiste An Spioraid Naoimh | Distance | 1.9km | Pupils | 700 |
Type | Distance | Stop | Route | Destination | Provider | ||||||
|---|---|---|---|---|---|---|---|---|---|---|---|
| Type | Bus | Distance | 250m | Stop | The Lough | Route | 214 | Destination | Glyntown | Provider | Bus Éireann |
| Type | Bus | Distance | 260m | Stop | Earlwood Est | Route | 219 | Destination | Mahon | Provider | Bus Éireann |
| Type | Bus | Distance | 270m | Stop | Earlwood Est | Route | 214 | Destination | University Hospital | Provider | Bus Éireann |
Type | Distance | Stop | Route | Destination | Provider | ||||||
|---|---|---|---|---|---|---|---|---|---|---|---|
| Type | Bus | Distance | 350m | Stop | Westbourne Terrace | Route | 214 | Destination | St. Patrick Street | Provider | Bus Éireann |
| Type | Bus | Distance | 380m | Stop | Dorgan's Road | Route | 216 | Destination | University Hospital | Provider | Bus Éireann |
| Type | Bus | Distance | 410m | Stop | The Orchards | Route | 216 | Destination | Monkstown | Provider | Bus Éireann |
| Type | Bus | Distance | 450m | Stop | Pearse Rd W | Route | 203 | Destination | St. Patrick Street | Provider | Bus Éireann |
| Type | Bus | Distance | 450m | Stop | Pearse Rd W | Route | 209a | Destination | Merchants Quay | Provider | Bus Éireann |
| Type | Bus | Distance | 480m | Stop | Valentine Villas | Route | 214 | Destination | Glyntown | Provider | Bus Éireann |
| Type | Bus | Distance | 500m | Stop | Glasheen Park | Route | 216 | Destination | Monkstown | Provider | Bus Éireann |
Your Mortgage and Insurance Tools
Check off the steps to purchase your new home
Use our Buying Checklist to guide you through the whole home-buying journey.
Budget calculator
Calculate how much you can borrow and what you'll need to save
BER Details
BER No: 112280714
Energy Performance Indicator: 497.56 kWh/m2/yr
Ad performance
- Date listed11/08/2026
- Views5,064
- Potential views if upgraded to an Advantage Ad8,254
Properties similar to Avalon, 62 Hartlands Avenue, The Lough, Cork
€435,000
24 Summerstown Grove, Glasheen, Glasheen, Co. Cork, T12YYX34 Bed · 3 Bath · Semi-D€435,000
24 Summerstown Grove, Glasheen, Glasheen, Co. Cork, T12YYX34 Bed · 3 Bath · Semi-D€445,000
24 Glendale Road, Glasheen, Glasheen, Co. Cork, T12A9C44 Bed · 2 Bath · Semi-D€445,000
31 Stephen Street, Cork City Centre, Co. Cork, T12X7513 Bed · 3 Bath · Terrace


€450,000
1a Woodview Terrace, Derrynane Road, Turners Cross, Co. Cork, T12X5WC4 Bed · 2 Bath · Detached€450,000
7 Green Street, Greenmount, Cork City Centre, Co. Cork, T12HXT96 Bed · 2 Bath · Detached€450,000
101 Earlwood Estate, The Lough, Cork, T12K6W63 Bed · 1 Bath · Semi-D€460,000
Riverdale, 51 Tramore Road, Togher (Cork City), Co. Cork, T12YD2X5 Bed · 2 Bath · Detached€470,000
93 Deerpark, Friars Walk, Cork, Turners Cross, Co. Cork, T12F9CE4 Bed · 2 Bath · Semi-D€475,000
Saint Joseph's, 8 Brookfield Lawn, The Lough, Co. Cork, T12WDN13 Bed · 1 Bath · Semi-D€475,000
30 Sundays Well Road, Cork City, T23H9C45 Bed · 2 Bath · Terrace€490,000
Trenarran, Nuns Walk, The Lough, Co. Cork, T12W7V74 Bed · 1 Bath · Semi-D


Daft ID: 16637369


Why choose Allianz for your home insurance.
Get 10% off online
Emergency home assistance included
Tailor your cover to your needs
T&Cs apply