

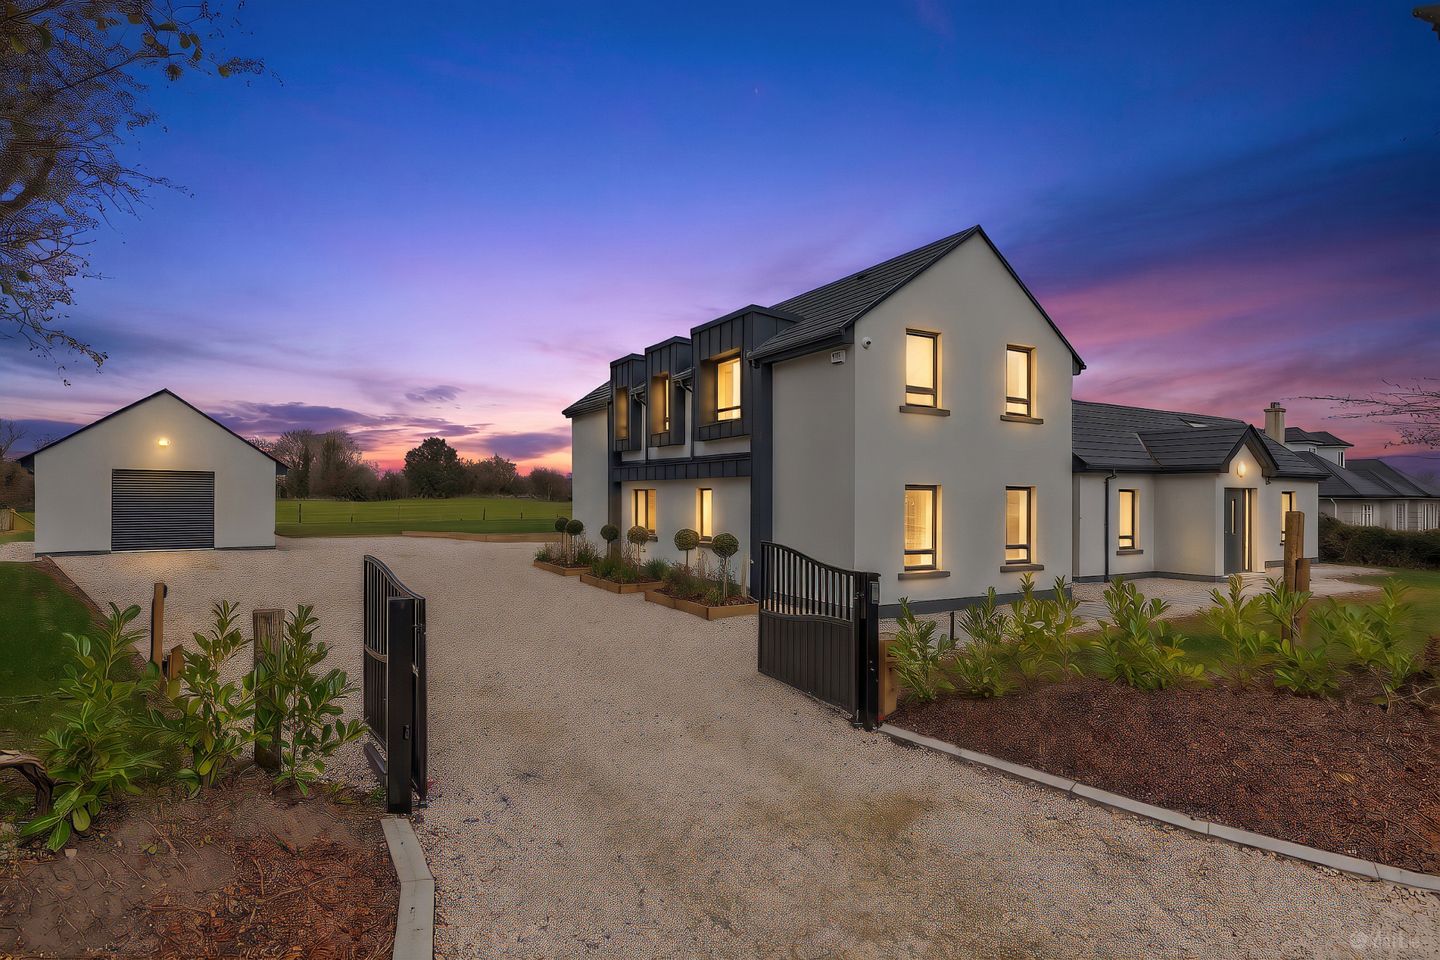

Aylmer Lodge, Duncreevan, Kilcock, Co Kildare, W23 X70A
€1,000,000
- Price per m²:€3,984
- Estimated Stamp Duty:€10,000
- Selling Type:By Private Treaty
- BER No:117486183
- Energy Performance:24.37 kWh/m2/yr
About Aylmer Lodge, Duncreevan, Kilcock, Co Kildare
Highlights
- BER of A0 the highest energy performance possible
- Glorious approx. 0.6 acre site
- Electric gates powder coated for maintenance free
- 40sqm garage with electric roller door, power and lights + outside tap
- Mains water with new Sepcon sewage treatment system
Description
Aylmer Lodge, Duncreevan, Kilcock, Co. Kildare, W23 X70A Sherry FitzGerald Brady O’Flaherty are honoured to present to the market ‘Aylmer Lodge’, a truly exceptional, contemporary detached family residence set on a generous 0.6-acre site in the peaceful countryside of Duncreevan, on the fringes of Kilcock and just 2 mins drive from the M4 motorway. The magnificent nearby 600 acre Donadea Forest Park is also a wonderful amenity for all the family to enjoy. Built and finished to an immense standard & bathed in natural light, this superb home combines striking architectural design with bespoke interiors, including the highest possible energy efficiency (A0 BER rating) and an extensive range of modern features. The property is approached through smart electric gates and a Donegal quartz chipping driveway, with beautifully landscaped grounds complete with silver granite paving surround, and a detached garage. The accommodation extending to an expansive approximately 251 sq.m / 2,702 sq.ft, is centred around a magnificent open-plan kitchen, living and dining room measuring approximately 11.55m x 5.00m. This impressive space features a bespoke handmade oak kitchen, finished in Farrow & Ball Charleston Grey, with Calacatta stone worktops, Neff appliances and a generous breakfast bar. An electrically opening Velux window above the breakfast bar, fitted with a rain sensor, provides additional ventilation and a cooling breeze during warmer months. Whilst solid oak herringbone flooring runs throughout the ground floor, complementing the contemporary finish & giving an exquisite earthy feel. The entrance hall is particularly attractive, with a unique dual aspect and floor to ceiling bay window, featuring decorative wall panelling and a carpeted staircase to the first floor. A separate family room provides an additional reception space complete with bespoke media wall, while two generously proportioned bedrooms and a bathroom complete the ground-floor accommodation. The laundry room is fitted with handmade painted cabinetry and solid oak worktops complete with Belfast sink. Bespoke fittings throughout the property includes hand painted wardrobes, a coat press, bathroom units and living room media wall. Upstairs, the primary bedroom is a spacious retreat, complete with contemporary en-suite and walk-in wardrobe. Bedroom two, another large double room with stunning views toward the rolling countryside. The bathrooms throughout are finished to the highest possible standards and complete with tiled floors, with each bathroom featuring a vanity mirror with integrated lighting. Outside, the property occupies approximately 0.6 acres, with powder-coated electric gates providing access to the sweeping driveway. The gates can also be connected to a mobile phone, offering additional convenience. Silver granite paving surrounds the house, while Donegal quartz chippings finish the driveway and yard. The site is enclosed by stock-proof fencing and planted laurel hedging, creating an attractive setting. A detached garage extending to approximately 40 sq.m. features an electric roller door, power, lighting and an external tap. Energy efficiency is a particular feature, with ten solar panels supported by a 6kW backup battery storage system, with the option to expand the installation. A dual Samsung heat pump system provides heating, with digital thermostats, while triple-glazed windows and doors throughout contribute to the property's exceptional A0 BER rating. Aylmer Lodge represents a rare opportunity to acquire an exceptional, turnkey family home, where contemporary design, bespoke finishes and outstanding energy efficiency combine to create a truly distinctive residence. Enjoying a peaceful countryside setting, yet conveniently located within easy reach of Kilcock and its excellent range of amenities, schools and transport links, this superb home offers the perfect balance of rural tranquillity and modern convenience. A remarkable property, finished to an impeccable standard and ready to enjoy. Entrance Hall 2.87m x 7.03m. Stunning dual aspect hallway with solid oak Herringbone flooring & bespoke white wall paneling. Feature floor to ceiling bay window to front. With bespoke neutral-toned boot room and hallway bench featuring tongue-and-groove paneling, built-in storage drawers, and brass hardware hooks. Utility room off same. Kitchen / Living / Dining Room 11.55m x 5.00m. Expansive dual aspect room with solid oak Herringbone flooring throughout. Bespoke handmade oak kitchen painted in Farrow And Ball Charleston Grey with Calacatta stone worktops and Neff Appliances. Large electric opening Velux window above the breakfast bar fitted with a rain sensor and a fan to create a cool breeze on the warm summer days. French doors leading to rear garden. Laundry Room 3.87m x3.28m. Hand made & painted fitted utility units with solid oak worktops, complete with Belfast sink. Family Room 5.31m x 4.19m. With solid oak Herringbone flooring throughout, complete with bespoke media wall. Wall-mounted light fixtures. Bedroom 3 5.31m x 4.01m. Large Double bedroom overlooking rear garden, with carpet flooring & hand-painted quality fitted double wardrobes. Bedroom 4 4.03m x 3.42m. Double bedroom with solid oak Herringbone flooring. With fitted multi-drawer cabinet & wardrobes with chrome handles. Bathroom 4.73m x 4.19m. Neutral-toned bathroom featuring a corner glass shower enclosure, a white back-to-wall toilet beneath a small window, an elongated vanity unit with a vessel sink, and a backlit round mirror. Large-format ceramic tiled flooring & high quality sanitaryware throughout. First Floor Bedroom 1 5.31m x 3.12m. Large master bedroom suite with carpeted flooring. Walk-in wardrobe 2.72m x 2.04m. Modern walk-in wardrobe with light oak open shelving, built-in drawers & carpeted flooring. Ample storage & closet space. En-Suite 2.48m x 2.03m. Modern, neutral-toned bathroom featuring a large corner glass shower enclosure, a dark grey wall-mounted vanity with an illuminated round mirror, a white toilet. Large-format ceramic tiled flooring & high quality sanitaryware throughout. Bedroom 2 5.30m x 4.01m. Large Double bedroom overlooking rear garden, with carpet flooring & hand-painted quality fitted double wardrobes with chrome handles. Bathroom 3.10m x 2.09m. Bright family bathroom featuring a bathtub with a floor-mounted tap, a curved glass corner shower enclosure with a rainfall showerhead, a white push-button toilet, a frosted window, and grey floor tiles. Outside Glorious approx. 0.6 acres site. Electric gates powder coated for maintenance free, smartphone connect compatible. Sweeping driveway with Donegal quartz chippings. House framed by Silver granite paving surround. Stock proof fence to border of site with laurel hedging sowed. Approx. 40sq.m garage with electric roller door, power and lights + outside tap. Raised flower beds and wooden planter boxes sit adjacent to the house, containing small, manicured topiary trees.
Standard features
The local area of Aylmer Lodge, Duncreevan, Kilcock, Co Kildare
Sold properties in this area
Stay informed with market trends
Local schools and transport

Learn more about what this area has to offer.
School Name | Distance | Pupils | |||
|---|---|---|---|---|---|
| School Name | Scoil Uí Riada | Distance | 1.3km | Pupils | 487 |
| School Name | St. Joseph's National School | Distance | 1.6km | Pupils | 424 |
| School Name | Scoil Chóca Naofa | Distance | 1.9km | Pupils | 446 |
School Name | Distance | Pupils | |||
|---|---|---|---|---|---|
| School Name | Tiermohan National School | Distance | 3.8km | Pupils | 108 |
| School Name | Newtown National School | Distance | 4.1km | Pupils | 103 |
| School Name | Coole N.s, | Distance | 6.5km | Pupils | 153 |
| School Name | St. Joseph's National School | Distance | 6.7km | Pupils | 92 |
| School Name | Maynooth Boys National School | Distance | 6.8km | Pupils | 613 |
| School Name | Rathcoffey National School | Distance | 7.2km | Pupils | 217 |
| School Name | Presentation Girls Primary School | Distance | 7.3km | Pupils | 633 |
School Name | Distance | Pupils | |||
|---|---|---|---|---|---|
| School Name | Scoil Dara | Distance | 1.8km | Pupils | 860 |
| School Name | Maynooth Post Primary School | Distance | 6.7km | Pupils | 1018 |
| School Name | Gaelcholáiste Mhaigh Nuad | Distance | 6.7km | Pupils | 129 |
School Name | Distance | Pupils | |||
|---|---|---|---|---|---|
| School Name | Maynooth Community College | Distance | 6.7km | Pupils | 962 |
| School Name | Enfield Community College | Distance | 9.1km | Pupils | 532 |
| School Name | Clongowes Wood College | Distance | 9.6km | Pupils | 433 |
| School Name | Salesian College | Distance | 10.4km | Pupils | 842 |
| School Name | Celbridge Community School | Distance | 10.5km | Pupils | 714 |
| School Name | St Wolstans Community School | Distance | 11.3km | Pupils | 820 |
| School Name | Scoil Mhuire Community School | Distance | 11.6km | Pupils | 1183 |
Type | Distance | Stop | Route | Destination | Provider | ||||||
|---|---|---|---|---|---|---|---|---|---|---|---|
| Type | Bus | Distance | 1.5km | Stop | Pinewood Court | Route | 115 | Destination | Dublin | Provider | Bus Éireann |
| Type | Bus | Distance | 1.5km | Stop | Pinewood Court | Route | 115c | Destination | Dublin | Provider | Bus Éireann |
| Type | Bus | Distance | 1.7km | Stop | Kilcock | Route | 115 | Destination | Dublin | Provider | Bus Éireann |
Type | Distance | Stop | Route | Destination | Provider | ||||||
|---|---|---|---|---|---|---|---|---|---|---|---|
| Type | Rail | Distance | 1.8km | Stop | Kilcock | Route | Rail | Destination | Dublin Connolly | Provider | Irish Rail |
| Type | Bus | Distance | 1.9km | Stop | Kilcock | Route | Um02 | Destination | Birr, Stop 152181 | Provider | Kearns Transport |
| Type | Bus | Distance | 1.9km | Stop | Kilcock | Route | Um06 | Destination | Leinster Street | Provider | Jj Kavanagh |
| Type | Bus | Distance | 1.9km | Stop | Kilcock | Route | Dy02 | Destination | Enfield | Provider | Mccaffrey Coaches |
| Type | Bus | Distance | 1.9km | Stop | Kilcock | Route | 115c | Destination | Mullingar | Provider | Bus Éireann |
| Type | Bus | Distance | 1.9km | Stop | Kilcock Square | Route | Dy02 | Destination | Dunboyne College Of Further Education | Provider | Mccaffrey Coaches |
| Type | Bus | Distance | 1.9km | Stop | Kilcock Square | Route | 115 | Destination | Dublin | Provider | Bus Éireann |
Your Mortgage and Insurance Tools
Check off the steps to purchase your new home
Use our Buying Checklist to guide you through the whole home-buying journey.
Budget calculator
Calculate how much you can borrow and what you'll need to save
A closer look
BER Details
BER No: 117486183
Energy Performance Indicator: 24.37 kWh/m2/yr
Ad performance
- Ad levelAdvantageGOLD
- Date listed10/11/2026
- Views-
Properties similar to Aylmer Lodge, Duncreevan, Kilcock, Co Kildare

Daft ID: 16706806

Why choose Allianz for your home insurance.
Get 10% off online
Emergency home assistance included
Tailor your cover to your needs
T&Cs apply