
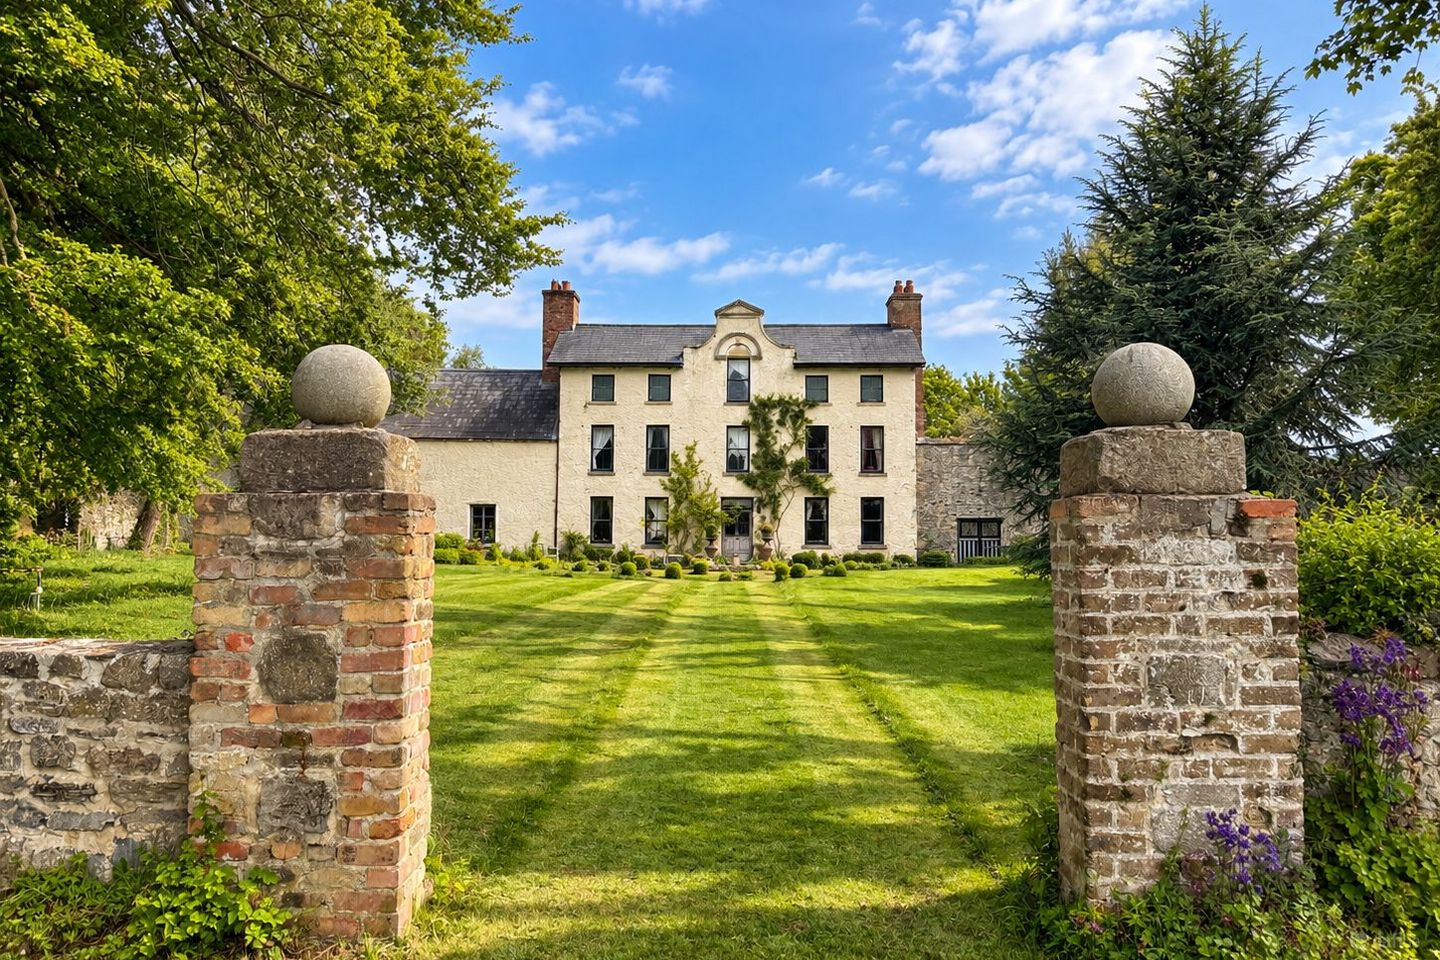

Baldonnell House on c. 3.5 Acres, Baldonnell Lower , Grange Castle, Dublin 22, D22N1N2
€2,995,000
- Price per m²:€11,980
- Estimated Stamp Duty:€109,700
- Selling Type:By Private Treaty
About Baldonnell House on c. 3.5 Acres, Baldonnell Lower , Grange Castle, Dublin 22
Description
The property occupies a prominent position fronting onto the Baldonnell Road, directly opposite Casement Aerodrome, within an established and highly accessible location on the western outskirts of Dublin City. One of the key strengths of the location is its excellent connectivity. The property is situated within close proximity to the N7 / Naas Road, M50 and wider national motorway network, providing convenient access to Dublin City Centre, the Greater Dublin Area and destinations throughout the country. The surrounding Baldonnell area is an established and increasingly important commercial and employment location, characterised by a mix of residential development, commercial occupiers, logistics and distribution facilities and major employment centres. The property is strategically positioned close to Clondalkin, Tallaght, Citywest and Lucan, all of which provide an extensive range of shopping, schools, services, restaurants, leisure facilities and everyday amenities. The area is particularly well positioned in terms of employment, with a number of Dublin's major business and industrial locations nearby, including Citywest Business Campus, Grange Castle Business Park and Greenogue Business Park, together with the extensive commercial development located along the N7 / Naas Road corridor. Public transport connections are also available throughout the wider area, including Dublin Bus services and access to the LUAS Red Line, with services available from Red Cow and Belgard providing onward connections towards Dublin City Centre. Directly opposite the property is Casement Aerodrome, one of the area's most recognisable landmarks and a significant feature of the Baldonnell locality. The property's extensive frontage onto Baldonnell Road provides it with a strong profile within this established location. The wider Baldonnell and southwest Dublin area has experienced substantial commercial and residential development over recent years, supported by its proximity to the M50 and N7, established infrastructure and accessibility to some of Dublin's largest employment centres. Overall, the property enjoys a high-profile and strategically located position, combining excellent road connectivity, convenient access to Dublin City and the national motorway network, and proximity to a substantial surrounding residential, commercial and employment catchment. Zoning: The Zoning is RU – To protect & improve rural amenity. Description: The property comprises an impressive period residence together with a substantial range of outbuildings, all set on approximately 3.5 acres of mature grounds. The holding is particularly interesting due to the variety of accommodation on offer, including the main residence, former tea rooms and shop, substantial workshop building and a detached log cabin residence. Main Residence The main house is an impressive period home arranged over three floors and retaining much of its original character and charm. While the property would benefit from a programme of modernisation and upgrading, it has excellent underlying potential, generous proportions and a wealth of original features which provide an excellent basis from which to create a truly special family home. Upon entering the property, one is greeted by a charming entrance hall which immediately gives a sense of the character of the house. The residence has an unusual long, single-depth layout, with the principal reception rooms positioned to either side of the entrance hall. To the right is a cosy snug / sitting room centred around a substantial fireplace, while to the left is a further impressive living room featuring an exceptionally large original fireplace. This fireplace backs onto the stove within the adjoining kitchen, creating an interesting connection between the two principal living spaces. The kitchen itself is a warm and characterful room and forms one of the most distinctive parts of the house. Overlooking the kitchen is an upper-level library with an open void between the two floors, creating a dramatic double-height element and giving the space a particularly unique character. Adjoining this area is a further impressive double-height space, currently referred to as "The Apartment", which provides considerable additional accommodation and offers excellent flexibility depending on a purchaser's requirements. The upper floors provide the property's bedroom accommodation, with four bedrooms together with four bathrooms, in addition to the library and ancillary accommodation. Throughout the house there are numerous reminders of its period origins, with original features, substantial fireplaces, generous ceiling heights and an interesting internal layout. The property now presents an excellent opportunity for a new owner to sensitively modernise the residence while retaining the features which give the house its distinctive character. Former Tea Rooms & Shop Outside, one of the most attractive features of the property is the former tea rooms and shop, a superb period building with considerable character and potential. The former shop occupies the roadside portion of the building and features a particularly attractive traditional stone frontage, giving it a strong presence and considerable charm. To the rear are the former tea rooms, comprising a substantial open-plan space together with WC facilities. The scale of the accommodation is impressive and provides considerable flexibility for future use. Upstairs is a further large open-plan area, adding significantly to the overall accommodation and potential of the building. Subject to any necessary planning or regulatory consents, the property could lend itself to a variety of commercial, recreational, studio or ancillary uses. Workshop A further key feature of the property is the substantial detached workshop, which extends to approximately 242 sq.m. / 2,604 sq.ft. The building benefits from large double access doors together with an existing power supply and provides excellent practical accommodation. Its scale and accessibility make it suitable for a wide variety of uses including owner-occupier workspace, storage, vehicle accommodation, hobby use or other ancillary purposes. Adjoining the workshop is a former toilet block which is currently no longer in use but provides additional accommodation and may offer further potential. Log Cabin Positioned separately within the grounds is a high-quality detached log cabin residence, which has been in situ for approximately 20 years. The cabin provides bright and functional accommodation comprising an open-plan kitchen / living / dining area, bathroom and sleeping accommodation. It enjoys an attractive setting within the property, overlooking the surrounding grounds and extensive lawned areas with mature planting providing an established and private feel. Grounds In total, the property stands on approximately 3.5 acres, providing a particularly attractive setting for the various buildings. The combination of the substantial period residence, mature grounds and extensive ancillary accommodation is unusual and provides considerable flexibility. The former tea rooms and shop, large workshop and detached log cabin substantially enhance the overall offering. While elements of the property would benefit from upgrading and modernisation, the underlying quality, scale and character are immediately apparent. With its period architecture, extensive accommodation and exceptionally versatile range of buildings, the property represents a rare opportunity to acquire a highly distinctive residential holding in a superb setting.
The local area of Baldonnell House on c. 3.5 Acres, Baldonnell Lower , Grange Castle, Dublin 22
Sold properties in this area
Stay informed with market trends
Local schools and transport

Learn more about what this area has to offer.
School Name | Distance | Pupils | |||
|---|---|---|---|---|---|
| School Name | Scoil Mochua Special School | Distance | 1.6km | Pupils | 76 |
| School Name | St Ronan's National School Deansrath | Distance | 1.9km | Pupils | 372 |
| School Name | Sruleen National School | Distance | 2.5km | Pupils | 460 |
School Name | Distance | Pupils | |||
|---|---|---|---|---|---|
| School Name | Scoil Nano Nagle | Distance | 2.6km | Pupils | 260 |
| School Name | Talbot Senior National School | Distance | 2.6km | Pupils | 288 |
| School Name | Gaelscoil Lir | Distance | 2.7km | Pupils | 48 |
| School Name | Rathcoole Etns | Distance | 2.7km | Pupils | 119 |
| School Name | Citywest & Saggart Community National School | Distance | 2.7km | Pupils | 419 |
| School Name | City West Educate Together National School | Distance | 2.7km | Pupils | 378 |
| School Name | Gaelscoil Chluain Dolcáin | Distance | 3.0km | Pupils | 440 |
School Name | Distance | Pupils | |||
|---|---|---|---|---|---|
| School Name | Dublin College Clondalkin - Deansrath | Distance | 2.2km | Pupils | 425 |
| School Name | Coláiste Pobail Fóla | Distance | 2.4km | Pupils | 658 |
| School Name | St Aidan's Community School | Distance | 3.0km | Pupils | 560 |
School Name | Distance | Pupils | |||
|---|---|---|---|---|---|
| School Name | Coláiste Chilliain | Distance | 3.0km | Pupils | 438 |
| School Name | Moyle Park College | Distance | 3.1km | Pupils | 766 |
| School Name | Griffeen Community College | Distance | 3.2km | Pupils | 537 |
| School Name | Kishoge Community College | Distance | 3.2km | Pupils | 925 |
| School Name | Coláiste Bríde | Distance | 3.5km | Pupils | 962 |
| School Name | Adamstown Community College | Distance | 3.5km | Pupils | 980 |
| School Name | Mount Seskin Community College | Distance | 3.8km | Pupils | 327 |
Type | Distance | Stop | Route | Destination | Provider | ||||||
|---|---|---|---|---|---|---|---|---|---|---|---|
| Type | Bus | Distance | 930m | Stop | Kingswood Bp | Route | W4 | Destination | Blanchardstown | Provider | Go-ahead Ireland |
| Type | Bus | Distance | 1.1km | Stop | Kilcarbery | Route | 13 | Destination | Grange Castle | Provider | Dublin Bus |
| Type | Bus | Distance | 1.1km | Stop | Kilcarbery | Route | 69n | Destination | Saggart | Provider | Nitelink, Dublin Bus |
Type | Distance | Stop | Route | Destination | Provider | ||||||
|---|---|---|---|---|---|---|---|---|---|---|---|
| Type | Bus | Distance | 1.1km | Stop | Kilcarbery | Route | 68 | Destination | Newcastle | Provider | Dublin Bus |
| Type | Bus | Distance | 1.2km | Stop | Kilcarbery Pk | Route | 69n | Destination | Saggart | Provider | Nitelink, Dublin Bus |
| Type | Bus | Distance | 1.2km | Stop | Kilcarbery Pk | Route | 13 | Destination | Grange Castle | Provider | Dublin Bus |
| Type | Bus | Distance | 1.2km | Stop | Kilcarbery Pk | Route | 68 | Destination | Poolbeg St | Provider | Dublin Bus |
| Type | Bus | Distance | 1.2km | Stop | Green Isle Road | Route | W4 | Destination | The Square | Provider | Go-ahead Ireland |
| Type | Bus | Distance | 1.3km | Stop | Grange Cstl Gt | Route | W4 | Destination | The Square | Provider | Go-ahead Ireland |
| Type | Bus | Distance | 1.3km | Stop | Grange Cstl Gt | Route | 151 | Destination | Docklands | Provider | Dublin Bus |
Your Mortgage and Insurance Tools
Check off the steps to purchase your new home
Use our Buying Checklist to guide you through the whole home-buying journey.
Budget calculator
Calculate how much you can borrow and what you'll need to save
BER Details
Ad performance
- Date listed08/09/2026
- Views6,001
- Potential views if upgraded to an Advantage Ad9,782
Daft ID: 16666078


Why choose Allianz for your home insurance.
Get 10% off online
Emergency home assistance included
Tailor your cover to your needs
T&Cs apply