

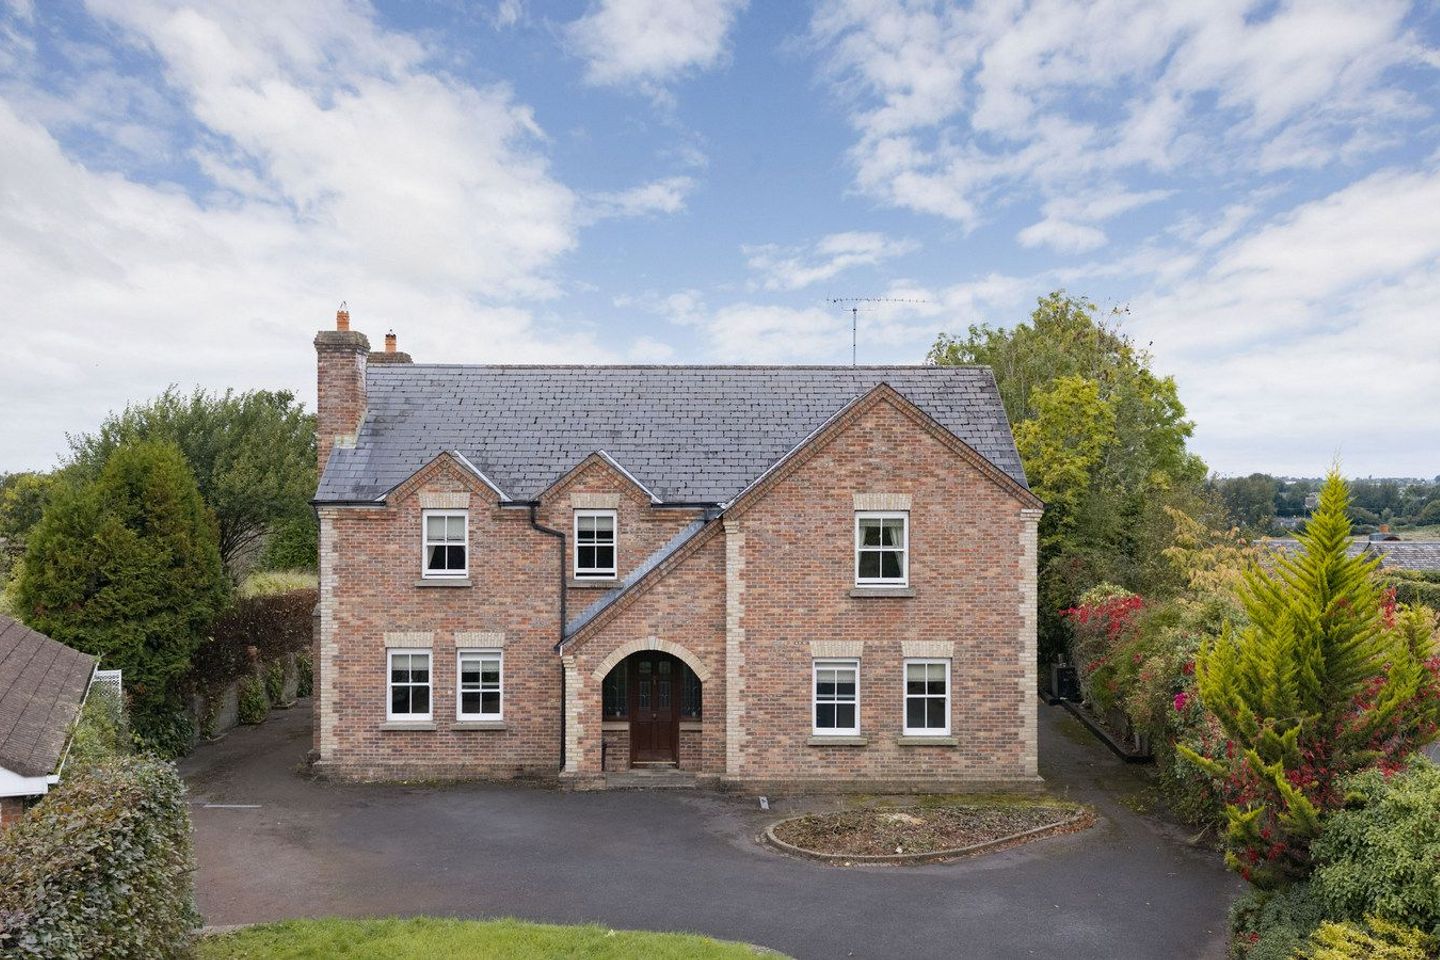

Ballinderry Heights, Mullingar, Mullingar, Co. Westmeath, N91A0K8
€735,000
- Price per m²:€2,860
- Estimated Stamp Duty:€7,350
- Selling Type:By Private Treaty
About Ballinderry Heights, Mullingar, Mullingar, Co. Westmeath
Highlights
- 4/5 Bed Detached House, Mullingar
- Interested in this property? Sign up for mySherryFitz to arrange your viewing, see current offers or make your own offer. Register now at SherryFitz.ie
Description
This impressive four/five-bedroom detached red-brick residence with detached garage occupies a private and beautifully landscaped site of approximately 0.44 acres, set behind an electric gated entrance, within the sought-after Ballinderry Heights area of Mullingar. Built circa 2003 and presented in excellent condition throughout, this substantial family home offers an exceptional level of living and reception space, mature private gardens and a large detached garage, all within easy reach of Mullingar town centre and the N4. A generous entrance hall with tiled flooring leads to an excellent selection of reception rooms. The primary sitting room is spacious with a solid fuel fireplace, and double doors opening into the conservatory. The adjoining living room also features a solid fuel fireplace. A separate dining room offers direct access to the rear garden. The fully fitted kitchen is a bright and spacious room featuring tiled flooring, Georgian-style sash windows and a gas Aga Masterchef cooker. Double doors connect the kitchen with one of the adjoining reception spaces, while a separate utility room provides additional practicality with a sink, worktop and direct access to the side of the property. A further front-facing room with Georgian-style sash windows can serve as a fifth bedroom, home office, study or additional reception room depending on the purchaser's requirements. A guest WC completes the ground-floor accommodation. Upstairs, the spacious landing leads to four well-proportioned bedrooms. The primary bedroom offers built-in sliding wardrobes and a private en-suite shower room. The remaining bedrooms provide excellent family accommodation, while the substantial main bathroom is fitted with a bath, separate shower cubicle, WC, wash hand basin and bidet. A separate first-floor office completes the accommodation. Externally, the property is surrounded by maintained and mature landscaped gardens extending to approximately 0.44 acres. The west-facing aspect allows the rear grounds to benefit from afternoon and evening sunshine. Ballinderry Heights enjoys a convenient position on the outskirts of Mullingar, close to Charter Medical and within easy reach of the town centre, Mullingar's extensive selection of schools, and amenities, and proximity to the N4 provides excellent connectivity for commuters. Viewing is essential. Accommodation Entrance Hall 3.876m x 5.616m (12'9" x 18'5"): Tiled flooring, coving, steps to living room. Guest WC 0.903m x 2.681m (3' x 8'10"): Tiled throughout, WC, wash hand basin, towel rail, mirror. Kitchen 5.524m x 4.223m (18'1" x 13'10"): Tiled floor, fully fitted kitchen, double doors to reception room, Georgian style sash windows, countertop with sink, extractor fan, tiled, splashback, gas cooker. Utility Room 1.714m x 2.831m (5'7" x 9'3"): Tiled flooring, door to side, sink with worktop. Bedroom One/Office 2.709m x 4.009m (8'11" x 13'2"): Front aspect, Georgian sash windows, carpet flooring. Living Room 4.223m x 2.991m (13'10" x 9'10"): Carpet flooring, 2 large windows, coving, wall lights, TV point, door to sitting room, solid fuel fireplace. Sitting Room 4.208m x 5.342m (13'10" x 17'6"): Carpet, coving, spacious room, TV point, solid fuel fireplace, wall lights, two windows, side aspect, double doors to conservatory, door to entrance hall, door to living room. Conservatory 3.304m x 3.88m (10'10" x 12'9"): Lino flooring, double doors to rear, double doors to sitting room, high ceiling. Dining Room 3.035m x 4.078m (9'11" x 13'5"): Lino flooring, double doors to rear, door to kitchen. Landing 4.606m x 1.29m (15'1" x 4'3") & 5.59m x 3.854 (18'4" x 12'8"): Carpet flooring, coving, access to attic. Bedroom One 3.191m x 3.189m (10'6" x 10'6"): Double room, rear aspect, carpet, large sash window. Bathroom 2.46m x 4.234m (8'1" x 13'11"): Tiled flooring, bath, WC, wash hand basin, bidet, part tiled walls, shower cubicle with triton shower, towel rail, extractor fan. Office 2.842m x 1.978m (9'4" x 6'6"): Carpet, wired for sauna. Bedroom Three 3.731m x 5.012m (12'3" x 16'5"): Carpet, large, double bedroom, front aspect. Bedroom Four 4.190m x 2.994m (13'9" x 9'10"): Carpet, front aspect, double room. Bedroom Five 5.196m x 4.964m (17'1" x 16'3"): Carpet, bright and very spacious room, built in slider wardrobes, coving, en-suite. En-Suite 1.743m x 2.010m (5'9" x 6'7"): Tiled throughout, WC, wash hand basin, shower cubicle with aqualisa electrics shower, extractor fan, mirror with light. Detached Garage 4.473m x 8.768m (14'8" x 28'9"): Block built, concrete base, plumbed for power supply. BER BER C, BER No. 119823003 Special Features & Services • 0.44 acre site • Private secluded site • Built 2003 • Mature gardens • Detached • Mains sewage • Mains water • Detached red brick property • Recent garden maintenance • Mature shrubbery • Electric gates • 4/5 Bedroom Property • West facing • Concrete built • Georgian style sash windows (PVC) • Gas Aga master chef Included • Curtains • Blinds • Dishwasher • Furniture Available • Wardrobes • Washing Machine • Dryer
The local area of Ballinderry Heights, Mullingar, Mullingar, Co. Westmeath
Sold properties in this area
Stay informed with market trends
Local schools and transport

Learn more about what this area has to offer.
School Name | Distance | Pupils | |||
|---|---|---|---|---|---|
| School Name | All Saints National School Mullingar | Distance | 1.2km | Pupils | 87 |
| School Name | St. Marys Primary School | Distance | 1.5km | Pupils | 426 |
| School Name | Presentation Junior School | Distance | 1.7km | Pupils | 284 |
School Name | Distance | Pupils | |||
|---|---|---|---|---|---|
| School Name | Presentation Senior School | Distance | 1.7km | Pupils | 307 |
| School Name | St Brigid's Special School | Distance | 1.7km | Pupils | 86 |
| School Name | Saplings Special School | Distance | 1.8km | Pupils | 36 |
| School Name | Bellview National School | Distance | 1.9km | Pupils | 464 |
| School Name | Gaelscoil An Mhuilinn | Distance | 1.9km | Pupils | 183 |
| School Name | Mullingar Educate Together National School | Distance | 2.1km | Pupils | 379 |
| School Name | Gainstown National School | Distance | 3.5km | Pupils | 236 |
School Name | Distance | Pupils | |||
|---|---|---|---|---|---|
| School Name | Mullingar Community College | Distance | 1.3km | Pupils | 375 |
| School Name | Colaiste Mhuire, | Distance | 1.6km | Pupils | 835 |
| School Name | Loreto College | Distance | 1.9km | Pupils | 839 |
School Name | Distance | Pupils | |||
|---|---|---|---|---|---|
| School Name | St. Finian's College | Distance | 3.0km | Pupils | 877 |
| School Name | St Joseph's Secondary School | Distance | 11.4km | Pupils | 1125 |
| School Name | Wilson's Hospital School | Distance | 12.0km | Pupils | 430 |
| School Name | Columba College | Distance | 13.3km | Pupils | 297 |
| School Name | Castlepollard Community College | Distance | 18.1km | Pupils | 334 |
| School Name | Mercy Secondary School | Distance | 19.1km | Pupils | 720 |
| School Name | Ard Scoil Chiaráin Naofa | Distance | 26.3km | Pupils | 331 |
Type | Distance | Stop | Route | Destination | Provider | ||||||
|---|---|---|---|---|---|---|---|---|---|---|---|
| Type | Bus | Distance | 640m | Stop | Hillside Drive | Route | Mu1 | Destination | Ballinderry Road | Provider | Bernard Kavanagh & Sons |
| Type | Bus | Distance | 710m | Stop | Greyhound Stadium | Route | Mu1 | Destination | Lough Sheever Corporate Park | Provider | Bernard Kavanagh & Sons |
| Type | Bus | Distance | 750m | Stop | Millmount | Route | Mu1 | Destination | Lough Sheever Corporate Park | Provider | Bernard Kavanagh & Sons |
Type | Distance | Stop | Route | Destination | Provider | ||||||
|---|---|---|---|---|---|---|---|---|---|---|---|
| Type | Bus | Distance | 760m | Stop | Greyhound Stadium | Route | Mb01 | Destination | Moate Business School | Provider | Allen's Bus Hire |
| Type | Bus | Distance | 780m | Stop | Ballinderry Road | Route | Mu1 | Destination | Ballinderry Road | Provider | Bernard Kavanagh & Sons |
| Type | Bus | Distance | 830m | Stop | Clonmore Road | Route | Mu1 | Destination | Lough Sheever Corporate Park | Provider | Bernard Kavanagh & Sons |
| Type | Rail | Distance | 1.1km | Stop | Mullingar | Route | Rail | Destination | Sligo (macdiarmada) | Provider | Irish Rail |
| Type | Bus | Distance | 1.1km | Stop | Mullingar Stn | Route | 819 | Destination | Belvedere House | Provider | Tfi Local Link Longford Westmeath Roscommon |
| Type | Bus | Distance | 1.1km | Stop | Mullingar Stn | Route | 115c | Destination | Kilcock | Provider | Bus Éireann |
| Type | Bus | Distance | 1.1km | Stop | Mullingar Stn | Route | 115x | Destination | U C D Belfield | Provider | Bus Éireann |
Your Mortgage and Insurance Tools
Check off the steps to purchase your new home
Use our Buying Checklist to guide you through the whole home-buying journey.
Budget calculator
Calculate how much you can borrow and what you'll need to save
BER Details
Ad performance
- Ad levelAdvantageGOLD
- Date listed19/10/2026
- Views252
Daft ID: 16700446

Why choose Allianz for your home insurance.
Get 10% off online
Emergency home assistance included
Tailor your cover to your needs
T&Cs apply