

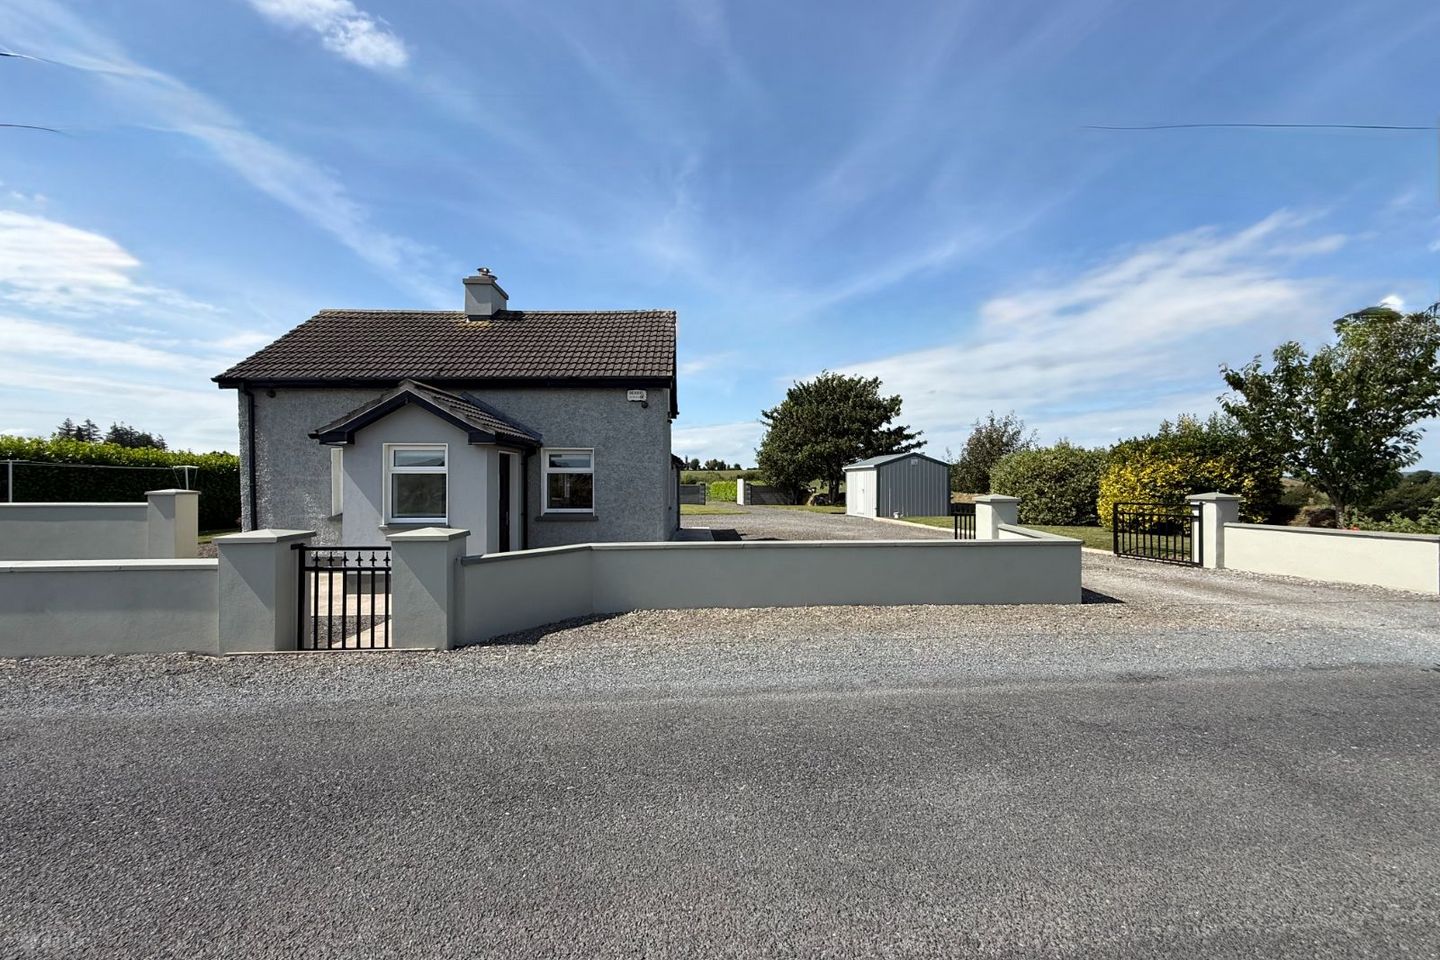

Ballinlough, Kilteely, Kilteely, Co. Limerick, V94P84W
€275,000
- Price per m²:€3,235
- Estimated Stamp Duty:€2,750
- Selling Type:By Private Treaty
About Ballinlough, Kilteely, Kilteely, Co. Limerick
Description
Helen McCormack Estate Agents are delighted to present this exceptional detached extended country cottage, beautifully positioned on a c. 1 acre site at Ballinlough, Kilteely, with the accommodation extending to approximately 84.76 sq.m., enjoying uninterrupted views across the surrounding countryside and located just a few kilometres from both Hospital and Kilteely village. Originally constructed circa 1920 and extended in 1993, the property has been comprehensively upgraded and refurbished, with all works completed in 2020. The result is a superbly finished home which retains the charm and character of the original cottage while providing the quality, comfort and presentation of a modern turnkey residence. The property is presented in impeccable condition, with considerable attention to detail evident throughout. Quality finishes, attractive flooring, solid timber doors with stained-glass detailing and two feature inset stoves combine to create a home which is both individual and very well cared for. The accommodation is particularly versatile, with a spacious double bedroom at ground-floor level together with two further double bedrooms on the first floor. The ground-floor bedroom provides a great option for those seeking a main bedroom on that level. The property benefits from a C1 Building Energy Rating, oil-fired central heating, PVC double-glazed windows, composite front door, monitored alarm, registered septic tank and detached garage/utility accommodation. Accommodation Entrance Hall A bright and welcoming entrance hall featuring distinctive multicoloured tiled flooring, providing an attractive contrast against the clean white walls. Kitchen / Dining Room A bright kitchen and dining room forming the heart of the home. The fully fitted kitchen incorporates an integrated double oven, hob and extractor together with storage and worktop space. A breakfast bar with two stools provides a practical informal dining area, while the sink is positioned beneath a large window overlooking the surrounding grounds. The dining area also features an inset stove. Living Room An attractive reception room featuring a further inset stove, creating a warm and inviting focal point. The staircase rises directly from the living room to the first-floor accommodation, retaining the character and charm of the original cottage layout. Ground Floor Bedroom A spacious, well-proportioned double bedroom. This is a particularly useful feature, providing excellent flexibility and allowing the room to serve as the main bedroom for those wishing to have the main bedroom on the ground floor. Main Bathroom A main bathroom finished to a high standard incorporating a double vanity unit, illuminated mirror, WC, heated towel rail and electric shower. First Floor The first floor provides two further double bedrooms accessed directly from the staircase within the living room. The traditional cottage roofline creates some reduced head height to the landing, while both bedrooms are comfortable and well-presented. Bedroom 2 A double bedroom with a pleasant outlook over the surrounding countryside. Bedroom 3 A further double bedroom retaining the character associated with the original cottage roofline. Outdoor Space The external presentation is a significant feature of the property. The grounds extend to c. 1 acre, with carefully landscaped lawns, mature hedging, extensive gravelled areas and high rendered boundary walls creating an attractive and private setting. The pebble-dashed exterior provides an attractive and low-maintenance finish, while the extensive yard areas offer very generous parking. To the rear and side, the grounds open onto uninterrupted countryside views, giving the property a great sense of space and privacy. A detached garage/utility provides useful additional storage and functionality. Location Ballinlough enjoys a peaceful rural setting just a few kilometres from both the fully serviced village of Hospital and Kilteely village, providing the tranquillity of countryside living while remaining within convenient reach of local amenities. Tipperary Town is approximately 20 km away, while Castletroy is approximately 25 km, providing convenient access towards Limerick and the wider region. Overall, the property is a very well-presented turnkey country home which has been comprehensively upgraded and finished to a high standard. It represents an opportunity to acquire a finished country home on a spacious site, combining original cottage character, quality finishes in a very attractive rural setting.
Standard features
The local area of Ballinlough, Kilteely, Kilteely, Co. Limerick
Sold properties in this area
Stay informed with market trends
Local schools and transport

Learn more about what this area has to offer.
School Name | Distance | Pupils | |||
|---|---|---|---|---|---|
| School Name | Kilteely National School | Distance | 1.6km | Pupils | 27 |
| School Name | Hospital National School | Distance | 3.6km | Pupils | 159 |
| School Name | Herbertstown National School | Distance | 3.8km | Pupils | 90 |
School Name | Distance | Pupils | |||
|---|---|---|---|---|---|
| School Name | Cloverfield National School | Distance | 5.3km | Pupils | 47 |
| School Name | Garrydoolis National School | Distance | 5.3km | Pupils | 30 |
| School Name | Knockainey National School | Distance | 5.8km | Pupils | 188 |
| School Name | Lough Gur National School | Distance | 6.3km | Pupils | 14 |
| School Name | Barna National School | Distance | 6.5km | Pupils | 39 |
| School Name | St Ailbe's National School | Distance | 6.8km | Pupils | 117 |
| School Name | Caherline National School | Distance | 7.1km | Pupils | 175 |
School Name | Distance | Pupils | |||
|---|---|---|---|---|---|
| School Name | John The Baptist Community School | Distance | 4.3km | Pupils | 1011 |
| School Name | Scoil Na Tríonóide Naofa | Distance | 15.1km | Pupils | 529 |
| School Name | Coláiste Iósaef | Distance | 16.1km | Pupils | 508 |
School Name | Distance | Pupils | |||
|---|---|---|---|---|---|
| School Name | Scoil Pól | Distance | 16.9km | Pupils | 721 |
| School Name | Glenstal Abbey School | Distance | 17.0km | Pupils | 202 |
| School Name | St. Anne's Secondary School | Distance | 17.4km | Pupils | 284 |
| School Name | The Abbey School | Distance | 17.7km | Pupils | 345 |
| School Name | St. Ailbe's School | Distance | 17.8km | Pupils | 654 |
| School Name | Castletroy College | Distance | 19.1km | Pupils | 1329 |
| School Name | Colaiste Chiarain | Distance | 20.3km | Pupils | 783 |
Type | Distance | Stop | Route | Destination | Provider | ||||||
|---|---|---|---|---|---|---|---|---|---|---|---|
| Type | Bus | Distance | 1.7km | Stop | Kilteely | Route | 309 | Destination | William Street | Provider | Kelly Travel |
| Type | Bus | Distance | 2.5km | Stop | Ballyvouden | Route | 309 | Destination | William Street | Provider | Kelly Travel |
| Type | Bus | Distance | 3.1km | Stop | Ballyphilip | Route | 309 | Destination | William Street | Provider | Kelly Travel |
Type | Distance | Stop | Route | Destination | Provider | ||||||
|---|---|---|---|---|---|---|---|---|---|---|---|
| Type | Bus | Distance | 3.5km | Stop | Scoil Íosagáin | Route | 328 | Destination | Mitchelstown | Provider | Bus Éireann |
| Type | Bus | Distance | 3.8km | Stop | Herbertstown | Route | 328 | Destination | Mitchelstown | Provider | Bus Éireann |
| Type | Bus | Distance | 3.9km | Stop | John The Baptist Ch | Route | 328 | Destination | Limerick Bus Station | Provider | Bus Éireann |
| Type | Bus | Distance | 3.9km | Stop | Boherroe | Route | 309 | Destination | Kilduff | Provider | Kelly Travel |
| Type | Bus | Distance | 4.4km | Stop | Hospital | Route | 328 | Destination | Limerick Bus Station | Provider | Bus Éireann |
| Type | Bus | Distance | 4.7km | Stop | Ballytrasna | Route | 309 | Destination | William Street | Provider | Kelly Travel |
| Type | Bus | Distance | 5.1km | Stop | Coologe | Route | 309 | Destination | William Street | Provider | Kelly Travel |
Your Mortgage and Insurance Tools
Check off the steps to purchase your new home
Use our Buying Checklist to guide you through the whole home-buying journey.
Budget calculator
Calculate how much you can borrow and what you'll need to save
BER Details
Ad performance
- Ad levelAdvantageGOLD
- Date listed13/08/2026
- Views7,515
Daft ID: 16644818

Why choose Allianz for your home insurance.
Get 10% off online
Emergency home assistance included
Tailor your cover to your needs
T&Cs apply