Ballinroad, Dungarvan, Dungarvan, Co. Waterford, X35AE93
Property headerProperty header
+33
Property Header

Ballinroad, Dungarvan, Dungarvan, Co. Waterford, X35AE93

€595,000

3 Bed2 BathBungalow
  • Estimated Stamp Duty:€5,950
  • Selling Type:By Private Treaty
  • BER No:112634100

About Ballinroad, Dungarvan, Dungarvan, Co. Waterford

Description

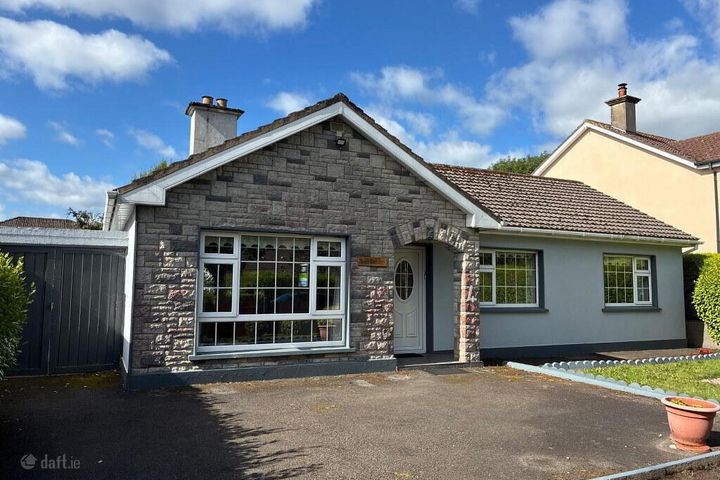
DNG Morrissey Properties are delighted to present a truly unique opportunity to acquire this three-bedroom detached bungalow set on the most beautiful leafy, mature and private site, situated at one of Dungarvan’s most sought-after residential locations. This home is perfectly positioned on the outskirts of Dungarvan town, Ballinroad now ever growing in popularity as a fantastic residential location, just moments from the Waterford Greenway and the Railway Cottage, Clonea Beach, Dungarvan Golf Club, The Gold Coast Golf & Leisure centre, and just a short drive from cafés, restaurants, shops, schools and all the amenities of Dungarvan town. The property enjoys convenient access to major routes, placing Waterford, Cork and Dublin city all within comfortable driving distance, along with easy connectivity to regional and international airports - ideal for commuters and those seeking a well-connected coastal retreat. The bungalow itself offers generous proportions and a spacious layout, with potential to reconfigure or extend if required. The accommodation currently comprises of three well-proportioned bedrooms, a main bathroom, a spacious sitting room, a converted attic space divided into two spacious rooms, one currently used as a work from home office, and a most impressive sunny south side open plan kitchen/dining/living room with sliding patio doors opening onto a patio decked area and private side garden and rear garden. This outdoor space is a standout feature - edged by mature garden trees, offering a tranquil and private retreat, ideal for peaceful family occasions and general outdoor entertaining areas. To the front, the property boasts ample parking, and an array of mature garden trees and hedging, again creating this most private front garden area from the public roadway. Secure high entrance gates, a driveway leading to ample parking for numerous cars, while a large detached garage to the side/rear of the house provides excellent additional space - perfect for many uses and for storing all the family essentials. This 7m X 4.5m garage also presents a conversion opportunity to extend the house by joining both with such close proximity to each other. This house presents a rare opportunity for a range of potential purchasers and DNG Morrissey Properties highly recommend this magnificent home. Viewing Strictly by Appointment. Accommodation Details. Ground Floor: Entrance Porch: 6.9m x 2m (22' 6" x 6' 5") Bright spacious hallway creating a welcoming atmosphere to the home boasting, ceiling coving, laminate flooring, a solid timber stairway and feature centre lighting. Sitting Room: 4m x 3.7m (13' 2" x 12' 2") Charming sitting room that combines comfort and style, featuring solid Pine timber flooring, feature open fireplace with cast inset, marble hearth and solid timber surround, ceiling coving, curtains, centre lighting, and TV point. This room provides a tranquil space situated to the front of the house. Kitchen/Dining/Living: 8m x 5.5m (26' 3" x 18' 2") Magnificent bright and airy open space spoiled with the sunny south side aspect throughout the day, accessing a patio area from the living room side, and double sliding doors from the dining area to the timber decked patio area and the privacy of the side and rear gardens. • Kitchen Area: Solid timber fitted kitchen presented in the warm Duck Egg colour, island unit with a breakfast bar providing a convenient spot for casual dining, all finished with a timber worktop, large cooker/oven, extractor fan, dishwasher, finished with recessed ceiling lighting and feature hanging lights over the island and breakfast counter. • Dining Area: Spacious dining area with laminate flooring boasting a double sliding doors to the patio area and rear garden finished with draping curtains and recessed ceiling lighting, offering an inviting ambiance perfect for entertaining. • Living Area: The living area is situated to the sunny south side of the house, a bright and sun-drenched space ideal for relaxation and family time, featuring laminate flooring, recessed ceiling lighting and side door to a sunny south side patio area and access to the detached garage. Bedroom 1: 4.3m x 4m (14' 2" x 13' 2") This serene master bedroom features solid Pine timber flooring, ceiling coving, roller window blinds, curtains, slide-robes, feature centre lighting, TV point. The simple, bright décor creates a tranquil and airy atmosphere, making this bedroom a peaceful retreat for relaxation and rest. Bedroom 2: 4m x 2.7m (13' 2" x 8' 8") Bright and spacious double bedroom features solid Oak timber flooring, offering a warm and inviting ambiance, this bedroom also complimented with an en-suite shower room, and finished with ceiling coving, curtains, centre lighting and TV point. En suite shower room: 2m x 1.8m (6' 5" x 5' 9") Well-appointed en-suite with Wc, WHB with vanity unit, corner shower unit with Triton T80 electric shower fitted, all finished with ceramic floor tiles and ceramic wall tiles from floor to ceiling, centre lighting and extraction fan. Bedroom 3: 3.4m x 3.2m (11' 2" x 10' 5") Beautiful bright and spacious double bedroom with solid timber flooring, roller window blinds, curtains, a feature fireplace with electric insert, recessed ceiling lighting and TV point. Main Bathroom: 4m x 3.5m (13' 2" x 11' 4") Stunning luxurious family bathroom, adorned with ceramic floor and wall tiles that exudes sophistication and elegance. The centrepiece is a lavish corner bath, perfect for unwinding after a long day, with wash hand basin, WC. and recessed ceiling lighting. First Floor Attic Conversion: Landing: 1.7m x 1m (5' 5" x 3' 3") With carpet flooring, timber cladding on walls and ceiling, Velux window and centre lighting. Living Room/Playroom: 4.3m x 2.2m (14' 2" x 7' 2") Featuring warm and cosy carpet floor covering, built in wardrobes, recessed ceiling lighting, timber clad ceilings and walls, window to the rear of the house. Office: 3.5m x 2.2m (11' 4" x 7' 2") Featuring warm and cosy carpet floor covering, recessed ceiling lighting, timber clad ceilings and walls, Velux window to the front of the house. Outside: • Ten minutes walk to The Waterford Greenway. • Ten minutes cycle to Clonea Beach. • Five minutes drive to Dungarvan Golf Club. • Spectacular site with mature gardens and sheer privacy. • High entrance gates and front boundary hedging. • Entrance driveway to house and adequate parking spaces. . • Lawns to front and rear. • Mature garden trees throughout the site. • No overlooking property…. extremely private site. • Sunny south side garden and rear garden. • Patio and solid timber decked area, ideal for entertaining. • Timber decked area accessed from dining/kitchen area. • Patio area accessed from living area. • Large 7m x 4.5m detached garage…. (Suitable for conversion). • Close access to the N25 Waterford/Cork route. Included: • Light fittings. • Floor coverings. • Fixtures and fittings. General features; • Spacious accommodation throughout. • Beautifully decorated by the current owners. • Bright living accommodation to the rear of the house benefitting from the southern sunshine. • Benefit of an attic conversion with two independent rooms. • PVC triple glazed windows to front and double-glazed windows to the rear and sides. • Oil fired central heating. • PVC facia and soffit. • Cable TV and broadband. • Excellent location…..close to schools and all amenities. Directions; From Dungarvan town centre proceed across the Old Bridge to Abbeyside, continue through the traffic lights at The Spar Supermarket and turn right at the next roundabout, (second exit), proceed along this road to the roundabout at, St. Augustines School and take the second exit, pass over Barnawee Bridge up the hill and take the immediate left, proceed for 150 metres and see the property on the left side, see the DNG Morrissey Properties "For Sale" sign at the front of the property. ___________________________________________________________________________ NOTE. DNG Morrissey properties, for themselves and for the Vendors or Lessors of the property whose Agents they are, give notice that; 1. The particulars contained herein are set out as a general outline for the guidance of intending purchasers or tenants, and do not constitute any part of any offer or contract and are not in any way legally binding. 2. All descriptions, dimensions, references to condition and necessary permissions for use and occupation, and other details are given in good faith and are believed to be correct, but any intending purchasers or tenants should not rely on them as statements or representations of fact but must satisfy themselves by inspection or otherwise as to the correctness of each of them. 3. No person in the employment of DNG Morrissey Properties has the authority to make or give representation or warranty whatever in relation to this development. 4. The particulars contained herein are confidential and are given on the strict understanding that all negotiations shall be conducted through DNG Morrissey Properties. 5. DNG Morrissey Properties disclaims all liability and responsibility for any direct and/or indirect loss or damage which may be suffered by any recipient through relying on any particular contained in or omitted from the aforementioned particulars. ___________________________________________________________________________

Standard features

Parking
Wired for Cable Television
Wheelchair Access
Oil Fired Central Heating

The local area of Ballinroad, Dungarvan, Dungarvan, Co. Waterford

Sold properties in this area

Stay informed with market trends

Local schools and transport

Clickable banner from Glenveagh

Learn more about what this area has to offer.

School Name
Distance
Pupils
School NameScoil GharbháinDistance1.2kmPupils320
School NameGarranbane National SchoolDistance1.6kmPupils222
School NameAbbeyside National SchoolDistance2.7kmPupils482
School Name
Distance
Pupils
School NameSt Joseph's Primary DungarvanDistance3.5kmPupils150
School NameSt Mary's National School DungarvanDistance3.7kmPupils253
School NameSt John's Special SchoolDistance3.8kmPupils73
School NameS N Na Leanai AnrinnDistance6.0kmPupils34
School NameScoil Náisiúnta Na RinneDistance6.0kmPupils142
School NameCoolnasmear National SchoolDistance6.3kmPupils116
School NameCarriglea National SchoolDistance7.0kmPupils95
School Name
Distance
Pupils
School NameSt. Augustine's CollegeDistance1.0kmPupils1065
School NameArd Scoil Na NdéiseDistance3.3kmPupils268
School NameDungarvan CbsDistance3.5kmPupils342
School Name
Distance
Pupils
School NameDungarvan College-coláiste Dhún GarbhánDistance3.8kmPupils254
School NameMeánscoil San NioclásDistance5.8kmPupils151
School NameSt Declan's Community CollegeDistance15.6kmPupils817
School NameBlackwater Community SchoolDistance25.0kmPupils964
School NamePobalscoil Na TríonóideDistance26.3kmPupils1089
School NameLoreto Secondary SchoolDistance28.7kmPupils467
School NamePresentation Secondary SchoolDistance29.0kmPupils473
Type
Distance
Stop
Route
Destination
Provider
TypeBusDistance350mStopBallinroadRoute667DestinationDungarvanProviderTfi Local Link Waterford
TypeBusDistance370mStopBallinroadRoute356DestinationBallinroadProviderTfi Local Link Waterford
TypeBusDistance370mStopBallinroadRoute367DestinationTramoreProviderTfi Local Link Waterford
Type
Distance
Stop
Route
Destination
Provider
TypeBusDistance1.6kmStopClonea RoadRoute356DestinationMarlfieldProviderTfi Local Link Waterford
TypeBusDistance1.6kmStopClonea RoadRoute367DestinationDungarvanProviderTfi Local Link Waterford
TypeBusDistance1.6kmStopClonea RoadRoute667DestinationWaterfordProviderTfi Local Link Waterford
TypeBusDistance2.2kmStopDungarvan N25RouteUc05DestinationSetu Cork RoadProviderPiltown Coaches
TypeBusDistance2.2kmStopDungarvan N25RouteUl18DestinationClonanaghProviderPiltown Coaches
TypeBusDistance2.7kmStopSexton StreetRoute40DestinationCorkProviderBus Éireann
TypeBusDistance2.8kmStopSexton StreetRoute362DestinationWaterfordProviderBus Éireann

Your Mortgage and Insurance Tools

Check off the steps to purchase your new home

Use our Buying Checklist to guide you through the whole home-buying journey.

Budget calculator

Calculate how much you can borrow and what you'll need to save

BER Details

BER No: 112634100

Ad performance

  • Date listed14/08/2026
  • Views284
  • Potential views if upgraded to an Advantage Ad463
How to upgrade?

Daft ID: 16645386

profile

Michael Morrissey, DNG Morrissey Properties.

View this agent's listings