
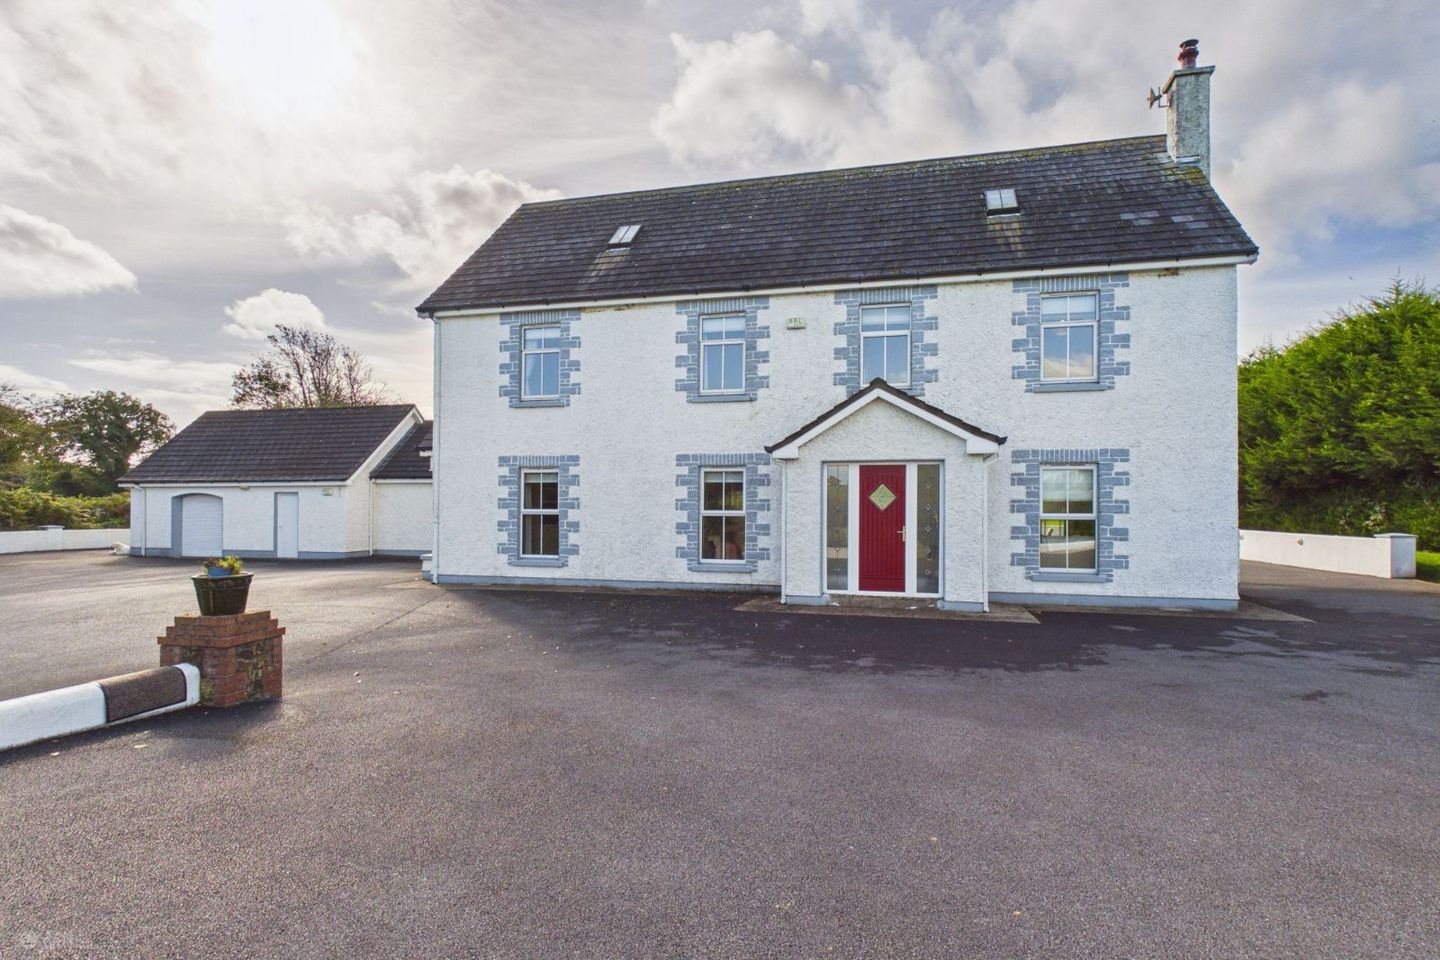

Ballybrack, Kilmacthomas, Co. Waterford, X42K296
€595,000
- Estimated Stamp Duty:€5,950
- Selling Type:By Private Treaty
- BER No:110602323
About Ballybrack, Kilmacthomas, Co. Waterford
Highlights
- Beautifully presented detached home offers spacious family living in a peaceful countryside setting.
- Impressive B2 energy rating.
- Spacious open-plan kitchen, dining and living area with lovely garden views.
- Ground-floor bedroom and shower room.
- Master bedroom with fitted walk-in wardrobe and en-suite.
Description
Griffin Auctioneers are delighted to present this beautifully presented five-bedroom detached residence, set on approximately 0.75 acre in the peaceful countryside of Kilmacthomas. Approached by a sweeping tarmac driveway bordered by generous lawns and mature planting, this impressive home enjoys an attractive setting with a wonderful sense of space. Built in 2000 and extended in 2010, it offers generously proportioned accommodation, inviting interiors and an impressive B2 energy rating. A superb choice for family living, the property combines the tranquillity of the countryside with the convenience of nearby village amenities. A welcoming entrance hall leads to a comfortable sitting room with oak hardwood flooring, a wood-burning stove within an elegant fireplace and glazed double doors opening onto the decking. At the heart of the home is the spacious open-plan kitchen, dining and living area, ideal for family life and entertaining. Cream cabinetry, dark worktops and a curved breakfast bar are complemented by a pantry and separate utility room. The generous dining space flows into a bright seating area with wraparound windows overlooking the gardens, while timber flooring adds warmth throughout. A ground-floor bedroom and shower room provide flexibility for guests or family members, while the garage offers excellent storage and workspace. Upstairs, a bright landing leads to the spacious master bedroom, complete with an extensively fitted walk-in wardrobe and an en-suite shower room. Three further well-proportioned bedrooms feature oak hardwood flooring, with two also benefiting from en-suite shower rooms. A main family bathroom completes the accommodation on this level. Two generous rooms at attic level provide useful additional space. Comfort and efficiency are enhanced by PVC double-glazed windows, pumped wall insulation, solar panels for hot water and oil-fired central heating with a condensing boiler installed approximately three years ago. The property is served by a private well and septic tank. Outside, the grounds offer ample space for family enjoyment, gardening and entertaining. Mature evergreen hedging provides a sheltered backdrop to the rear garden, where a generous timber deck, accessed from the kitchen and living areas, creates an ideal setting for outdoor dining. A raised lawn adds further space for recreation, while the extensive tarmac driveway and forecourt provide plentiful parking and easy access to the garage. Situated along a lane serving just four homes, the property enjoys the calm of country living approximately five minutes’ drive from Kilmacthomas village, with its cafés, local amenities and primary and secondary schools. The Waterford Greenway, Comeragh Mountains and scenic Copper Coast offer wonderful opportunities for cycling, walking and coastal outings, while Dungarvan and Waterford City are approximately 20 and 25 minutes away respectively. With its generous accommodation, mature gardens and excellent energy efficiency, this is an ideal home for families seeking room to grow, space to entertain and a relaxed country lifestyle within easy reach of everyday conveniences. Ground Floor: Entrance Porch: 2.42m x 1.24m (7' 11" x 4' 1") An attractive composite front door opens into a welcoming porch, finished with tiled flooring and offering an inviting introduction to this beautifully presented home. Entrance Hallway: 2.41m x 3.94m (7' 11" x 12' 11") Bright and welcoming entrance hall featuring a soft neutral colour palette that sets the tone for the home, creating a sense of warmth from the moment you step inside with elegant tiled flooring. Sitting Room: 3.93m x 5.34m (12' 11" x 17' 6") Spacious and filled with natural light, this inviting room features beautiful oak hardwood flooring and an attractive fireplace with a stove, creating a warm and welcoming focal point. Two windows and glazed double doors enhance the bright, airy feel, with the doors opening onto the decking area to enjoy lovely overland views. Open Plan Dining Room: Bright and generously proportioned, the dining area features beautiful walnut hardwood flooring, bringing warmth and elegance to the space. Three windows fill the room with natural light, including a charming window at the far end with a window seat, creating an inviting spot to relax. The open-plan layout offers an easy flow between the kitchen and living area, ideal for family meals and entertaining. Open Plan Kitchen: 5.76m x 3.35m (18' 11" x 11' 0") Spacious and thoughtfully laid out, the kitchen is fitted with an attractive range of units offering ample storage and generous worktop space. Tiled flooring provides a stylish and practical finish, while the open connection to the dining and living areas creates a welcoming, sociable heart to the home. Open Plan Living Area: 3.05m x 4.96m (10' 0" x 16' 3") A comfortable space to relax and unwind, the living area continues the rich walnut hardwood flooring for a cohesive finish. Glazed double doors bring in natural light and open directly onto the decking, extending the living space outdoors and offering lovely overland views. Pantry: 1.65m x 1.06m (5' 5" x 3' 6") Conveniently located just off the kitchen, the pantry provides valuable additional storage for food and everyday essentials, helping to keep the main kitchen organised and clutter-free. Utility Room: 2.89m x 3.77m (9' 6" x 12' 4") Spacious and practical, the utility room offers ample storage and is finished with oak hardwood flooring. A door provides direct access to the patio and garden. Hallway: 7.64m x 1.20m (25' 1" x 3' 11") Beautiful oak hardwood flooring brings warmth and character to the hallway, creating a stylish sense of continuity as you move through the home. Shower Room: 1.97m x 2.76m (6' 6" x 9' 1") Tastefully finished with tiling, the spacious shower room is fitted with an electric shower, WC and wash hand basin. Bedroom 1: 5.64m x 2.76m (18' 6" x 9' 1") Overlooking the rear garden, this ground-floor bedroom enjoys a pleasant outlook, with oak hardwood flooring, offering flexibility for family living or guest accommodation. Garage: 7.97m x 5.50m (26' 2" x 18' 1") Spacious garage offering ample room for vehicle parking alongside generous storage for tools, garden equipment and household items, making it a practical and versatile addition to the property. First Floor: Landing: 2.75m x 5.12m (9' 0" x 16' 10") Finished with carpet flooring for warmth and comfort, the landing provides a welcoming transition to the first-floor accommodation. Master Bedroom: 3.71m x 5.11m (12' 2" x 16' 9") The master bedroom exudes warmth and elegance, with beautiful carpet flooring adding comfort underfoot. Dual windows fill the room with natural light, creating a bright and airy atmosphere and an inviting retreat in which to relax and unwind. Ensuite: 1.75m x 2.16m (5' 9" x 7' 1") Accessed directly from the master bedroom, the en suite features tiled flooring and is fitted with a shower, WC and vanity wash hand basin unit offering useful storage. A heated towel rail adds comfort and a stylish finishing touch. Walk-in Wardrobe: 4.48m x 2.26m (14' 8" x 7' 5") A dedicated walk-in wardrobe provides valuable storage for clothing, shoes and accessories, keeping everything neatly organised and adding a touch of luxury to everyday living. Hallway: 4.91m x 1.15m (16' 1" x 3' 9") The carpeted hallway connects the first-floor rooms, providing an easy flow through the upstairs accommodation. Bedroom 3: 3.25m x 3.86m (10' 8" x 12' 8") Beautiful oak hardwood flooring brings warmth and character to this inviting bedroom, while built-in wardrobes provide ample storage Bathroom: 2.59m x 2.19m (8' 6" x 7' 2") Fully tiled for a stylish and practical finish, the main bathroom is fitted with a bath, WC and wash hand basin, providing a comfortable space for everyday family use. Bedroom 4: 3.42m x 3.63m (11' 3" x 11' 11") Finished with beautiful oak hardwood flooring, this welcoming bedroom offers a comfortable space with a warm, natural feel with built-in wardrobes. Ensuite: 2.44m x 0.98m (8' 0" x 3' 3") Fitted with a shower, WC and wash hand basin, offering added privacy and convenience and complementing the comfort of the bedroom. Bedroom 5: 3.68m x 2.58m (12' 1" x 8' 6") Oak hardwood flooring adds warmth and character to this welcoming bedroom, creating a comfortable and inviting space. Ensuite: 1.00m x 2.21m (3' 3" x 7' 3") Fitted with a shower, WC and wash hand basin, offering added privacy and convenience and complementing the comfort of the bedroom. Second Floor: Landing: 4.41m x 2.12m (14' 6" x 6' 11") Finished with carpet flooring, the attic landing benefits from a Velux window that brings in natural light. Attic Room: 4.50m x 4.86m (14' 9" x 15' 11") Finished with carpet flooring and Velux window. Attic Room: 6.13m x 4.84m (20' 1" x 15' 11") With Velux windows. Storage Room: 1.16m x 2.75m (3' 10" x 9' 0") Outside & Services Features: Beautifully presented detached residence on c. 0.75 acre enjoying a peaceful countryside setting. Well maintained mature gardens with generous lawns and established planting. Sweeping tarmac driveway with ample parking. Stunning spacious open-plan kitchen, dining and living area. Generous master bedroom with an extensive walk-in wardrobe and en suite. Two further en-suite bedrooms and a main family bathroom. Two additional attic rooms. Garage offering excellent storage and workspace. Impressive B2 energy rating, with pumped wall insulation. Solar panels for hot water PVC double glazing Oil-fired central heating with a modern condensing boiler. Septic tank. Private well. Located approx. 5 minutes from Kilmacthomas village. Within easy reach of the Waterford Greenway, Dungarvan and Waterford City.
The local area of Ballybrack, Kilmacthomas, Co. Waterford
Sold properties in this area
Stay informed with market trends
Local schools and transport

Learn more about what this area has to offer.
School Name | Distance | Pupils | |||
|---|---|---|---|---|---|
| School Name | Scoil An Baile Nua | Distance | 1.5km | Pupils | 105 |
| School Name | Kilmacthomas Primary School | Distance | 3.8km | Pupils | 145 |
| School Name | Kill National School | Distance | 5.4km | Pupils | 109 |
School Name | Distance | Pupils | |||
|---|---|---|---|---|---|
| School Name | Fews National School | Distance | 6.0km | Pupils | 61 |
| School Name | Ballyduff National School | Distance | 6.9km | Pupils | 233 |
| School Name | Seafield National School | Distance | 7.4km | Pupils | 70 |
| School Name | Clonea National School | Distance | 8.2km | Pupils | 67 |
| School Name | Knockmahon National School | Distance | 8.6km | Pupils | 15 |
| School Name | Portlaw National School | Distance | 8.6km | Pupils | 209 |
| School Name | Dunhill National School | Distance | 8.9km | Pupils | 91 |
School Name | Distance | Pupils | |||
|---|---|---|---|---|---|
| School Name | St Declan's Community College | Distance | 4.0km | Pupils | 817 |
| School Name | Coláiste Cois Siúire | Distance | 11.3km | Pupils | 159 |
| School Name | Edmund Rice Secondary School | Distance | 14.4km | Pupils | 316 |
School Name | Distance | Pupils | |||
|---|---|---|---|---|---|
| School Name | Scoil Mhuire | Distance | 14.6km | Pupils | 486 |
| School Name | Comeragh College | Distance | 14.6km | Pupils | 565 |
| School Name | Ardscoil Na Mara | Distance | 15.6km | Pupils | 1213 |
| School Name | Gaelcholáiste Phort Láirge | Distance | 15.7km | Pupils | 158 |
| School Name | St Paul's Community College | Distance | 16.1km | Pupils | 760 |
| School Name | Presentation Secondary School | Distance | 16.8km | Pupils | 413 |
| School Name | Our Lady Of Mercy Secondary School | Distance | 17.1km | Pupils | 498 |
Type | Distance | Stop | Route | Destination | Provider | ||||||
|---|---|---|---|---|---|---|---|---|---|---|---|
| Type | Bus | Distance | 1.6km | Stop | Carroll's Cross | Route | 362 | Destination | Waterford | Provider | Bus Éireann |
| Type | Bus | Distance | 4.1km | Stop | Kilmacthomas | Route | 40 | Destination | Cork | Provider | Bus Éireann |
| Type | Bus | Distance | 4.1km | Stop | Kilmacthomas | Route | 362 | Destination | Dungarvan | Provider | Bus Éireann |
Type | Distance | Stop | Route | Destination | Provider | ||||||
|---|---|---|---|---|---|---|---|---|---|---|---|
| Type | Bus | Distance | 4.6km | Stop | Hillside Crescent | Route | 362 | Destination | Waterford | Provider | Bus Éireann |
| Type | Bus | Distance | 5.4km | Stop | Kill | Route | 667 | Destination | Waterford | Provider | Tfi Local Link Waterford |
| Type | Bus | Distance | 5.4km | Stop | Kill | Route | 367 | Destination | Dungarvan | Provider | Tfi Local Link Waterford |
| Type | Bus | Distance | 6.9km | Stop | Ballyduff E | Route | 667 | Destination | Dungarvan | Provider | Tfi Local Link Waterford |
| Type | Bus | Distance | 7.9km | Stop | Coolfinn | Route | 354 | Destination | Portlaw Town | Provider | Bus Éireann |
| Type | Bus | Distance | 8.1km | Stop | Queen St Lwr | Route | 354 | Destination | Portlaw Town | Provider | Bus Éireann |
| Type | Bus | Distance | 8.1km | Stop | Portlaw William St | Route | 354 | Destination | Dunmore East | Provider | Bus Éireann |
Your Mortgage and Insurance Tools
Check off the steps to purchase your new home
Use our Buying Checklist to guide you through the whole home-buying journey.
Budget calculator
Calculate how much you can borrow and what you'll need to save
A closer look
BER Details
BER No: 110602323
Ad performance
- Date listed06/10/2026
- Views-
Properties similar to Ballybrack, Kilmacthomas, Co. Waterford


Daft ID: 16689542


Why choose Allianz for your home insurance.
Get 10% off online
Emergency home assistance included
Tailor your cover to your needs
T&Cs apply