
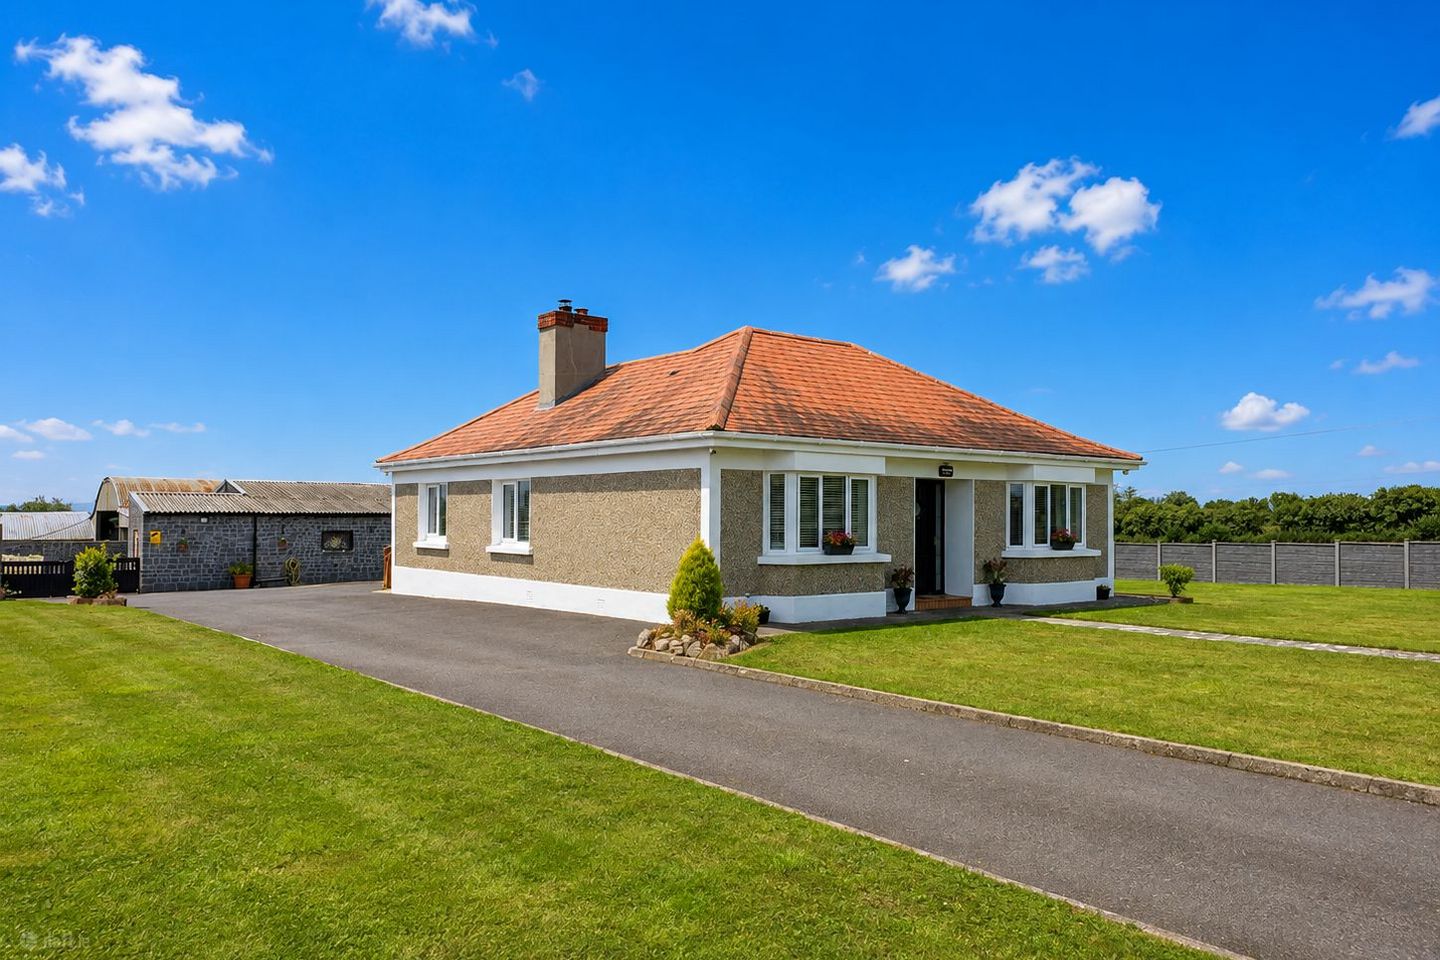

Ballybrophy, Borris-in-Ossory, Co. Laois, R32YW65
€325,000
- Price per m²:€3,066
- Estimated Stamp Duty:€3,250
- Selling Type:By Private Treaty
About Ballybrophy, Borris-in-Ossory, Co. Laois
Highlights
- Attractive three-bedroom detached bungalow
- Approximately 105.75 sq. m of single-storey accommodation
- Generous site extending to approximately 0.51 acres
- Substantial detached garage/workshop
- Three well-proportioned bedrooms with wardrobe storage
Description
Midlands Real Estate are proud to present Oak Lawn, Ballybrophy, Co. Laois, an attractive three-bedroom, one-bathroom detached bungalow extending to approximately 105.75 sq. m, standing on a generous site of approximately C0.51 acres. The home is well-presented ,offering bright, comfortable and well-proportioned single-storey accommodation, complemented by excellent outdoor space and a substantial detached garage/workshop. Combining the privacy and space of a countryside setting with convenient access to key road and rail connections, Oak Lawn presents a highly appealing opportunity for those seeking a quality detached home in an accessible rural location. The accommodation has been thoughtfully arranged to provide an easy and practical flow throughout, with a welcoming entrance hallway connecting the principal living and sleeping areas. The living room is enhanced by a feature wall unit and electric fireplace, while the generous kitchen offers an excellent range of fitted units, dining space and the added warmth and character of a stove. Three well-proportioned bedrooms provide comfortable accommodation, with fitted or built-in wardrobes offering useful storage. Externally, the approximately 0.51-acre site provides valuable outdoor space, while the substantial detached garage/workshop is a particularly noteworthy feature, offering excellent potential for storage, hobbies or workspace. The accommodation briefly comprises: A welcoming entrance hallway provides access through the home, leading to a comfortable living room with feature wall unit and electric fireplace. The bright and generously proportioned kitchen incorporates fitted floor and eye-level cabinetry, an electric oven and hob, tiled splashback, stove and ample space for everyday dining. A separate utility room positioned adjacent to the kitchen provides additional practical storage and functionality. The sleeping accommodation comprises three well-sized bedrooms, each benefiting from good natural light and wardrobe storage, together with a family bathroom fitted with a shower enclosure and Triton electric shower, WC, wash-hand basin with vanity unit and additional storage. Outside, the generous grounds are complemented by a substantial detached garage/workshop, making Oak Lawn particularly attractive to purchasers requiring additional storage or workspace. Oak Lawn offers an appealing balance between country living and everyday convenience. Its generous site, comfortable single-storey layout and substantial outbuilding provide flexibility for a variety of purchasers, while the surrounding Ballybrophy area offers a strong sense of rural community without sacrificing accessibility. With Ballybrophy Railway Station and the M7 and M8 road networks within convenient driving distance, this is a home ideally positioned for those who value space, privacy and connectivity. Viewings are available by appointment only through the Sole Selling Agents, Midlands Real Estate. Accommodation in Detail: Living Room – 3.27m x 4.19m: A comfortable and inviting reception room enjoying excellent natural light from the large window. Finished with carpet flooring and decorative ceiling coving, the room is centred around an impressive bespoke feature wall incorporating a contemporary electric fireplace, integrated TV space, display shelving and concealed storage, creating a stylish focal point while providing excellent functionality. Kitchen – 4.55m x 3.75m: A bright and generously proportioned kitchen and dining space, fitted with an extensive range of contemporary white shaker-style floor and eye-level units complemented by contrasting worktops and tiled splashbacks. The kitchen incorporates an electric oven and hob with cooker hood, stainless-steel sink, dishwasher and excellent additional storage. Wood-effect flooring runs throughout, while a large window provides an abundance of natural light. A freestanding solid-fuel stove set against a striking stone-effect feature surround creates a warm focal point, with ample space for a family dining table and chairs completing this highly practical and welcoming everyday living space. Utility Room – 1.22m x 2.07m: A practical and neatly presented utility space conveniently positioned adjacent to the kitchen. Fitted with a range of floor and eye-level storage units, wood-effect worktops and complementary flooring, with decorative wall panelling adding to the attractive finish. A window provides natural light, while direct external access enhances the everyday functionality of this useful space. Bedroom 1 – 3.57m x 4.19m: A generously proportioned and beautifully presented double bedroom enjoying excellent natural light from an attractive bay window fitted with Venetian blinds and framed by full-length curtains. Finished with soft carpet flooring, decorative ceiling coving and striking feature wallpaper, the room also benefits from wardrobe storage and a bespoke radiator cover beneath the window, creating a comfortable and stylish principal bedroom. Bedroom 2 – 3.05m x 4.19m: A spacious and well-presented double bedroom enjoying excellent natural light from a large window fitted with Venetian blinds and full-length curtains. Finished with carpet flooring, decorative ceiling coving and attractive feature wallpaper, the room benefits from generous wardrobe storage and a bespoke radiator cover, providing a comfortable and highly functional bedroom space. Bedroom 3 – 3.08m x 4.21m: A particularly well-sized and beautifully presented double bedroom, enjoying excellent natural light from a large window fitted with Venetian blinds and full-length curtains. Finished with carpet flooring and striking feature wallpaper, the room benefits from generous wardrobe storage and a bespoke radiator cover beneath the window, combining excellent proportions with a stylish and comfortable finish. Bathroom – 1.96m x 2.11m: A bright and well-appointed bathroom finished with tiled walls and a decorative border, comprising a generous curved shower enclosure with Triton electric shower, WC and wash-hand basin set within a contemporary vanity unit. Additional features include a mirrored storage cabinet, freestanding storage unit, heated towel radiator and frosted window providing natural light and privacy. Externally: Oak Lawn stands on a generous site extending to approximately 0.21 hectares (0.51 acres), providing excellent outdoor space and the privacy associated with countryside living. A particularly attractive feature is the substantial detached garage/workshop, offering valuable additional storage and workspace and providing excellent scope for purchasers with hobbies, equipment or additional storage requirements. Previous particulars describe the structure as insulated and fitted with a roller door, with dimensions stated as approximately 8.85m x 4.41m and 8.46m x 4.75m. These dimensions should be independently verified prior to publication if not measured by Midlands Real Estate. Location: Oak Lawn enjoys an attractive countryside setting in the Ballybrophy area of Co. Laois, offering the space and privacy of rural living while remaining conveniently positioned for access to nearby towns, schools, everyday amenities and major transport links. Ballybrophy Railway Station is nearby, providing valuable rail connectivity on the Dublin–Cork corridor, while the property is also conveniently positioned for access to the M7 and M8 motorway networks. Borris-in-Ossory, Rathdowney, Roscrea, Mountrath and Portlaoise are all within convenient driving distance, providing access to a broad range of shops, schools, sporting facilities and essential services. Killadooley National School is located at Killasmeestia, with further educational and community amenities available throughout the surrounding area. Approximate driving times previously quoted for the property include Borris-in-Ossory and Ballybrophy Railway Station at approximately 6 minutes, the M7 at approximately 5 minutes, the M8 and Rathdowney at approximately 10 minutes, Roscrea at approximately 16 minutes, Mountrath at approximately 21 minutes, Portlaoise at approximately 24 minutes and Abbeyleix at approximately 27 minutes. Travel times are approximate and may vary depending on route and traffic conditions. The location is particularly well suited to purchasers seeking a detached countryside residence with generous outdoor space while retaining convenient connections to the wider Midlands and national transport network. Directions: Enter Eircode R32 YW65 into Google Maps for directions directly to the property. These particulars are provided for guidance purposes only and do not form part of any contract. While every effort has been made to ensure the information provided is accurate, Midlands Real Estate does not warrant the accuracy or completeness of any descriptions, dimensions, areas, boundaries, distances, features or other details contained herein. All measurements and areas are approximate and purchasers should satisfy themselves as to their accuracy by independent inspection or professional advice. Any information supplied by the vendor or third parties has not necessarily been independently verified by Midlands Real Estate.
The local area of Ballybrophy, Borris-in-Ossory, Co. Laois
Sold properties in this area
Stay informed with market trends
Local schools and transport

Learn more about what this area has to offer.
School Name | Distance | Pupils | |||
|---|---|---|---|---|---|
| School Name | Killadooley Mixed National School | Distance | 1.2km | Pupils | 131 |
| School Name | St Josephs National School | Distance | 4.0km | Pupils | 89 |
| School Name | Errill National School | Distance | 6.2km | Pupils | 81 |
School Name | Distance | Pupils | |||
|---|---|---|---|---|---|
| School Name | Scoil Bhride | Distance | 6.2km | Pupils | 240 |
| School Name | Gaelscoil An Tsli Dala | Distance | 7.5km | Pupils | 46 |
| School Name | Rushall National School | Distance | 8.0km | Pupils | 32 |
| School Name | Clough National School | Distance | 8.7km | Pupils | 64 |
| School Name | Corville National School | Distance | 10.8km | Pupils | 299 |
| School Name | St Anne's Special School Roscrea | Distance | 10.8km | Pupils | 48 |
| School Name | Camross National School | Distance | 11.8km | Pupils | 136 |
School Name | Distance | Pupils | |||
|---|---|---|---|---|---|
| School Name | St Fergal's College | Distance | 6.6km | Pupils | 368 |
| School Name | Colaiste Phobáil Ros Cré | Distance | 11.9km | Pupils | 595 |
| School Name | Mountrath Community School | Distance | 14.7km | Pupils | 804 |
School Name | Distance | Pupils | |||
|---|---|---|---|---|---|
| School Name | Cistercian College | Distance | 16.2km | Pupils | 279 |
| School Name | Our Ladys Secondary School | Distance | 17.6km | Pupils | 598 |
| School Name | Coláiste Mhuire Johnstown Cmj | Distance | 18.3km | Pupils | 654 |
| School Name | Heywood Community School | Distance | 22.6km | Pupils | 748 |
| School Name | Portlaoise College | Distance | 26.2km | Pupils | 952 |
| School Name | Dunamase College (coláiste Dhún Másc) | Distance | 26.9km | Pupils | 577 |
| School Name | Presentation Secondary School, Thurles | Distance | 27.1km | Pupils | 550 |
Type | Distance | Stop | Route | Destination | Provider | ||||||
|---|---|---|---|---|---|---|---|---|---|---|---|
| Type | Bus | Distance | 2.2km | Stop | Ballybrophy Station | Route | 854 | Destination | Silvermines | Provider | Tfi Local Link Tipperary |
| Type | Rail | Distance | 2.3km | Stop | Ballybrophy | Route | Rail | Destination | Nenagh | Provider | Irish Rail |
| Type | Rail | Distance | 2.3km | Stop | Ballybrophy | Route | Intercity | Destination | Cork (kent) | Provider | Irish Rail |
Type | Distance | Stop | Route | Destination | Provider | ||||||
|---|---|---|---|---|---|---|---|---|---|---|---|
| Type | Bus | Distance | 4.1km | Stop | Borris-in-ossory | Route | Ls1 | Destination | Borris-in-ossory | Provider | Tfi Local Link Laois Offaly |
| Type | Bus | Distance | 4.2km | Stop | Borris-in-ossory | Route | 834 | Destination | Portlaoise Kilminchy | Provider | Tfi Local Link Laois Offaly |
| Type | Bus | Distance | 4.2km | Stop | Borris-in-ossory | Route | 832 | Destination | Errill | Provider | Slieve Bloom Coach Tours |
| Type | Bus | Distance | 4.2km | Stop | Borris-in-ossory | Route | 831 | Destination | Borris-in-ossory | Provider | Slieve Bloom Coach Tours |
| Type | Bus | Distance | 5.5km | Stop | Errill | Route | 832 | Destination | Errill | Provider | Slieve Bloom Coach Tours |
| Type | Bus | Distance | 6.2km | Stop | Rathdowney | Route | 831 | Destination | Portlaoise Jfl Avenue | Provider | Slieve Bloom Coach Tours |
| Type | Bus | Distance | 7.9km | Stop | Pike Of Rush Hall | Route | 832 | Destination | Errill | Provider | Slieve Bloom Coach Tours |
Your Mortgage and Insurance Tools
Check off the steps to purchase your new home
Use our Buying Checklist to guide you through the whole home-buying journey.
Budget calculator
Calculate how much you can borrow and what you'll need to save
BER Details
Ad performance
- Ad levelAdvantageBRONZE
- Date listed17/09/2026
- Views20
Properties similar to Ballybrophy, Borris-in-Ossory, Co. Laois
€495,000
Shanboe, Borris-In-Ossory, Portlaoise, Co. Laois, R32N5C85 Bed · 5 Bath · Detached€550,000
Charlville, Borris-in-Ossory, Co. Laois, R32D8583 Bed · 1 Bath · Semi-D€550,000
Bianconi House, Oldborris, Castletown, Pike of Rush Hall, Co. Laois, R32E0H39 Bed · 6 Bath · Detached€875,000
Gort na Pise, Peafield, Pike Of Rushall, Co. Laois, R32N9Y76 Bed · 4 Bath · Detached


Daft ID: 16673358


Why choose Allianz for your home insurance.
Get 10% off online
Emergency home assistance included
Tailor your cover to your needs
T&Cs apply