
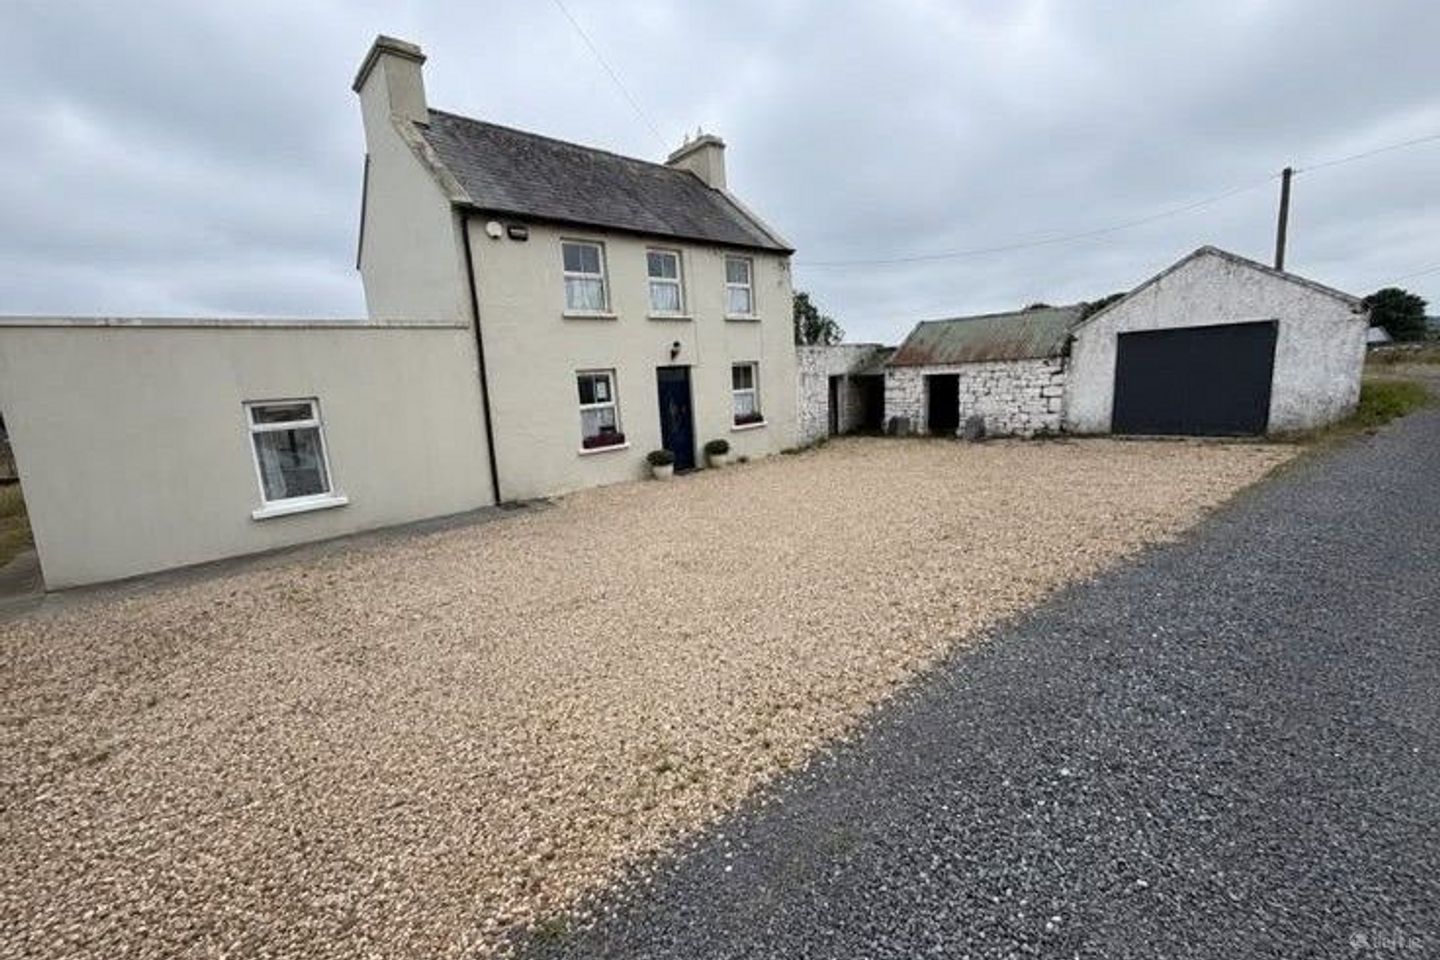

Ballycannoe South, Lisdoonvarna, Co. Clare, V95E3C7
€229,000
- Price per m²:€1,957
- Estimated Stamp Duty:€2,290
- Selling Type:By Private Treaty
- BER No:103645818
About Ballycannoe South, Lisdoonvarna, Co. Clare
Highlights
- 2 STOREY TRADITIONAL FARMHOUSE WITH A MODERN TWIST ON THE WILD ATLANTIC WAY.
- CLOSE TO BURREN WALKS, CLIFFS OF MOHER AND DOOLIN.
- PRIVATE RURAL SETTING.
- JUST OVER 4KM FROM LISDOONVARNA.
- 15 MINUTES DRIVE TO FANORE BEACH.
Description
B A L L Y C A N N O E S O U T H, LISDOONVARNA, CO. CLARE V95 E3C7 ON CIRCA 0.54 ACRES A TRULY UNIQUE AND IMPRESSIVE FARMHOUSE PROPERTY DATING BACK TO THE 1890’S STUNNING RURAL DESTINATION – OLD WORLD CHARM WITH A MODERN TWIST! Company license number: 003178 D E S C R I P T I O N Streets Ahead Properties are delighted to bring to the market this most impressive detached two storey farmhouse set on a site C. 0.54 acres. On my first approach to this property, the scenery is that of a patchwork patterned quilt of fields all sizes, divided by the most amazing man-made Limestone walls, typical to this location and the Burren region. This property serves as a peaceful retreat for those seeking solace from the hustle and bustle of modern day living, while still providing easy access to urban areas and nearby beaches. Perfect for holidaying or full time living. This home is in a very private rural setting yet so pivotal to all amenities and facilities offered in this locality with many different routes and ways of getting to the nearest town or village from the property. L O C A T I O N The house is located off and easily accessible from the N67 Main Lisdoonvarna/Ballyvaughan route. The house is located 4.9 km from Lisdoonvarna town but is yet just approximately 13.8 km from Ballyvaughan and 11.7 km to Doolin. Ennistymon, the main North Clare shopping town is reachable in 16.5 km and Lahinch beach is within a 25 minute drive from the house. Fanore beach is accessible in just under 15 minutes. Fanore offers the most fantastic breathtaking views of Galway Bay and the Aran Islands, Fanore is considered to be one of the most scenic areas of Co. Clare and boasts wonderful opportunities for exploring. Walking, cycling, rock climbing and a host of water sports such as surfing, kayaking and angling are just some of the activities available for enjoyment. Nestled in the centre of The Burren and Cliffs of Moher UNESCO Global Geopark! This area is a paradise for those seeking a retreat in a serene, natural setting! F E A T U R E S T O N O T E This unique home has clearly been cherished by its present owner and retains an elegant charm making it truly exceptional and presents the loveliest character throughout. This house is instantly captivating and uplifting on inspection due to recent refurbishment displaying superb timber effect tiled flooring, electrics and insulation upgrade and entire new bathroom fitout. The property has oil fired central heating with an open fireplace in the sitting room, this room currently has an electric fireplace fitted but is suitable for installation of either a wood burning stove or to leave as an open fireplace. An oil operated Stanley range in the dining rooms heats water and radiators and is also perfect for cooking in addition to the electric cooker in the kitchen. The property boasts an open, pea gravelled, spacious parking area to the front of the property. Splendid outhouses in 3 separate sections, adjacent to the property plus a spacious garage, all offering huge potential for conversion subject to planning permission or indeed a workshop area. Ideal storage space. A large farm gate at the side of the property leads into the paddock that wraps around the property extending to each side, ample ground here perfect for the avid gardener and outdoor enjoyment. A private sun trap, sitting area at the rear of the property. A little walk way gate leads from here to the paddock/garden area at the rear. Double glazed PVC windows and doors. Private septic tank and mains water. Oil fired central heating. Oil operated Stanley range acts as a dual system heating water and radiatiors. BER E2. APPROXIMATE FLOOR AREA: 117.48 Sq. meters (1265 Sq. feet). CONSTRUCTED IN THE 1890’S. The property accommodation is comprised of an entrance hallway, cosy sitting room, dining room, kitchen, 3 bedrooms (1 En-suite), an office, main bathroom and hotpress. Under stairwell storage. ACCOMMODATION – APPROXIMATE DIMENSIONS GROUND FLOOR ENTRANCE HALLWAY: (1.45m x 1.27m) Wood effect tiled flooring. Stairwell leads from here. SITTING ROOM: (4.96m x 2.61m) The room boasts a wonder cosy ambience. Open fireplace currently fitted with an electric heater, cream finished timber mantel and surround. Tongue and groove timber ceiling completed in white. Dual aspect. DINING ROOM: (3.31m x 3.28m) plus (1.83m x 0.97m) Typical of all farmhouses, this is the central room of the house. The Stanley range gives this room the perfect feeling of home and it also adjoins to the kitchen. Complete with timber effect floor tiling, partial wall wainscotting, open wall mounted bookshelves. Under stairwell storage. Dual aspect. UNDER STAIRWELL STORAGE: (0.83m x 0.53m) KITCHEN: (2.60m x 2.17m) Complete with wall and base fitted kitchen units finished In a neutral shade of grey, wood effect tiled flooring, timber work top, tiled splash back, Belfast sink and drainage, electric 4 ring hob, eye level cooker. The kitchen has dual aspect, nice and bright with wonderful countryside views and a door leading to the rear. South facing. BEDROOM 1/EN-SUITE: (5.52m x 3.40m) plus (1.89m x 1.32m) Extremely spacious, generous sized room with dual aspect. Solid wood flooring. EN-SUITE: (3.48m x 1.18m) Designed as a wet room, fully tiled with an electric shower, w.c. and w.h.b. Wall mounted heater and extractor. This is the only part of the house which requires a slight upgrade. FIRST FLOOR STAIRWELL: (3.50m x 0.78m) Carpeted flooring. LANDING: (0.86m x 0.85m) plus (1.57m x 0.83m) High ceiling completed in tongue and groove timber. Laminated flooring. BEDROOM 2: (4.14m x 2.54m) Double bedroom with 2 front windows, complete with timber flooring, attic access. BEDROOM 3: (5.02m x 2.66m) Spacious double bedroom with timber flooring. Bright and airy room having dual aspect and a high ceiling completed in tongue and groove timber. OFFICE: (2.42m x 2.36m) Ideal as an office, complete with timber flooring. MAIN BATHROOM: (2.44m x 2.10m) Recently refurbished and complete with tiled flooring, partial wall tiling, new oval shaped bath with mixer shower, w.c and w.h.b. incorporating vanity drawers underneath. The hotpress is housed here and included in the overall dimensions. EXTERNAL The outhouses offer huge potential to convert subject to planning permission and could be joined to the garage. Ideal storage space here also and suitable as a workshop space as is. OUTHOUSE 1: (4.20m x 2.97m) OUTHOUSE 2: (3.89m x 2.79m) OUTHOUSE 3: (3.24m x 2.92m) GARAGE: (7m x 6m) Double doors at front.
Standard features
The local area of Ballycannoe South, Lisdoonvarna, Co. Clare
Sold properties in this area
Stay informed with market trends
Local schools and transport

Learn more about what this area has to offer.
School Name | Distance | Pupils | |||
|---|---|---|---|---|---|
| School Name | Lisdoonvarna National School | Distance | 3.4km | Pupils | 133 |
| School Name | Kilfenora National School | Distance | 5.2km | Pupils | 64 |
| School Name | Kilshanny National School | Distance | 7.1km | Pupils | 27 |
School Name | Distance | Pupils | |||
|---|---|---|---|---|---|
| School Name | Doolin Mixed National School | Distance | 9.3km | Pupils | 104 |
| School Name | Fanore National School | Distance | 9.6km | Pupils | 28 |
| School Name | Ballyvaughan National School | Distance | 10.4km | Pupils | 49 |
| School Name | Carron National School | Distance | 10.9km | Pupils | 16 |
| School Name | Clouna National School | Distance | 11.5km | Pupils | 53 |
| School Name | Ennistymon National School | Distance | 11.5km | Pupils | 64 |
| School Name | Mol An Óige Community National School | Distance | 11.8km | Pupils | 149 |
School Name | Distance | Pupils | |||
|---|---|---|---|---|---|
| School Name | Mary Immaculate Secondary School | Distance | 3.5km | Pupils | 317 |
| School Name | Cbs Secondary School | Distance | 10.9km | Pupils | 217 |
| School Name | Ennistymon Vocational School | Distance | 11.2km | Pupils | 193 |
School Name | Distance | Pupils | |||
|---|---|---|---|---|---|
| School Name | Ennistymon Community School | Distance | 11.5km | Pupils | 700 |
| School Name | Scoil Mhuire | Distance | 11.5km | Pupils | 210 |
| School Name | Coláiste Ghobnait | Distance | 19.3km | Pupils | 38 |
| School Name | Seamount College | Distance | 23.3km | Pupils | 628 |
| School Name | Colaiste Chroi Mhuire | Distance | 23.6km | Pupils | 267 |
| School Name | Coláiste Naomh Eoin | Distance | 24.1km | Pupils | 40 |
| School Name | St. Joseph's Secondary School | Distance | 24.6km | Pupils | 452 |
Type | Distance | Stop | Route | Destination | Provider | ||||||
|---|---|---|---|---|---|---|---|---|---|---|---|
| Type | Bus | Distance | 3.5km | Stop | Lisdoonvarna | Route | 350 | Destination | Ennis | Provider | Bus Éireann |
| Type | Bus | Distance | 3.5km | Stop | Lisdoonvarna | Route | 331 | Destination | Ennis | Provider | Tfi Local Link Limerick Clare |
| Type | Bus | Distance | 3.5km | Stop | Lisdoonvarna | Route | Bc2 | Destination | Kilfenora | Provider | Burren And Cliffs Explorer |
Type | Distance | Stop | Route | Destination | Provider | ||||||
|---|---|---|---|---|---|---|---|---|---|---|---|
| Type | Bus | Distance | 3.5km | Stop | Lisdoonvarna | Route | 351 | Destination | Doolin Pier | Provider | Tfi Local Link Limerick Clare |
| Type | Bus | Distance | 5.2km | Stop | Kilfenora | Route | Bc4 | Destination | Burren National Park | Provider | Burren And Cliffs Explorer |
| Type | Bus | Distance | 5.2km | Stop | Kilfenora | Route | Bc3 | Destination | Slieve Carran | Provider | Burren And Cliffs Explorer |
| Type | Bus | Distance | 5.2km | Stop | Kilfenora | Route | 333 | Destination | Ennis | Provider | Bus Éireann |
| Type | Bus | Distance | 5.2km | Stop | Kilfenora | Route | Bc2 | Destination | Kilfenora | Provider | Burren And Cliffs Explorer |
| Type | Bus | Distance | 5.5km | Stop | Burren Castle Hotel | Route | 331 | Destination | Ballyvaughan | Provider | Tfi Local Link Limerick Clare |
| Type | Bus | Distance | 6.7km | Stop | Poulnabrone | Route | Bc2 | Destination | Doolin | Provider | Burren And Cliffs Explorer |
Your Mortgage and Insurance Tools
Check off the steps to purchase your new home
Use our Buying Checklist to guide you through the whole home-buying journey.
Budget calculator
Calculate how much you can borrow and what you'll need to save
BER Details
BER No: 103645818
Ad performance
- Date listed09/07/2026
- Views411
- Potential views if upgraded to an Advantage Ad670
Properties similar to Ballycannoe South, Lisdoonvarna, Co. Clare
€295,000
Cahermakerla, Lisdoonvarna, Co. Clare, V95P3X43 Bed · 1 Bath · Detached€360,000
Poulnagun, Lisdoonvarna, Co. Clare5 Bed · 3 Bath · Detached€650,000
Westview House, Poulnagun, Lisdoonvarna/Doolin, Co. Clare, V95TP996 Bed · 8 Bath · Bungalow€699,000
Ballyvoe, Doolin, Doolin, Co. Clare, V95A0K55 Bed · 4 Bath · Detached


Daft ID: 16617475

