

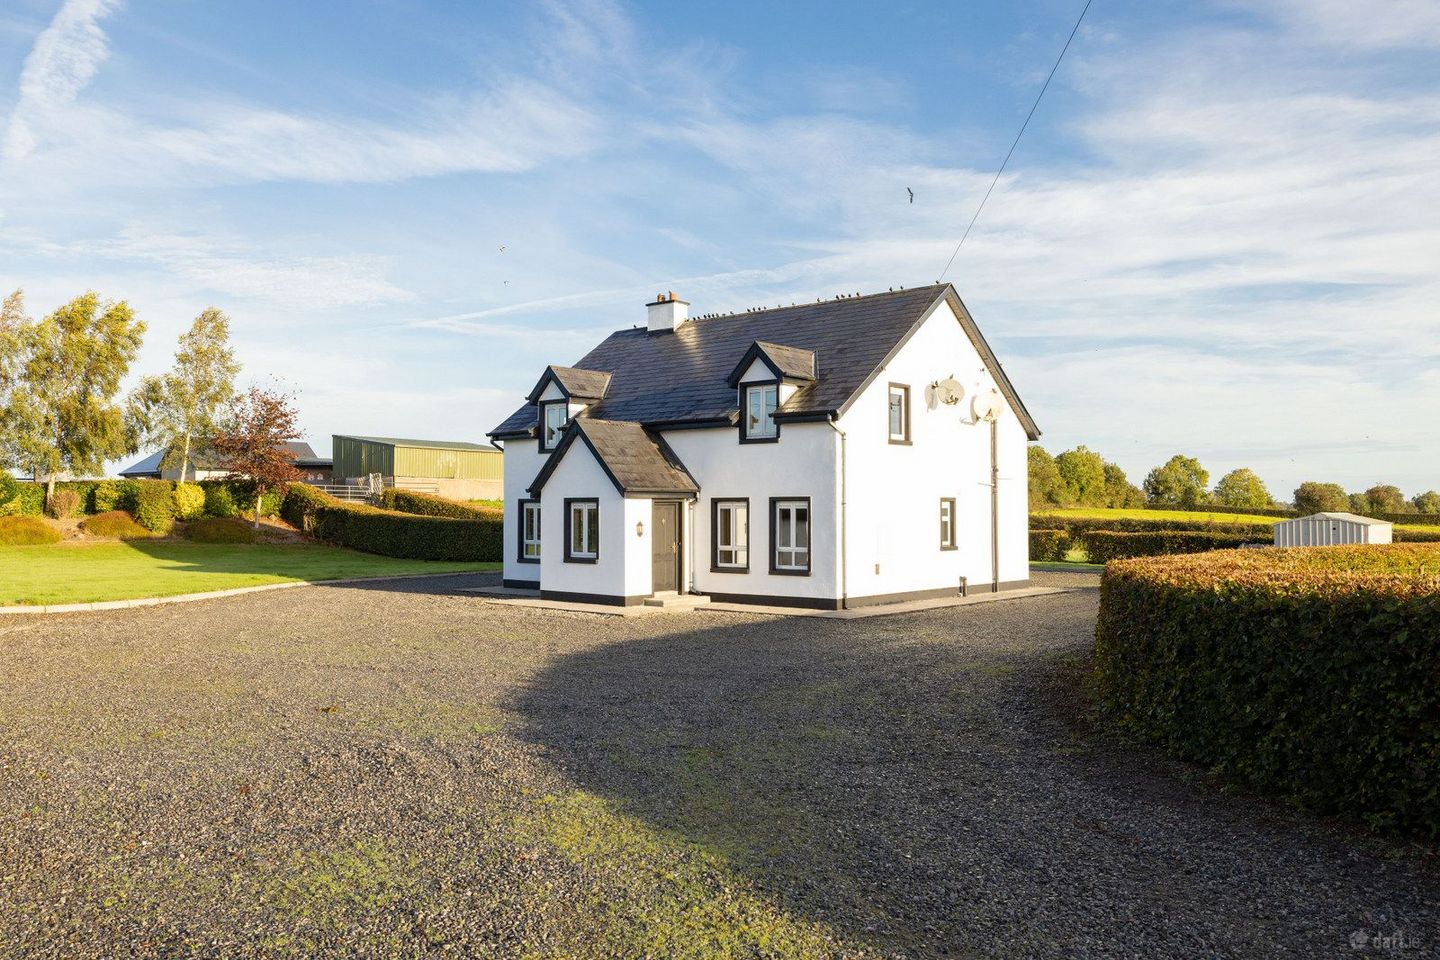

Ballyhast, Castletown Geoghegan, Castletown-Geoghegan, Co. Westmeath, N91H326
€399,950
- Price per m²:€2,182
- Estimated Stamp Duty:€3,999
- Selling Type:By Private Treaty
About Ballyhast, Castletown Geoghegan, Castletown-Geoghegan, Co. Westmeath
Highlights
- 5 Bed Detached House - Castletown Geoghegan, Co. Westmeath
- Interested in this property? Sign up for mySherryFitz to arrange your viewing, see current offers or make your own offer. Register now at SherryFitz.ie
Description
This exceptional five-bedroom detached residence occupies a beautifully maintained site extending to approximately 0.88 acres in a peaceful countryside setting close to Castletown Geoghegan. Offering substantial accommodation, including a ground-floor en-suite bedroom, together with mature gardens and excellent outdoor space, the property provides an ideal family home while remaining conveniently positioned for access to Mullingar, Kilbeggan, Tullamore and the M6 and N4 road networks. The accommodation opens with an impressive entrance hall finished with solid timber flooring leading to the main living room which is a bright space featuring solid timber flooring and a solid fuel stove. The spacious kitchen and dining area is a fitted kitchen with a traditional solid fuel Stanley range with back boiler and tiled flooring and splashbacks. A separate utility room offers additional fitted storage and direct access to the rear garden. A generously proportioned guest WC and separate hotpress. A particularly valuable feature is the ground-floor principal bedroom. This generous double room is finished with solid timber flooring and benefits from a private en-suite shower room and its own walk-in wardrobe with fitted shelving and hanging space. Upstairs, the landing leads to four further bedrooms, all finished with laminate flooring and the tiled main family bathroom with three-piece suite. The bedrooms are notably generous in proportion, with two particularly spacious front-facing rooms. Externally, the property is surrounded by a large and well-maintained garden extending to approximately 0.76 acres. An extensive gravel driveway extends across the front and sides of the residence, providing ample parking and convenient access around the property. Castletown Geoghegan village is approximately five minutes away, providing access to local amenities, national schools and GAA facilities, while Mullingar is approximately 20 minutes from the property. Kilbeggan and Tullamore are also within easy reach, with convenient access towards the M6 and N4 providing excellent connectivity throughout the Midlands and beyond. The surrounding area offers an excellent selection of recreational amenities, with Lough Ennell and Lilliput Adventure Centre nearby, adding to the appeal for families and those who enjoy outdoor pursuits. Viewing is highly recommended. Accommodation Entrance Hall 2.26m x 7.98m (7'5" x 26'2"): Solid wood flooring. Living Room 4.03m x 4.27m (13'3" x 14'): Solid wood floor, solid fuel stove. Kitchen/Dining 4.16m x 5.04m (13'8" x 16'6") & 2.37m x 1.35m (7'9" x 4'5"): Tiled floor, fitted kitchen, solid fuel Stanley range with back boiler, integrated electric oven & gas hob, extractor fan, plumbed for dishwasher, fridge freezer, tiled splashback. Utility Room 2.46m x 1.93m (8'1" x 6'4"): Tiled floor, fitted storage units, rear access. Hotpress 1.2m x 1.93m (3'11" x 6'4"): Tiled floor. Guest WC 1.65m x 3.24m (5'5" x 10'8"): Tiled floor, WC, wash hand basin. Bedroom One 4.03m x 3.59m (13'3" x 11'9"): Double room, solid wood floors, en-suite, walk in wardrobe, thermostat, front aspect, ground floor. En-Suite 1.35m x 2.22m (4'5" x 7'3"): Tiled floor, WC, wash hand basin, shaving, light, tiled shower cubicle with Triton electric shower. Walk in Wardrobe 1.69m x 1.33m (5'7" x 4'4"): Solid wood floor, shelves and railings. Landing 1.09m x 3.93m (3'7" x 12'11"): Laminate floor. Bedroom Two 4.42m x 5.25m (14'6" x 17'3"): Laminate floor, front aspect. Bedroom Three 4.03m x 4.32m (13'3" x 14'2"): Laminate floor, Velux windows. Bedroom Four 2.68m x 2.74m (8'10" x 9'): Laminate floor, rear aspect. Bedroom Five 4.42m x 4.04m (14'6" x 13'3") & 2.31m x 1.32m (7'7" x 4'4"): Laminate floor, front aspect. Bathroom 2.68m x 3.45m (8'10" x 11'4") Three piece suite, tiled floor. Special Features & Services • Substantial five-bedroom detached family residence • Approx. 0.88-acre site • Peaceful and scenic countryside setting • Bright and exceptionally spacious accommodation • Solid fuel Stanley range with back boiler • Oil-fired central heating & Solid-fuel heating • Large mature garden with mature beech hedging • Extensive gravel driveway and entrance • Ample off-street parking • Steel storage shed • Pump house • Exterior lighting and water tap • Septic tank • Approx. five minutes from Castletown Geoghegan • Approx. 20 minutes from Mullingar • Convenient to Kilbeggan and Tullamore • Convenient access to the M6 and N4 road networks • Close to local schools and GAA facilities • Convenient to Lough Ennell and Lilliput Adventure Centre • Ideal family home BER BER B, BER No. 119905099
The local area of Ballyhast, Castletown Geoghegan, Castletown-Geoghegan, Co. Westmeath
Sold properties in this area
Stay informed with market trends
Local schools and transport

Learn more about what this area has to offer.
School Name | Distance | Pupils | |||
|---|---|---|---|---|---|
| School Name | St Michael's Castletown Geoghegan | Distance | 1.4km | Pupils | 78 |
| School Name | Streamstown National School | Distance | 3.3km | Pupils | 102 |
| School Name | St Patrick's National School Ballinagore, | Distance | 4.4km | Pupils | 108 |
School Name | Distance | Pupils | |||
|---|---|---|---|---|---|
| School Name | Dysart National School | Distance | 5.1km | Pupils | 22 |
| School Name | Loughanavally National School | Distance | 5.8km | Pupils | 64 |
| School Name | Boher National School | Distance | 6.3km | Pupils | 19 |
| School Name | Ath An Urchair National School | Distance | 6.7km | Pupils | 16 |
| School Name | Kilbeggan National School | Distance | 7.6km | Pupils | 227 |
| School Name | Dalystown National School | Distance | 8.3km | Pupils | 83 |
| School Name | Kilcrumreragh National School | Distance | 9.0km | Pupils | 102 |
School Name | Distance | Pupils | |||
|---|---|---|---|---|---|
| School Name | Mercy Secondary School | Distance | 7.6km | Pupils | 720 |
| School Name | Ard Scoil Chiaráin Naofa | Distance | 12.5km | Pupils | 331 |
| School Name | St Joseph's Secondary School | Distance | 14.1km | Pupils | 1125 |
School Name | Distance | Pupils | |||
|---|---|---|---|---|---|
| School Name | Colaiste Mhuire, | Distance | 14.9km | Pupils | 835 |
| School Name | Moate Community School | Distance | 14.9km | Pupils | 910 |
| School Name | Loreto College | Distance | 15.1km | Pupils | 839 |
| School Name | Mullingar Community College | Distance | 15.3km | Pupils | 375 |
| School Name | St. Finian's College | Distance | 15.4km | Pupils | 877 |
| School Name | Sacred Heart Secondary School | Distance | 17.7km | Pupils | 579 |
| School Name | Tullamore College | Distance | 17.8km | Pupils | 726 |
Type | Distance | Stop | Route | Destination | Provider | ||||||
|---|---|---|---|---|---|---|---|---|---|---|---|
| Type | Bus | Distance | 2.0km | Stop | Castletown Geoghegan | Route | 819 | Destination | Mullingar | Provider | Tfi Local Link Longford Westmeath Roscommon |
| Type | Bus | Distance | 2.0km | Stop | Castletwn Geoghegan | Route | 819 | Destination | Athlone | Provider | Tfi Local Link Longford Westmeath Roscommon |
| Type | Bus | Distance | 5.1km | Stop | Dysart | Route | 819 | Destination | Athlone | Provider | Tfi Local Link Longford Westmeath Roscommon |
Type | Distance | Stop | Route | Destination | Provider | ||||||
|---|---|---|---|---|---|---|---|---|---|---|---|
| Type | Bus | Distance | 5.8km | Stop | Loughnavalley | Route | Mb01 | Destination | Ballymore Westmeath | Provider | Allen's Bus Hire |
| Type | Bus | Distance | 5.8km | Stop | Loughnavalley | Route | 819 | Destination | Belvedere House | Provider | Tfi Local Link Longford Westmeath Roscommon |
| Type | Bus | Distance | 5.8km | Stop | Loughnavalley | Route | 70 | Destination | Mullingar | Provider | Bus Éireann |
| Type | Bus | Distance | 6.7km | Stop | Horseleap | Route | 70 | Destination | Athlone | Provider | Bus Éireann |
| Type | Bus | Distance | 7.1km | Stop | Killare | Route | Mb01 | Destination | Ballymore Westmeath | Provider | Allen's Bus Hire |
| Type | Bus | Distance | 7.1km | Stop | Killare | Route | 70 | Destination | Mullingar | Provider | Bus Éireann |
| Type | Bus | Distance | 7.2km | Stop | Killare | Route | 819 | Destination | Mullingar | Provider | Tfi Local Link Longford Westmeath Roscommon |
Your Mortgage and Insurance Tools
Check off the steps to purchase your new home
Use our Buying Checklist to guide you through the whole home-buying journey.
Budget calculator
Calculate how much you can borrow and what you'll need to save
BER Details
Ad performance
- Ad levelAdvantageGOLD
- Date listed06/10/2026
- Views-
Daft ID: 16689057

Why choose Allianz for your home insurance.
Get 10% off online
Emergency home assistance included
Tailor your cover to your needs
T&Cs apply