
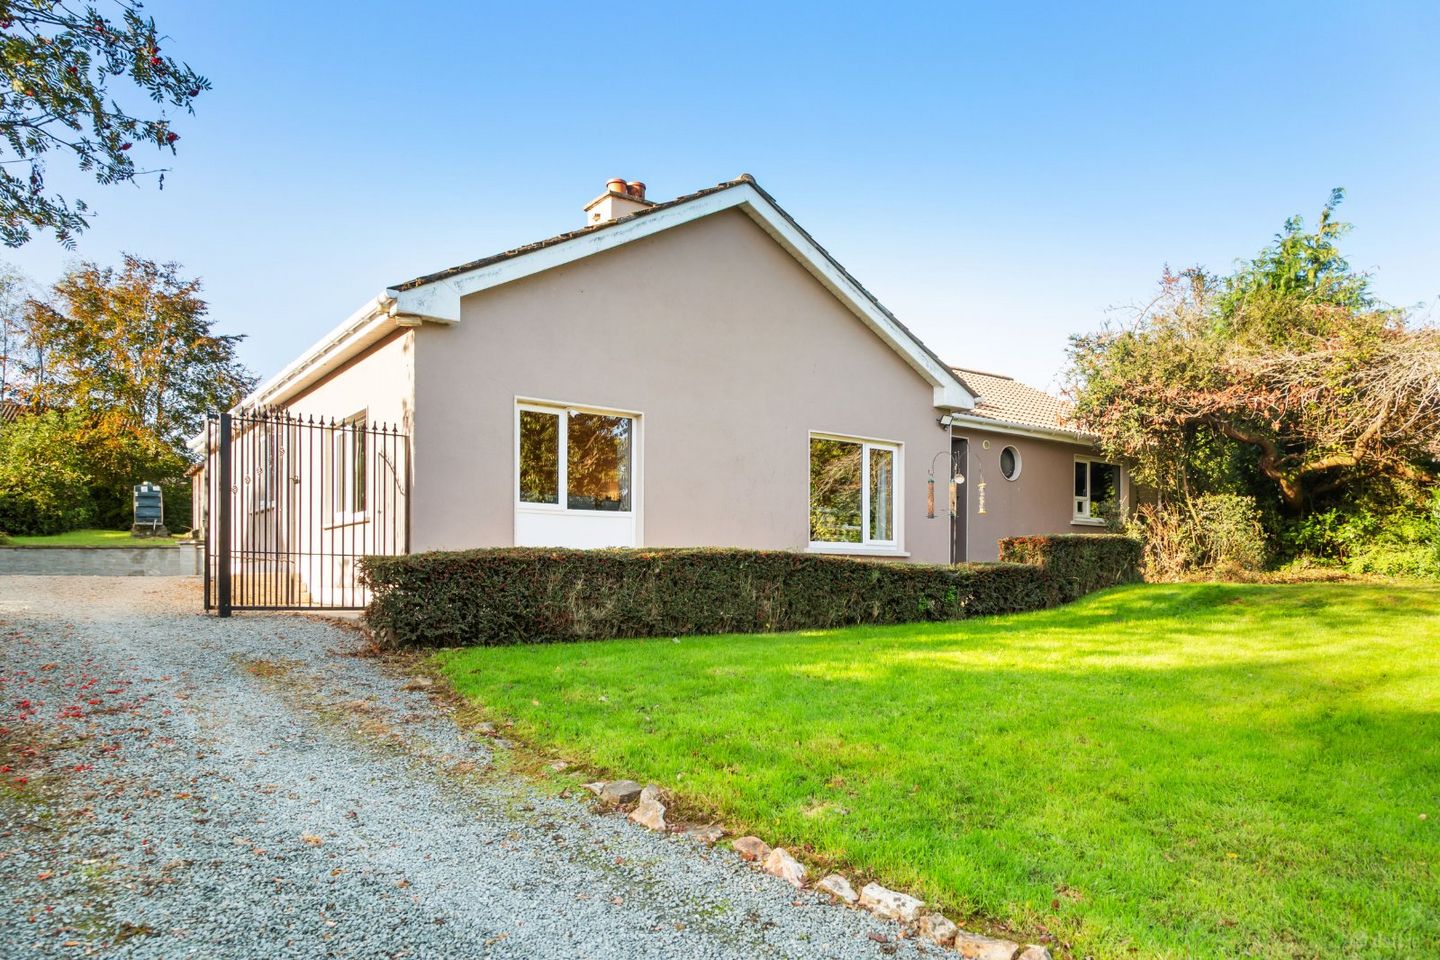

Ballyknockan Beg, Glenealy, Co. Wicklow, A67 KF38
€675,000
- Price per m²:€5,095
- Estimated Stamp Duty:€6,750
- Selling Type:By Private Treaty
- BER No:103983268
- Energy Performance:247.11 kWh/m2/yr
About Ballyknockan Beg, Glenealy, Co. Wicklow
Description
Set behind a sweeping gravel driveway and surrounded by mature trees and beautifully established gardens, Ballyknockan Beg is a home that offers a wonderful sense of privacy and tranquillity from the moment you arrive. Occupying 0.5 acres and extending to 128 sq.m., this spacious family home offers generous accommodation, superb gardens and exciting potential for its next owner. The house has a naturally welcoming layout. At the heart of the home is a well-proportioned kitchen/dining room, with double doors opening directly into the adjoining living room. With soaring ceilings and an abundance of natural light, this creates a wonderful sense of openness and provides an ideal setting for both relaxed family living and entertaining. The accommodation comprises four generously proportioned double bedrooms, including a master bedroom with en-suite bathroom, together with a family bathroom. A separate sitting room, currently utilised as a home office, offers further flexibility and could easily adapt to suit a variety of needs. While the property would benefit from modernisation, it offers an exciting opportunity to create a beautiful home in a truly special setting. The generous room proportions and established gardens provide an excellent foundation for those looking to put their own stamp on a property. Outside, the gardens are a particular highlight. Extending to half an acre, they are wonderfully mature and private, with established trees, planting and generous areas of lawn creating a peaceful backdrop to the house. The grounds offer an exceptional amount of space featuring a pergola for outdoor living, and entertaining. Ballyknockan Beg combines a peaceful rural atmosphere with excellent convenience, being just minutes from Ashford Village and within easy reach of Wicklow Town, Rathnew, Avoca and the N11/M11. A property with space and genuine potential, Ballyknockan Beg is an exciting opportunity to create a home tailored entirely to your own vision. Entrance Hall 6.83m x 8.19m. This spacious and welcoming entrance hall features walnut laminate flooring. The space provides access to all principal accommodation. Neutral décor and abundant natural light combine to create a bright and inviting first impression. Kitchen/Dining Room 3.00m x 5.43m. A spacious kitchen/dining room featuring attractive shaker-style cabinetry, sleek black worktops and white splashback tiling. The room is complemented by integrated appliances and practical linoleum flooring, while dual-aspect windows that flood the space with natural light. Double doors open into the living room, creating a seamless flow between the two spaces, while a separate door provides access to the utility room Utility Room 3.19m x 3.03m. Conveniently located off the kitchen, the utility room provides additional storage, featuring lino flooring, and space for washing machine and tumble dryer. The room also benefits from direct access to the rear garden. Living Room 5.26m x 3.62m. This impressive dual-aspect living room is a superb reception space, beautifully flooded with natural light. Laminate flooring complements the room, while an attractive Victorian-style fireplace creates a charming focal point and adds a cosy feel. Generously proportioned and bright, the room offers ample space for both family living and entertaining, with direct access to the adjoining sitting room. Sitting Room 4.12m x 3.68m. Currently used as a home office, this versatile room features laminate flooring, a built-in shelving unit and an attractive open fireplace. The room benefits from high ceilings and views over the front garden, while direct access to the living room adds to its practicality. Bedroom 1 4.19m x 3.63m. A bright and well-proportioned double bedroom featuring wood-effect linoleum flooring and a large double glazed window with cat flap overlooking the front garden. The room benefits from built-in wardrobes, providing excellent storage. Further enhancing its appeal is a private en-suite. En-suite 3.00m x 1.52m. This beautifully tiled en-suite features an enclosed shower, wood effect tile flooring, WC and wash hand basin. A charming round window fills the space with natural light. Bedroom 2 3.00m x 2.94m. This bright and airy double bedroom enjoys lovely views over the rear garden through a large window, complemented by solid wood flooring. Currently used as a storage room, the space also benefits from built-in wardrobes. Bedroom 3 3.00m x 3.49m. A well-proportioned double bedroom featuring laminate flooring, built in wardrobe and a large window that allows natural light to flow into the room. Offering ample space for bedroom furniture, this comfortable room enjoys a pleasant views and is well suited to a variety of needs. Bedroom 4 3.20m x 3.05m. A well-proportioned double bedroom with views over the rear garden. The room is finished with laminate flooring and benefits from a built-in wardrobe, providing excellent storage while maintaining a bright and comfortable feel. Bathroom 3.00m x 1.49m. The family bathroom features ceramic tiling and is fitted with a Mira electric shower over the bath, WC and wash hand basin.
Standard features
The local area of Ballyknockan Beg, Glenealy, Co. Wicklow
Sold properties in this area
Stay informed with market trends
Local schools and transport

Learn more about what this area has to offer.
School Name | Distance | Pupils | |||
|---|---|---|---|---|---|
| School Name | Nuns Cross National School | Distance | 2.6km | Pupils | 197 |
| School Name | Scoil Na Coróine Mhuire | Distance | 2.9km | Pupils | 317 |
| School Name | St Coen's National School | Distance | 3.3km | Pupils | 319 |
School Name | Distance | Pupils | |||
|---|---|---|---|---|---|
| School Name | Gaelscoil Chill Mhantáin | Distance | 3.7km | Pupils | 251 |
| School Name | St Joseph's National School Glenealy | Distance | 3.8km | Pupils | 113 |
| School Name | Moneystown National School | Distance | 4.7km | Pupils | 111 |
| School Name | Wicklow Educate Together National School | Distance | 4.7km | Pupils | 382 |
| School Name | Glebe National School | Distance | 5.8km | Pupils | 207 |
| School Name | St Patrick's National School | Distance | 5.9km | Pupils | 369 |
| School Name | Holy Rosary School | Distance | 6.3km | Pupils | 425 |
School Name | Distance | Pupils | |||
|---|---|---|---|---|---|
| School Name | Coláiste Chill Mhantáin | Distance | 4.3km | Pupils | 933 |
| School Name | East Glendalough School | Distance | 5.2km | Pupils | 366 |
| School Name | Dominican College | Distance | 6.4km | Pupils | 473 |
School Name | Distance | Pupils | |||
|---|---|---|---|---|---|
| School Name | Wicklow Educate Together Secondary School | Distance | 6.5km | Pupils | 375 |
| School Name | Avondale Community College | Distance | 9.7km | Pupils | 624 |
| School Name | Colaiste Chraobh Abhann | Distance | 12.6km | Pupils | 774 |
| School Name | Greystones Community College | Distance | 15.9km | Pupils | 630 |
| School Name | St David's Holy Faith Secondary | Distance | 17.6km | Pupils | 772 |
| School Name | Temple Carrig Secondary School | Distance | 17.9km | Pupils | 946 |
| School Name | St. Kilian's Community School | Distance | 21.3km | Pupils | 416 |
Type | Distance | Stop | Route | Destination | Provider | ||||||
|---|---|---|---|---|---|---|---|---|---|---|---|
| Type | Bus | Distance | 2.1km | Stop | Milltown South | Route | 183 | Destination | Arklow | Provider | Tfi Local Link Carlow Kilkenny Wicklow |
| Type | Bus | Distance | 2.2km | Stop | Ballinalea | Route | 133 | Destination | Dublin | Provider | Bus Éireann |
| Type | Bus | Distance | 2.2km | Stop | Ballinalea | Route | 131 | Destination | Wicklow | Provider | Bus Éireann |
Type | Distance | Stop | Route | Destination | Provider | ||||||
|---|---|---|---|---|---|---|---|---|---|---|---|
| Type | Bus | Distance | 2.2km | Stop | Ballinalea | Route | 183 | Destination | Wicklow | Provider | Tfi Local Link Carlow Kilkenny Wicklow |
| Type | Bus | Distance | 2.5km | Stop | Ashford | Route | 133 | Destination | Dublin | Provider | Bus Éireann |
| Type | Bus | Distance | 2.6km | Stop | Ashford | Route | 183 | Destination | Arklow | Provider | Tfi Local Link Carlow Kilkenny Wicklow |
| Type | Bus | Distance | 2.6km | Stop | Ashford | Route | 131 | Destination | Wicklow | Provider | Bus Éireann |
| Type | Bus | Distance | 3.0km | Stop | Ballybeg | Route | 183 | Destination | Wicklow | Provider | Tfi Local Link Carlow Kilkenny Wicklow |
| Type | Bus | Distance | 3.1km | Stop | Rathnew North | Route | 183 | Destination | Wicklow | Provider | Tfi Local Link Carlow Kilkenny Wicklow |
| Type | Bus | Distance | 3.1km | Stop | Rathnew North | Route | 133 | Destination | Dublin | Provider | Bus Éireann |
Your Mortgage and Insurance Tools
Check off the steps to purchase your new home
Use our Buying Checklist to guide you through the whole home-buying journey.
Budget calculator
Calculate how much you can borrow and what you'll need to save
BER Details
BER No: 103983268
Energy Performance Indicator: 247.11 kWh/m2/yr
Ad performance
- Date listed07/10/2026
- Views-
Properties similar to Ballyknockan Beg, Glenealy, Co. Wicklow
€625,000
Aurora, Copse Road, Rathdrum, Co. Wicklow, A67D5284 Bed · 2 Bath · Bungalow€649,000
Tara House, Redcross, Co. Wicklow, A67PX395 Bed · 3 Bath · Semi-D€650,000
32 Kirvin Hill, Broomhall, Wicklow Town, Co. Wicklow, A67VK334 Bed · 3 Bath · Detached€695,000
1 Abbey Way, The Friary, Wicklow Town, Co. Wicklow, A67AD824 Bed · 3 Bath · Detached


Daft ID: 16648500


Why choose Allianz for your home insurance.
Get 10% off online
Emergency home assistance included
Tailor your cover to your needs
T&Cs apply