
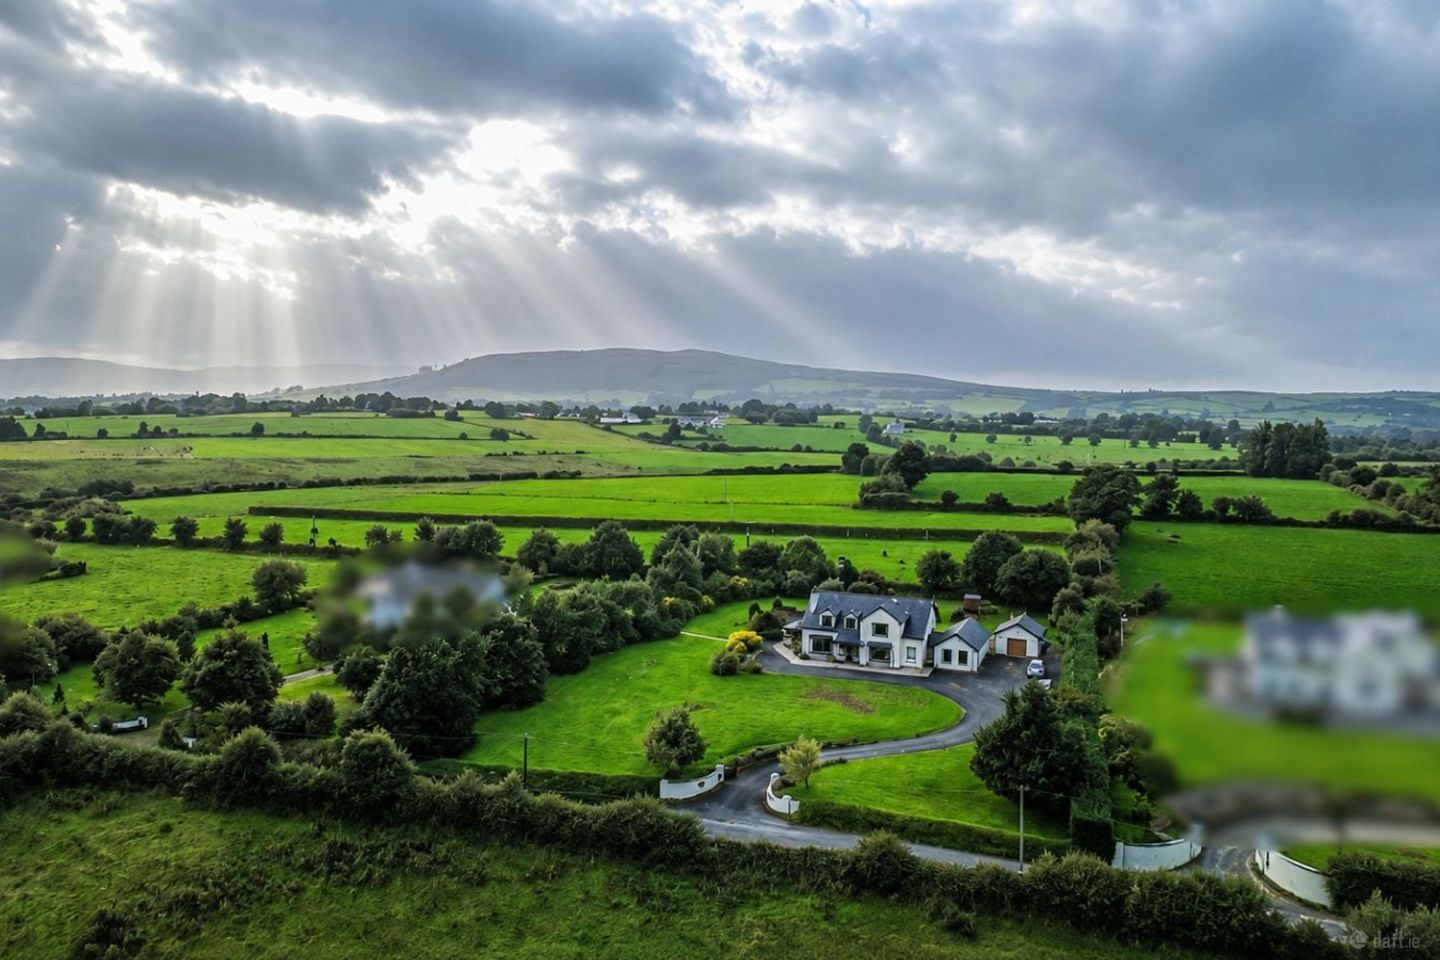

Ballylanders near, Kilmallock, Co. Limerick
€485,000
- Price per m²:€1,570
- Estimated Stamp Duty:€4,850
- Selling Type:By Private Treaty
About Ballylanders near, Kilmallock, Co. Limerick
Description
For Sale by Private Treaty Kilgarriff Ballylanders Co. Limerick V35 TW52 4/5 Bedroom House. C.309m2/ 3326sqft. C.1.26-acre site Guide: €485,000 Michael Dorgan Auctioneers & Valuers are delighted to present this superb family home to the market, lovingly and diligently constructed and maintained at great expense. C.1.26-acre landscaped site with areas set out in lawn, tarmacadam & patio. An extensive 460sqft extension that has previously operated as a preschool, offers an excellent live/work opportunity with excellent potential for further development. Strategically nestled in the plains between the Galtee & Ballyhoura mountains, with the most breath taking of mountain & countryside views, yet is situated just off the R513 Limerick Road, 15minutes from Mitchelstown with Jack lynch Tunnel & Limerick just 50 Minutes. Viewing strictly by appointment with agent. Location: Located just off the R513, a stones throw from the amenities of Ballylanders village, just over 15minutes from Mitchelstown, Limerick, Mallow, & Fermoy are all within a short drive. The M8 Motorway is easily accessed at Junction 12 (15minutes), with the property just 50minutes from the Jack Lynch Tunnel. Despite such convenience the property benefits greatly from a picturesque scenic location, the most superb mountain views with many climbs and walks on the door step & a generous site offering all the benefits of the countryside. Features: 4/5 bedroom detached house. Oil fired central heating. Double glazing, PVC doors. Substantial c.1.26acre site. Own well water & septic tank. Detached garage. Sunken stone patio area. Tarmacadam drive, gates & lighting. J12 M8 15 minutes. Jack Lynch Tunnel 50mins. Limerick 50mins. Planning refs: 03331 & 082311. 460sqft creche building. Suitable for other uses. BER B rating-eco mortgage. Accommodation: (Ground Floor) Entrance Hall: 20'0" (6.1m) x 6'11" (2.11m) Timber floor Feature staircase Cornicing Radiator Power points. Living Room: 14'9" (4.5m) x 14'9" (4.5m) Bay window Cast iron fireplace inset stove Cornicing & rose Light fitting & wall lamps Carpet, power points, radiator. Office/Bedroom 5/Family room: 12'2" (3.71m) x 13'1" (3.99m) Walkin wardrobe area Bay window Carpet Power points Radiator Kitchen/Dining Room: 23'0" (7.01m) x 15'1" (4.6m) Fitted kitchen, island Stainless Hot & Cold sink. Recessed lighting Tile back splash Floor tiles Cornicing Extractor fan Sunroom: 12'6" (3.81m) x 11'10" (3.61m) Solid timber paneled ceiling Floor tiles, light fitting Radiator, power points Utility: 13'6" (4.11m) x 11'2" (3.4m) Fitted units, stainless sink Plumbed for utilities Floor tiles Shower Room: 7'6" (2.29m) x 5'7" (1.7m) WC, WHB, Mains type Shower Tiled to border Floor tiles WHB & toilet Office/Playroom: 14'9" (4.5m) x 10'10" (3.3m) Carpet Power points Radiator First Floor: Master Bedroom 1: 18'0" (5.49m) x 12'2" (3.71m) Walk in wardrobe, Ensuite Walk in Wardrobe: 11'6" (3.51m) x 6'3" (1.91m) Carpet Power points Ensuite: 6’3” (1.91m) x 9’2” (2.79m) WC, WHB, Shower Tiled floor to ceiling Bedroom 2: 15'1" (4.6m) x 14'5" (4.39m) Built in wardrobe, dual aspect windows Power points & radiator Bedroom 3: 13'1" (3.99m) x 12'10" (3.91m) Built in wardrobe, dual aspect windows Power points & radiator Bathroom: 12'2" (3.71m) x 9'2" (2.79m) WC, WHB, Jacuzzi Bath, Shower Tiled floor to ceiling Bedroom 4: 15'1" (4.6m) x 9'6" (2.9m) Built in wardrobe, dual aspect windows Power points & radiator Creche: Comprising of a 460sqft building laid out as a large open class-room, dual toilets and hallway. This part of the property is planning compliant ref: 082311. And would lend itself excellently to a number of work from home uses, or conversion to further residential/granny flat accommodation. Outside: Detached Garage: 20’1” (6.1m) x 14’5” (4.39m) Sunken patio area. c.1.26 acres. Tarmacadam driveway. Mature planting. Terms: Guide: €485,000 This property is being offered for Sale by private treaty. Terms are available and to be negotiated on application with agent: Michael Dorgan Auctioneers & Valuers Baldwin Street Mitchelstown Co. Cork Email: Info@michaeldorgan. i e Viewing: Strictly by Appointment only. The above particulars are issued by Michael Dorgan, Auctioneers & Valuers on the understanding that all negotiations are conducted through them. Every care is taken in preparing particulars but the company do not hold themselves responsible for any inaccuracies. Potential purchasers must clarify all information contained within marketing documents with their own engineers/surveyors and solicitors. Failure to do so cannot be considered the agents liability. All reasonable offers will be submitted to vendors. These particulars do not form any contract for Sale or lease subsequently entered into. Information gathered from public sources may be subject to copy write, we are happy to acknowledge same if it becomes known to us. Any form of this brochure may not be reused
The local area of Ballylanders near, Kilmallock, Co. Limerick
Sold properties in this area
Stay informed with market trends
Local schools and transport

Learn more about what this area has to offer.
School Name | Distance | Pupils | |||
|---|---|---|---|---|---|
| School Name | Scoil Mocheallóg | Distance | 1.4km | Pupils | 280 |
| School Name | Bulgaden National School | Distance | 4.0km | Pupils | 16 |
| School Name | Martinstown National School | Distance | 5.8km | Pupils | 60 |
School Name | Distance | Pupils | |||
|---|---|---|---|---|---|
| School Name | Effin National School | Distance | 6.0km | Pupils | 84 |
| School Name | Ardpatrick National School | Distance | 6.5km | Pupils | 49 |
| School Name | St Patrick's National School | Distance | 6.6km | Pupils | 170 |
| School Name | Scoil Fhionáin | Distance | 7.4km | Pupils | 136 |
| School Name | Scoil Dean Cussen | Distance | 8.8km | Pupils | 215 |
| School Name | Athlacca National School | Distance | 8.9km | Pupils | 105 |
| School Name | Holy Family Special School | Distance | 9.0km | Pupils | 85 |
School Name | Distance | Pupils | |||
|---|---|---|---|---|---|
| School Name | Coláiste Iósaef | Distance | 1.4km | Pupils | 508 |
| School Name | Scoil Pól | Distance | 7.3km | Pupils | 721 |
| School Name | C.b.s. Charleville | Distance | 9.0km | Pupils | 302 |
School Name | Distance | Pupils | |||
|---|---|---|---|---|---|
| School Name | St. Mary's Secondary School | Distance | 9.5km | Pupils | 302 |
| School Name | John The Baptist Community School | Distance | 12.4km | Pupils | 1011 |
| School Name | Colaiste Chiarain | Distance | 17.4km | Pupils | 783 |
| School Name | Nagle Rice Secondary School | Distance | 19.3km | Pupils | 249 |
| School Name | Colaiste Pobail Naomh Mhuire | Distance | 19.6km | Pupils | 580 |
| School Name | Hazelwood College | Distance | 23.8km | Pupils | 563 |
| School Name | Presentation Secondary School | Distance | 24.9km | Pupils | 351 |
Type | Distance | Stop | Route | Destination | Provider | ||||||
|---|---|---|---|---|---|---|---|---|---|---|---|
| Type | Bus | Distance | 850m | Stop | Kilmallock | Route | 327 | Destination | Tankardstown | Provider | Joseph Foley |
| Type | Bus | Distance | 870m | Stop | Kilmallock | Route | 329 | Destination | Limerick Bus Station | Provider | Bus Éireann |
| Type | Bus | Distance | 3.3km | Stop | Bulgaden | Route | 327 | Destination | Kilmallock | Provider | Joseph Foley |
Type | Distance | Stop | Route | Destination | Provider | ||||||
|---|---|---|---|---|---|---|---|---|---|---|---|
| Type | Bus | Distance | 4.2km | Stop | Tankardstown | Route | 327 | Destination | Kilmallock | Provider | Joseph Foley |
| Type | Bus | Distance | 4.4km | Stop | Brickfield | Route | 325 | Destination | Charleville | Provider | Joseph Foley |
| Type | Bus | Distance | 5.4km | Stop | Dromin | Route | 327 | Destination | Kilmallock | Provider | Joseph Foley |
| Type | Bus | Distance | 5.6km | Stop | Ballyshonakin | Route | 325 | Destination | Charleville | Provider | Joseph Foley |
| Type | Bus | Distance | 7.1km | Stop | Rathcannon | Route | 327 | Destination | Tankardstown | Provider | Joseph Foley |
| Type | Bus | Distance | 7.3km | Stop | Bruree | Route | 320 | Destination | Charleville | Provider | Bus Éireann |
| Type | Bus | Distance | 7.4km | Stop | Kilfinane | Route | 329 | Destination | Limerick Bus Station | Provider | Bus Éireann |
Your Mortgage and Insurance Tools
Check off the steps to purchase your new home
Use our Buying Checklist to guide you through the whole home-buying journey.
Budget calculator
Calculate how much you can borrow and what you'll need to save
A closer look
BER Details
Ad performance
- Date listed19/11/2026
- Views43
- Potential views if upgraded to an Advantage Ad70
Properties similar to Ballylanders near, Kilmallock, Co. Limerick
€450,000
4 bed semi-detached, Bellview Manor, Kilmallock, Co. Limerick4 Bed · 3 Bath · Semi-D€450,000
Castleoliver, Ardpatrick, Ballyorgan, Co. Limerick, V35VC525 Bed · 4 Bath · Detached€485,000
Kilgarriff, Ballylanders, Co. Limerick, V35TW524 Bed · 5 Bath · Detached€490,000
Ballyphilip House, Bruree, Co. Limerick, V35WE274 Bed · 3 Bath · Detached


Daft ID: 16726683


Why choose Allianz for your home insurance.
Get 10% off online
Emergency home assistance included
Tailor your cover to your needs
T&Cs apply