

Ballymaquiggin, Ennis, Ennis, Co. Clare, V95AE40
€725,000
- Price per m²:€1,831
- Estimated Stamp Duty:€7,250
- Selling Type:By Private Treaty
- BER No:119554202
About Ballymaquiggin, Ennis, Ennis, Co. Clare
Highlights
- A rated Home.
- Four Bedrooms with two en-suite ( one on the ground floor).
- Two remaining bedrooms share the shower room.
- Geo thermal heating system with Heat recovery ventilation system.
- Fully alarmed
Description
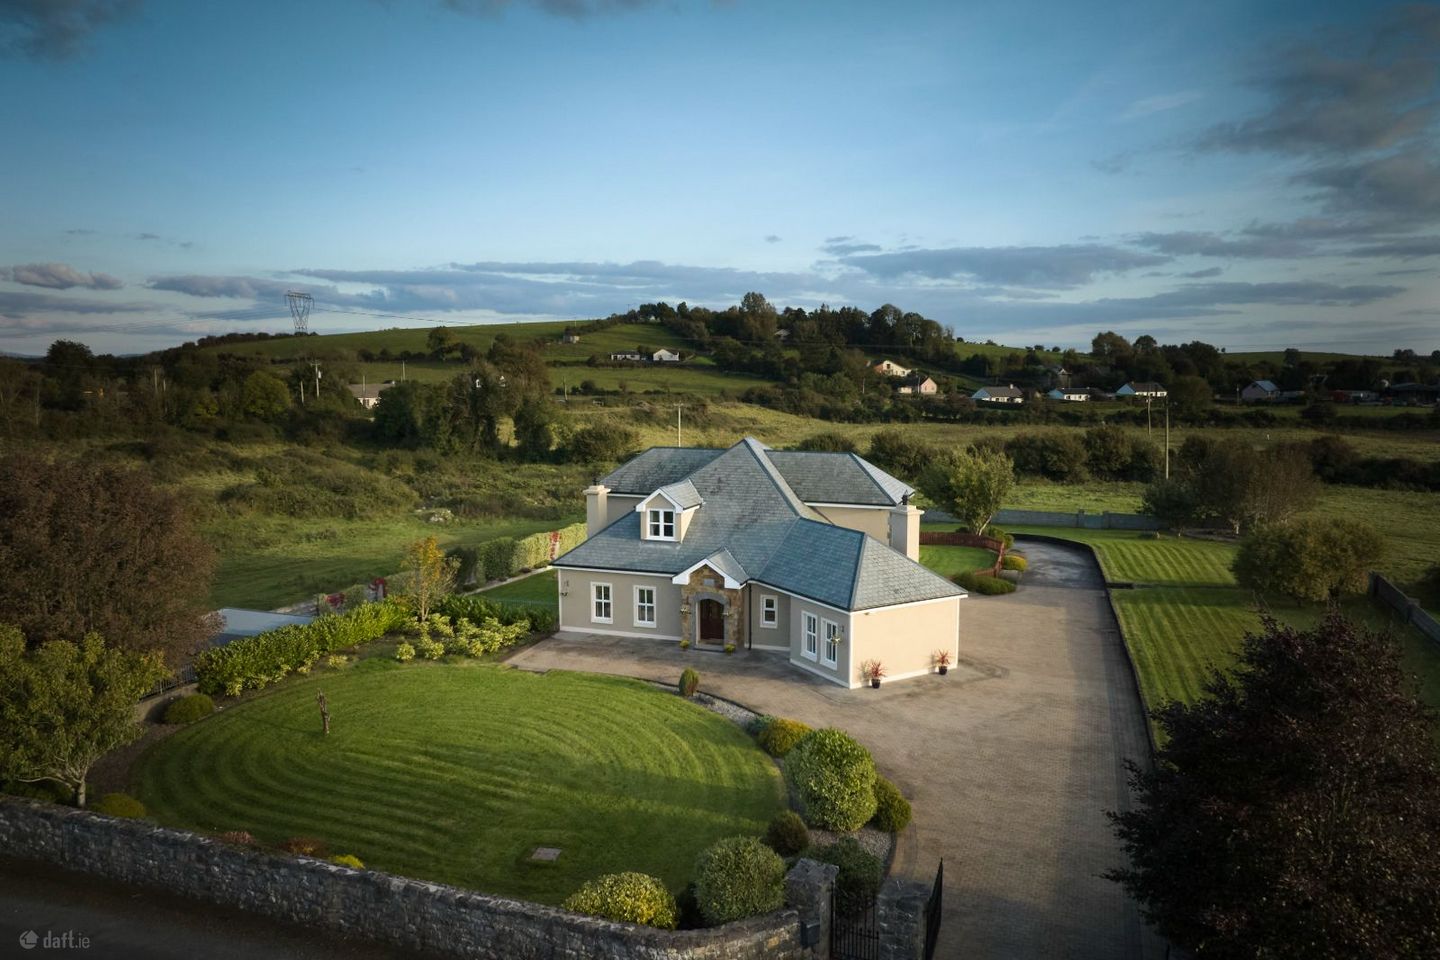
Helen Gallery Auctioneers and Valuers are delighted to bring this fantastic four bedroomed detached residence to the market. The property stands on a substantial, private, landscaped site measuring approximately c0.86 acres and is located in the much sought-after area of Ballymaquiggin, within a five minute drive of Ennis town. One of the finest properties to come to the market in the area in recent years. Constructed circa 2000, this A rated property is finished to the highest of standards offering all that one could possibly desire in terms of modern comfort and convenience. Inside, the home is thoughtfully laid out across two floors and basement extending to 396sq.m offering bright spacious accommodation with well-proportioned rooms. Finishes include top quality solid timber flooring, tiled floors, feature solid mahogany stairs and timber finishes, geo thermal underfloor heating throughout, pressurised water system, fully fitted modern kitchen, central vacuum system, solar panels, electric gates, alarm and much more. This is one of the finest properties to come to the market in the area in recent years and viewing of this exceptional home is a must for those seeking a quality home in a much sought after area. Accommodation: Entrance Hall: 3.77m x 2.92m welcoming hallway with feature mahogany stairs, tiled floor and access to the basement. Ceiling coving and rose. Living Room: 5.50m x 4.50m An elegant bright room with dual aspect with feature fireplace having a gas fire fitted, American red oak timber flooring, ceiling coving, picture rail and rose. WC: 2.05m x 1.42m Fully tiled with WC. and wash hand basin. Tiled floor. Study/Office: 3.50m x 1.96m located to the front of the property with built in book shelves and tiled floor. Family Room: 5.00m x 4.43m A beautifully presented family room located to the front of the property with feature pitched ceiling, gas fire, recess lighting and solid timber flooring. Dining Room: 6.15m x 3.82m with solid timber flooring. Ceiling coving and rose. Stunning Open plan Kitchen / breakfast room forming the heart of the home and is perfectly suited to modern family living. Kitchen Area : 5.53m x 4.56m Having a range of wall and floor maple units including an island breakfast bar. There is a 5 plate gas hob and oven, integrated dishwasher, fridge freezer and granite worktops. Tiling to the rear of all worktops, tiled floor and rear access. Breakfast Room: 3.37m x 3.37m with feature vaulted ceiling. Sold timber flooring. Utility: 2.97m x 1.96m With plumbing for a washing machine and dryer, storage units, sink and tiled floor. Ground Floor Bedroom: 4.29m x 3.98m Substantial bedroom which is carpeted and has an ensuite. En-suite: 3.45m x 0.95m Fully tiled with WC, wash hand basin and power shower. 1st Floor Landing: 4.50m x 4.50m spacious landing which is carpeted and has a walk in hotpress having terrific storage. (4.00m x 1.50m). Master suite Bedroom 2: 6.18m x 3.80m Carpeted with recess lighting. Ensuite Bathroom: 3.20m x 2.40m Fully tiled with sunken bath, WC., jet shower unit and wash hand basin. Tiled floor. Walk in Wardrobe: 2.90m x 2.95m Fully fitted out with great storage. Bedroom 3: 4.70m x 3.13m carpeted with walk in wardrobe. Bedroom 4: 4.27m x 3.51m carpeted with wardrobe. Shower room: 3.17m x 1.07m partially tiled with shower WC., and wash hand basin. Tiled floor and recess lights. Basement. Store room/ Boot room: 3.55m x 2.90m with shelving and laminate flooring. Games Room: 5.90m x 2.80m & 1.70m x 2.67m with timber panelling and laminate timber flooring. External Electric gates accessing driveway with ample parking to the front side and rear. Large garage: 7.17m x 5.55m with power, water and great storage. Separate shed: 5.84m x 4.48m with power and pipe in place for water. Landscaped gardens surrounding the residence. External lighting. Fruit trees Property Features • A rated Home. • Four Bedrooms with two en-suite ( one on the ground floor). • Two remaining bedrooms share the shower room. • Geo thermal heating system. • Heat recovery ventilation system. • Fully alarmed. • Underfloor heating throughout with solid concrete floors on both levels. • Solid American red oak timber flooring throughout. • Site of approximately 0.86 acres. • Central vacuum system. • Pressurised water system. • Beautifully landscaped gardens. • Water and waste ducting at back right corner of site ideally suitable for future modular installation if required. • Solid brick paving throughout driveway.
Standard features
The local area of Ballymaquiggin, Ennis, Ennis, Co. Clare
Sold properties in this area
Stay informed with market trends
Local schools and transport

Learn more about what this area has to offer.
School Name | Distance | Pupils | |||
|---|---|---|---|---|---|
| School Name | Ennis Educate Together National School | Distance | 2.5km | Pupils | 149 |
| School Name | Toonagh National School | Distance | 2.5km | Pupils | 77 |
| School Name | St Clare's Ennis | Distance | 2.8km | Pupils | 110 |
School Name | Distance | Pupils | |||
|---|---|---|---|---|---|
| School Name | Gaelscoil Mhíchíl Cíosóg Inis | Distance | 2.9km | Pupils | 471 |
| School Name | St Anne's Special School | Distance | 3.2km | Pupils | 137 |
| School Name | Chriost Ri | Distance | 3.4km | Pupils | 235 |
| School Name | Cbs Primary School | Distance | 3.7km | Pupils | 648 |
| School Name | Barefield National School | Distance | 4.2km | Pupils | 399 |
| School Name | Holy Family Junior School | Distance | 4.2km | Pupils | 185 |
| School Name | Ennis National School | Distance | 4.2km | Pupils | 622 |
School Name | Distance | Pupils | |||
|---|---|---|---|---|---|
| School Name | Ennis Community College | Distance | 3.6km | Pupils | 612 |
| School Name | Colaiste Muire | Distance | 3.6km | Pupils | 999 |
| School Name | Rice College | Distance | 3.7km | Pupils | 700 |
School Name | Distance | Pupils | |||
|---|---|---|---|---|---|
| School Name | St Flannan's College | Distance | 5.0km | Pupils | 1273 |
| School Name | St. Joseph's Secondary School Tulla | Distance | 16.3km | Pupils | 728 |
| School Name | Cbs Secondary School | Distance | 20.5km | Pupils | 217 |
| School Name | Ennistymon Vocational School | Distance | 20.8km | Pupils | 193 |
| School Name | Shannon Comprehensive School | Distance | 21.0km | Pupils | 750 |
| School Name | Ennistymon Community School | Distance | 21.0km | Pupils | 700 |
| School Name | Scoil Mhuire | Distance | 21.0km | Pupils | 210 |
Type | Distance | Stop | Route | Destination | Provider | ||||||
|---|---|---|---|---|---|---|---|---|---|---|---|
| Type | Bus | Distance | 2.1km | Stop | Fountain Cross | Route | 350 | Destination | Galway | Provider | Bus Éireann |
| Type | Bus | Distance | 2.1km | Stop | Fountain Cross | Route | 333 | Destination | Doonbeg | Provider | Bus Éireann |
| Type | Bus | Distance | 2.4km | Stop | Gort Rd B Pk | Route | 337 | Destination | Ennis | Provider | Tfi Local Link Limerick Clare |
Type | Distance | Stop | Route | Destination | Provider | ||||||
|---|---|---|---|---|---|---|---|---|---|---|---|
| Type | Bus | Distance | 2.4km | Stop | Dulick Ent Centre | Route | 337 | Destination | Ennis | Provider | Tfi Local Link Limerick Clare |
| Type | Bus | Distance | 2.4km | Stop | Toonagh | Route | 333 | Destination | Kilkee | Provider | Bus Éireann |
| Type | Bus | Distance | 3.4km | Stop | Corravarrin | Route | 344 | Destination | Whitegate | Provider | Tfi Local Link Limerick Clare |
| Type | Bus | Distance | 3.4km | Stop | Corravarrin | Route | 342 | Destination | Ennis | Provider | Tfi Local Link Limerick Clare |
| Type | Bus | Distance | 3.4km | Stop | Lifford Road | Route | 350 | Destination | Ennis | Provider | Bus Éireann |
| Type | Bus | Distance | 3.4km | Stop | Lifford Road | Route | 333 | Destination | Doonbeg | Provider | Bus Éireann |
| Type | Bus | Distance | 3.4km | Stop | Lifford Road | Route | 330 | Destination | Shannon Airport | Provider | Bus Éireann |
Your Mortgage and Insurance Tools
Check off the steps to purchase your new home
Use our Buying Checklist to guide you through the whole home-buying journey.
Budget calculator
Calculate how much you can borrow and what you'll need to save
BER Details
BER No: 119554202
Ad performance
- Date listed15/07/2026
- Views10,300
- Potential views if upgraded to an Advantage Ad16,789
Properties similar to Ballymaquiggin, Ennis, Ennis, Co. Clare


Daft ID: 16622117


Why choose Allianz for your home insurance.
Get 10% off online
Emergency home assistance included
Tailor your cover to your needs
T&Cs apply