
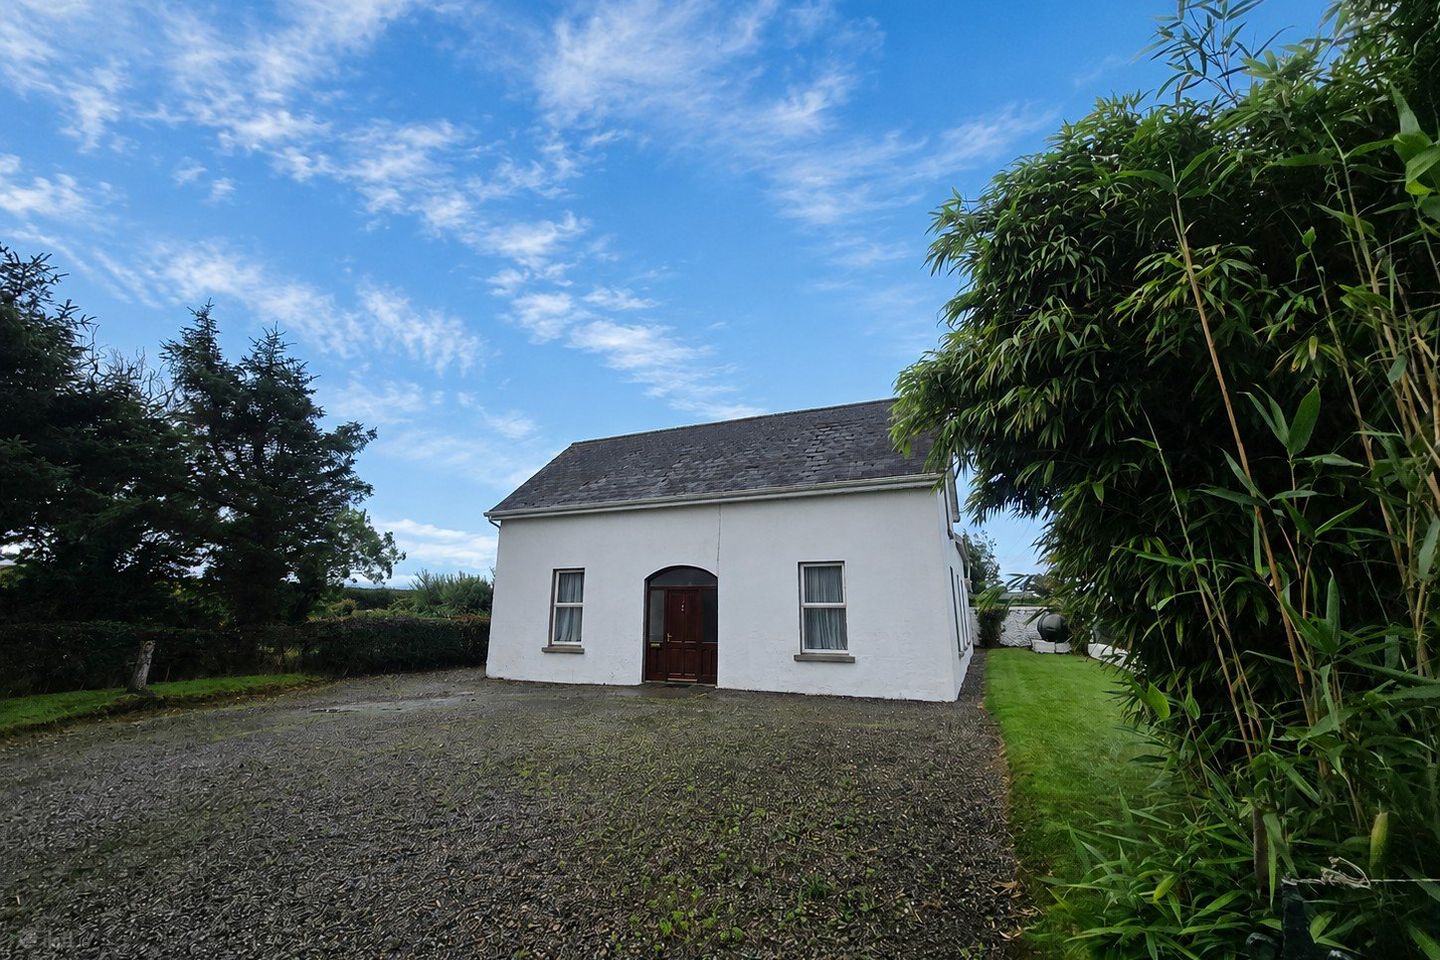

Ballynote West, Kilrush, Co. Clare, V15KX47
€475,000
- Price per m²:€3,452
- Estimated Stamp Duty:€4,750
- Selling Type:By Private Treaty
- BER No:119762003
About Ballynote West, Kilrush, Co. Clare
Highlights
- Eircode V15 KX47
- Total Floor Space 137.63 Sq. Mt
- Built 1910
- Oil Fired Central Heating
- Mains Water, Septic Tank
Description
Located on the Rock Road, linking the main Kilrush–Killimer road with the coast road, this detached two-storey home is set on approximately 6.06 hectares (14.97 acres) under Folio CE7507, just 1.6 km from Kilrush town. Extending to approximately 137.63 sq. m., the dwelling retains many original features including high ceilings, timber flooring and window surrounds, decorative coving and traditional cast iron fireplaces. Accommodation comprises of an entrance hallway, two reception rooms, kitchen/dining room, pantry, utility, WC and bathroom at ground floor level, with three bedrooms, main bathroom and storage area on the first floor. The property is approached through wrought iron gates onto a pea gravel driveway, with mature trees, hedging and lawns and an enclosed rear garden separated from the farmyard. The lands wrap around the residence and are divided into four paddock areas with secure boundaries and two gated entrances from the road. Farm buildings include a hay barn with lean to, cattle shed, a storage shed and cattle crush. A smaller paddock beside the residence offers potential for a residential site, subject to the necessary planning permission. Kilrush town centre is approximately 1.8 km away, offering a wide range of shops, schools, cafés and recreational amenities, while Vandeleur Walled Garden is approximately 1 km and Cappa Pier approximately 1.5 km from the property. This is an attractive residential and agricultural holding combining a character home, almost 16 acres, useful outbuildings and excellent proximity to Kilrush with viewing highly recommended and strictly by prior appointment with sole selling agents. PSL002295 Front Hallway 6.1m x 1.95m. Property accessed via timber style door with glass panels either side, ceiling height of 2.85mt, tile flooring, decorative ceiling coving with centre rose feature, dado rail, timber stairs leading to first floor landing, door to reception room one, two and kitchen dining. Reception Room One 5.25m x 3.6m. 2.85 mt ceiling height, carpeted flooring, dual aspect windows to the front and side with timber surround, traditional fireplace with cast iron surround, tile insert and overhead wall mounted ornate mirror, decorative ceiling coving and high dado rail. Reception Room Two 4.1m x 3.9m. Timber style flooring, front and side aspect windows with timber panelling surround, high ceiling, decorative ceiling coving, original cast iron fireplace with overhead wall mounted mirror with electric fire insert. Rear Hallway Gives access to under stairs storage and access to the kitchen. Kitchen Dining Room 4.75m x 4.50m. Tile flooring, two side aspect windows, built-in wall and base units, tile splash back, single drainer sink with mixer tap, space for fridge, door to pantry and door to utility. Pantry 3.60m x 1.45m. Timber flooring and side aspect window. Utility Room 4.1m x 4.55m. Tile flooring, half wall tiling, rear aspect window, side door access, sink with base storage, tile splash, space and plumbing for washing machine, ceiling to floor storage, door to wc and door to bathroom. WC - Tile flooring, rear aspect window, half wall tiling and low level wc. Bathroom - Tile flooring, rear aspect window, half wall tiling, wash hand basin with overhead mirror, corner fitted bath with timber panelling and separate shower unit with electric shower. First Floor Landing 4.8m x 1.95m. Traditional timber flooring, doors to bedrooms one, two and three, main bathroom and storage area. Bedroom One 4.45m x 3.90m. Traditional timber flooring, window to the rear and storage into the eves. Storage Area 3.40m x 2.85m. Timber flooring, built-in shelving units and houses water tank. Bedroom Two 3.75m x 2.8m. Polished timber flooring and side aspect window. Main Bathroom 8.7m x 2.25m. Polished timber flooring, side aspect window, low level wc, wash hand basin, corner bath unit and wall mounted shelf. Bedroom Three 3.9m x 3.8m. Polished timber flooring and side aspect window. Outside Front - Block wall boundary with wrought iron railings and wrought iron gates, pea gravel driveway, mature trees, hedging and lawns. Farmyard - Hayshed with lean too, cattle shed, cattle crush, storage shed and ample gates and land divided into four paddocks. They elevate up from the road and has approximately 500m of frontage along the road heading down to the Cappagh Road. Fields are well laid out with good natural boundaries.
The local area of Ballynote West, Kilrush, Co. Clare
Sold properties in this area
Stay informed with market trends
Local schools and transport

Learn more about what this area has to offer.
School Name | Distance | Pupils | |||
|---|---|---|---|---|---|
| School Name | Convent Of Mercy National School | Distance | 1.3km | Pupils | 337 |
| School Name | Gaelscoil Ui Choimin | Distance | 1.3km | Pupils | 63 |
| School Name | S N Ma Sheasta | Distance | 6.0km | Pupils | 40 |
School Name | Distance | Pupils | |||
|---|---|---|---|---|---|
| School Name | S N Cnoc Doire | Distance | 6.6km | Pupils | 20 |
| School Name | Shragh National School | Distance | 8.4km | Pupils | 18 |
| School Name | Burrane National School | Distance | 8.5km | Pupils | 21 |
| School Name | Ballylongford National School | Distance | 9.3km | Pupils | 57 |
| School Name | Cooraclare Boys National School | Distance | 9.5km | Pupils | 75 |
| School Name | Tarbert National School | Distance | 9.8km | Pupils | 133 |
| School Name | Asdee National School | Distance | 9.9km | Pupils | 57 |
School Name | Distance | Pupils | |||
|---|---|---|---|---|---|
| School Name | Kilrush Community School | Distance | 1.5km | Pupils | 341 |
| School Name | Tarbert Comprehensive School | Distance | 9.1km | Pupils | 543 |
| School Name | St. Joseph's Community College | Distance | 12.3km | Pupils | 171 |
School Name | Distance | Pupils | |||
|---|---|---|---|---|---|
| School Name | St Michael's Community College | Distance | 15.3km | Pupils | 291 |
| School Name | St. Joseph's Secondary School | Distance | 17.9km | Pupils | 360 |
| School Name | Coláiste Na Ríochta | Distance | 20.0km | Pupils | 174 |
| School Name | St Michael's College | Distance | 20.1km | Pupils | 327 |
| School Name | Presentation Secondary School | Distance | 20.2km | Pupils | 344 |
| School Name | St. Joseph's Secondary School | Distance | 24.5km | Pupils | 452 |
| School Name | St John Bosco Community College | Distance | 26.1km | Pupils | 301 |
Type | Distance | Stop | Route | Destination | Provider | ||||||
|---|---|---|---|---|---|---|---|---|---|---|---|
| Type | Bus | Distance | 600m | Stop | Vandeleur Garden | Route | 337 | Destination | Kildysart | Provider | Tfi Local Link Limerick Clare |
| Type | Bus | Distance | 980m | Stop | Kilrush | Route | 335 | Destination | Kilrush | Provider | Tfi Local Link Limerick Clare |
| Type | Bus | Distance | 980m | Stop | Kilrush | Route | 337 | Destination | Kilrush | Provider | Tfi Local Link Limerick Clare |
Type | Distance | Stop | Route | Destination | Provider | ||||||
|---|---|---|---|---|---|---|---|---|---|---|---|
| Type | Bus | Distance | 980m | Stop | Kilrush | Route | 339 | Destination | Kilrush | Provider | Tfi Local Link Limerick Clare |
| Type | Bus | Distance | 1.1km | Stop | Kilrush | Route | 336 | Destination | Doonbeg | Provider | Bus Éireann |
| Type | Bus | Distance | 1.4km | Stop | Aldi Kilrush | Route | 339 | Destination | Kilrush | Provider | Tfi Local Link Limerick Clare |
| Type | Bus | Distance | 1.4km | Stop | Aldi Kilrush | Route | 335 | Destination | Ennis | Provider | Tfi Local Link Limerick Clare |
| Type | Bus | Distance | 3.8km | Stop | Moneypoint | Route | 337 | Destination | Kildysart | Provider | Tfi Local Link Limerick Clare |
| Type | Bus | Distance | 5.7km | Stop | Moyasta | Route | 336 | Destination | Doonbeg | Provider | Bus Éireann |
| Type | Bus | Distance | 5.9km | Stop | Monmore | Route | 335 | Destination | Kilrush | Provider | Tfi Local Link Limerick Clare |
Your Mortgage and Insurance Tools
Check off the steps to purchase your new home
Use our Buying Checklist to guide you through the whole home-buying journey.
Budget calculator
Calculate how much you can borrow and what you'll need to save
A closer look
BER Details
BER No: 119762003
Ad performance
- Date listed22/09/2026
- Views174
- Potential views if upgraded to an Advantage Ad284
Daft ID: 16661129


Why choose Allianz for your home insurance.
Get 10% off online
Emergency home assistance included
Tailor your cover to your needs
T&Cs apply