
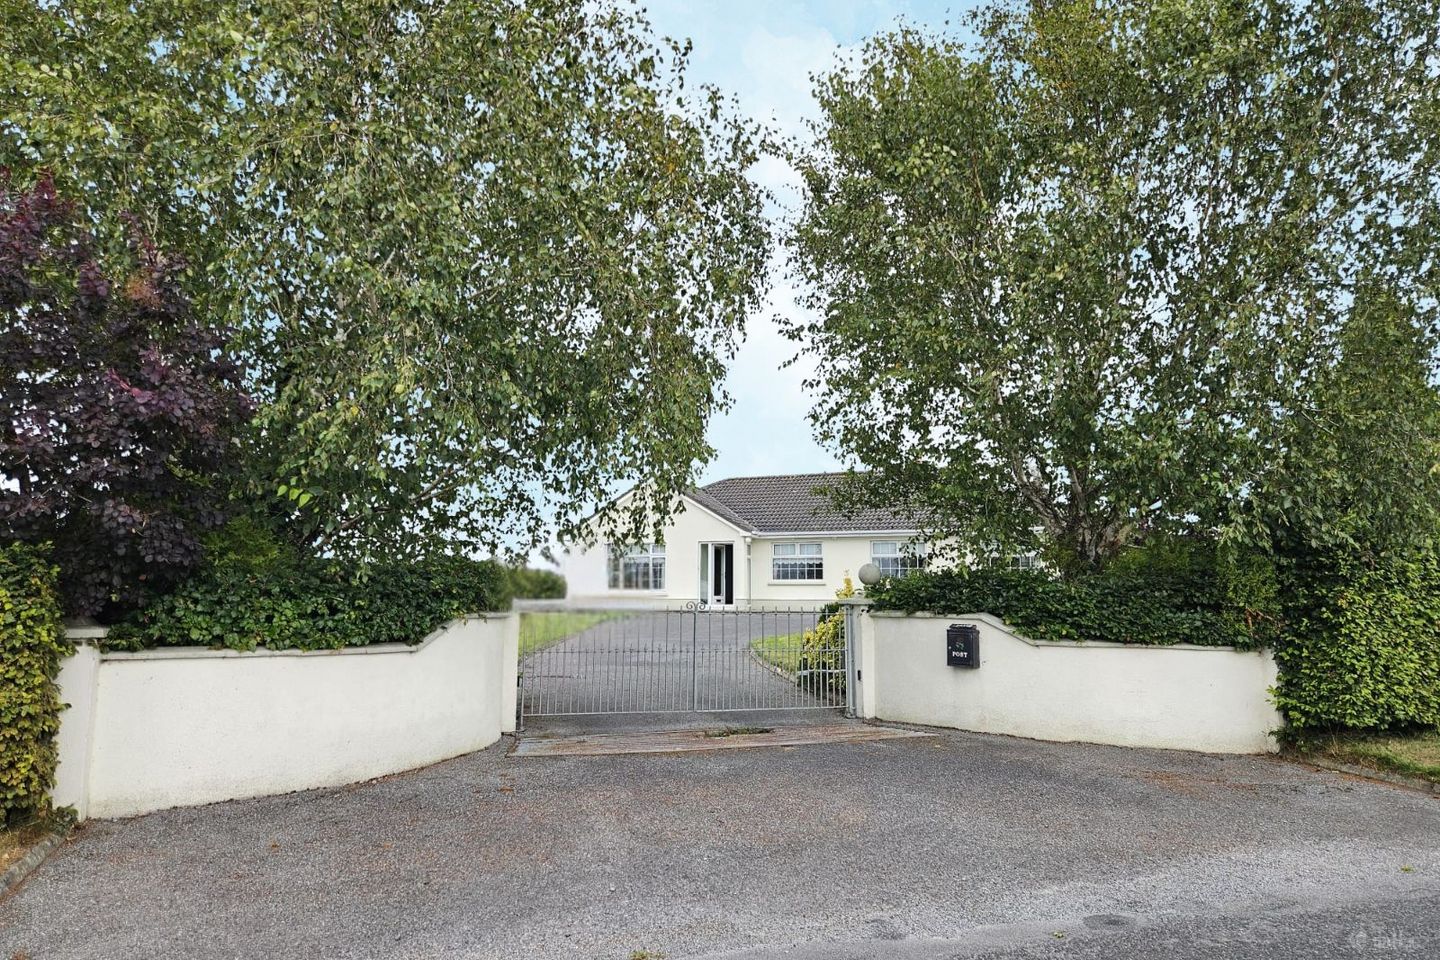

Ballyoran, Ballyboy, Co. Offaly, R42R120
€310,000
- Price per m²:€2,279
- Estimated Stamp Duty:€3,100
- Selling Type:By Private Treaty
About Ballyoran, Ballyboy, Co. Offaly
Highlights
- Spacious four-bedroom detached bungalow in a peaceful countryside setting
- Private electronic gated entrance with extensive tarmacadam driveway
- Generous mature gardens with attractive views over surrounding countryside
- Two reception rooms, spacious kitchen, utility and family bathroom
- Substantial detached garage/workshop with excellent storage potential
Description
This attractive four-bedroom detached bungalow offers an excellent opportunity to acquire a substantial family home in the peaceful countryside setting of Ballyoran, Ballyboy, Co. Offaly. Set amid mature gardens and surrounded by open countryside, the property combines privacy, generous accommodation and excellent outdoor space while remaining conveniently positioned approximately 2 km from Kilcormac and approximately 21–22 km from Tullamore. Approached from the public road through impressive electronic entrance gates, the residence enjoys a particularly private and mature setting. The gated entrance is framed by rendered boundary walls, established hedging and mature trees, opening onto an extensive tarmacadam driveway which sweeps towards the bungalow and provides an abundance of private parking and turning space. Large, neatly maintained lawns extend to either side of the driveway, complemented by mature trees, shrubs and established hedging. The elevated and open nature of the grounds affords attractive views across the surrounding countryside and gives the property a wonderful sense of space and seclusion. The bungalow itself presents as a substantial, traditional detached residence with an attractive rendered exterior, pitched tiled roof and a long front elevation incorporating large windows which provide excellent levels of natural light throughout the accommodation. An entrance porch welcomes you into the home and leads to the principal living accommodation. Internally, the property offers generously proportioned and versatile accommodation ideally suited to family living. The kitchen is a particularly spacious room and is fitted with an extensive range of solid timber wall and floor cabinetry, display storage, generous worktop space and a tiled splashback. A large window over the sink brings plenty of daylight into the room, while the terracotta-style tiled floor complements the traditional timber cabinetry. A substantial Stanley solid fuel range forms a focal point within the kitchen, while integrated double ovens and plentiful storage add to the practicality of the space. Adjoining the main kitchen accommodation is a separate utility area, providing additional workspace and a stainless-steel sink beneath a window overlooking the gardens. The utility room is finished with tiled walls and flooring and offers useful additional space for household appliances and storage. Conveniently located off this area is a separate tiled WC/washroom. The bungalow benefits from two spacious reception rooms, offering excellent flexibility for both everyday family life and entertaining. One reception room features an attractive traditional fireplace with decorative surround and black hearth, ornate ceiling cornicing and a central ceiling rose, creating a comfortable and inviting formal sitting room. The second reception room is similarly generous in scale and features a characterful brick fireplace together with fitted timber cabinetry and shelving. Large floor areas and well-proportioned walls in both rooms provide considerable scope for a purchaser to introduce their own interior style. There are four bedrooms, each offering good natural light and comfortable accommodation. Several of the bedrooms benefit from fitted wardrobes and storage, while the large windows enjoy pleasant outlooks over the gardens and surrounding countryside. Timber-effect flooring features in a number of the bedrooms, with another bedroom incorporating extensive built-in wardrobes and a dressing area. The rooms offer considerable potential for straightforward cosmetic modernisation to create bright, contemporary sleeping accommodation while retaining the property's generous proportions. The main bathroom is fully tiled and is notably spacious, featuring a corner bath, separate curved glass shower enclosure, pedestal wash-hand basin and WC. The striking black-and-white tiled floor and contrasting wall tiling give the room a distinctive finish, while a window provides natural light and ventilation. The inclusion of both a separate shower and bath makes this a particularly practical family bathroom. A further major attraction is the substantial detached garage/outbuilding positioned adjacent to the residence. Of block construction with a pitched roof, the building incorporates vehicle access. Together with the extensive hard-surfaced area surrounding it, this provides valuable space for secure parking, storage, a workshop or other ancillary purposes, subject to any necessary permissions. Externally, the property is especially impressive. Extensive lawns, mature boundary hedging, trees and established planting create a private garden setting, while the broad tarmacadam driveway extends around the residence and garage. The combination of electronic gated access, generous parking, substantial gardens and uninterrupted rural surroundings gives the property a level of privacy and outdoor space that is increasingly difficult to find. Ballyoran enjoys an appealing rural location close to the village of Ballyboy and approximately 2 km from Kilcormac, where day-to-day services and amenities are readily accessible. Tullamore, the county town, is approximately 21–22 km away, making the property well placed for purchasers seeking countryside living without being excessively removed from a major town. The setting offers an attractive balance between rural tranquillity, privacy and accessibility. With its four-bedroom accommodation, entrance porch, two generous reception rooms, spacious fitted kitchen, separate utility accommodation, large family bathroom, detached garage, electronic entrance gates, extensive tarmacadam parking and beautifully maintained mature grounds, this Ballyoran property represents an excellent opportunity for families, those relocating to the countryside or purchasers seeking a substantial detached bungalow with space to further personalise and modernise. Viewing is highly recommended to fully appreciate the scale of the residence, the quality of its setting and the superb potential on offer. Accommodation: Entrance Porch: 0.99m x 1.51m. Entrance Hallway: 4.1m x 1.51m, carpet floor, centrepiece or coving. Kitchen: 3.33m x 5.34m, tiled floor, solid wood fitted kitchen, utility and guest WC off. Utility: 2.33m x 2.68, tiled floor, guest WC off. Guest WC: 2.41 x 1.14m, tiled floor, WC, WHB. Living Room 1: 3.93m x 4.25m, carpet floor, open fireplace with marble surround. Living Room 2: 4.44m, x 4.26m, carpet floor, open fireplace, fitted TV unit. Hallway: 0.97m x 9.31m, carpet floor. Bedroom 1: 3.03m x 3.87m, laminate floor, rear facing. Bedroom 2: 3.03m x 3.02m, laminate floor, front facing. Bedroom 3: 3.75m x 3.03m, laminate floor, front facing. Bedroom 4: 2.72m x 3.03m, carpet floor, front facing. Main bathroom: 3.31m x 1.64m, tiled floor, WC, WHB, corner bath, shower. Blocked shed: 4.88m x 9.75m.
Standard features
The local area of Ballyoran, Ballyboy, Co. Offaly
Sold properties in this area
Stay informed with market trends
Local schools and transport

Learn more about what this area has to offer.
School Name | Distance | Pupils | |||
|---|---|---|---|---|---|
| School Name | Ballyboy National School | Distance | 1.2km | Pupils | 104 |
| School Name | Scoil Mhuire Agus Chormaic | Distance | 3.1km | Pupils | 107 |
| School Name | Mount Bolus National School | Distance | 4.1km | Pupils | 26 |
School Name | Distance | Pupils | |||
|---|---|---|---|---|---|
| School Name | Broughall National School | Distance | 6.0km | Pupils | 30 |
| School Name | Coolanarney National School | Distance | 6.4km | Pupils | 69 |
| School Name | Castlecuffe National School | Distance | 7.4km | Pupils | 53 |
| School Name | St Joseph's National School | Distance | 8.2km | Pupils | 94 |
| School Name | Lumcloon National School | Distance | 8.5km | Pupils | 35 |
| School Name | Scoil Eoin Rath | Distance | 9.6km | Pupils | 148 |
| School Name | Kinnitty National School | Distance | 9.6km | Pupils | 138 |
School Name | Distance | Pupils | |||
|---|---|---|---|---|---|
| School Name | Coláiste Naomh Cormac | Distance | 2.4km | Pupils | 306 |
| School Name | Killina Presentation Secondary School | Distance | 11.4km | Pupils | 715 |
| School Name | Clonaslee College | Distance | 12.2km | Pupils | 256 |
School Name | Distance | Pupils | |||
|---|---|---|---|---|---|
| School Name | Gallen Community School Ferbane | Distance | 13.5km | Pupils | 433 |
| School Name | Coláiste Choilm | Distance | 16.3km | Pupils | 696 |
| School Name | Tullamore College | Distance | 16.8km | Pupils | 726 |
| School Name | Sacred Heart Secondary School | Distance | 16.9km | Pupils | 579 |
| School Name | St. Brendan's Community School | Distance | 17.7km | Pupils | 847 |
| School Name | Ard Scoil Chiaráin Naofa | Distance | 18.2km | Pupils | 331 |
| School Name | Banagher College | Distance | 19.8km | Pupils | 563 |
Type | Distance | Stop | Route | Destination | Provider | ||||||
|---|---|---|---|---|---|---|---|---|---|---|---|
| Type | Bus | Distance | 2.2km | Stop | The Priory | Route | Um02 | Destination | Kingsbury, Stop 5114 | Provider | Kearns Transport |
| Type | Bus | Distance | 2.2km | Stop | The Priory | Route | 847 | Destination | Dublin Airport Zone 16 | Provider | Kearns Transport |
| Type | Bus | Distance | 2.2km | Stop | The Priory | Route | 845 | Destination | Earlsfort Terrace | Provider | Kearns Transport |
Type | Distance | Stop | Route | Destination | Provider | ||||||
|---|---|---|---|---|---|---|---|---|---|---|---|
| Type | Bus | Distance | 2.9km | Stop | Kilcormac | Route | 847 | Destination | Bachelors Walk | Provider | Kearns Transport |
| Type | Bus | Distance | 2.9km | Stop | Kilcormac | Route | 843 | Destination | Tullamore Hospital | Provider | Kearns Transport |
| Type | Bus | Distance | 2.9km | Stop | Kilcormac | Route | 845 | Destination | Birr | Provider | Kearns Transport |
| Type | Bus | Distance | 2.9km | Stop | Kilcormac | Route | Um02 | Destination | Birr, Stop 152181 | Provider | Kearns Transport |
| Type | Bus | Distance | 6.4km | Stop | Cadamstown | Route | 823 | Destination | Portlaoise | Provider | Tfi Local Link Laois Offaly |
| Type | Bus | Distance | 6.8km | Stop | Blueball | Route | 847 | Destination | Birr | Provider | Kearns Transport |
| Type | Bus | Distance | 6.9km | Stop | Blueball | Route | 845 | Destination | Earlsfort Terrace | Provider | Kearns Transport |
Your Mortgage and Insurance Tools
Check off the steps to purchase your new home
Use our Buying Checklist to guide you through the whole home-buying journey.
Budget calculator
Calculate how much you can borrow and what you'll need to save
BER Details
Ad performance
- Date listed05/10/2026
- Views103
- Potential views if upgraded to an Advantage Ad168
Daft ID: 16688401


Why choose Allianz for your home insurance.
Get 10% off online
Emergency home assistance included
Tailor your cover to your needs
T&Cs apply