
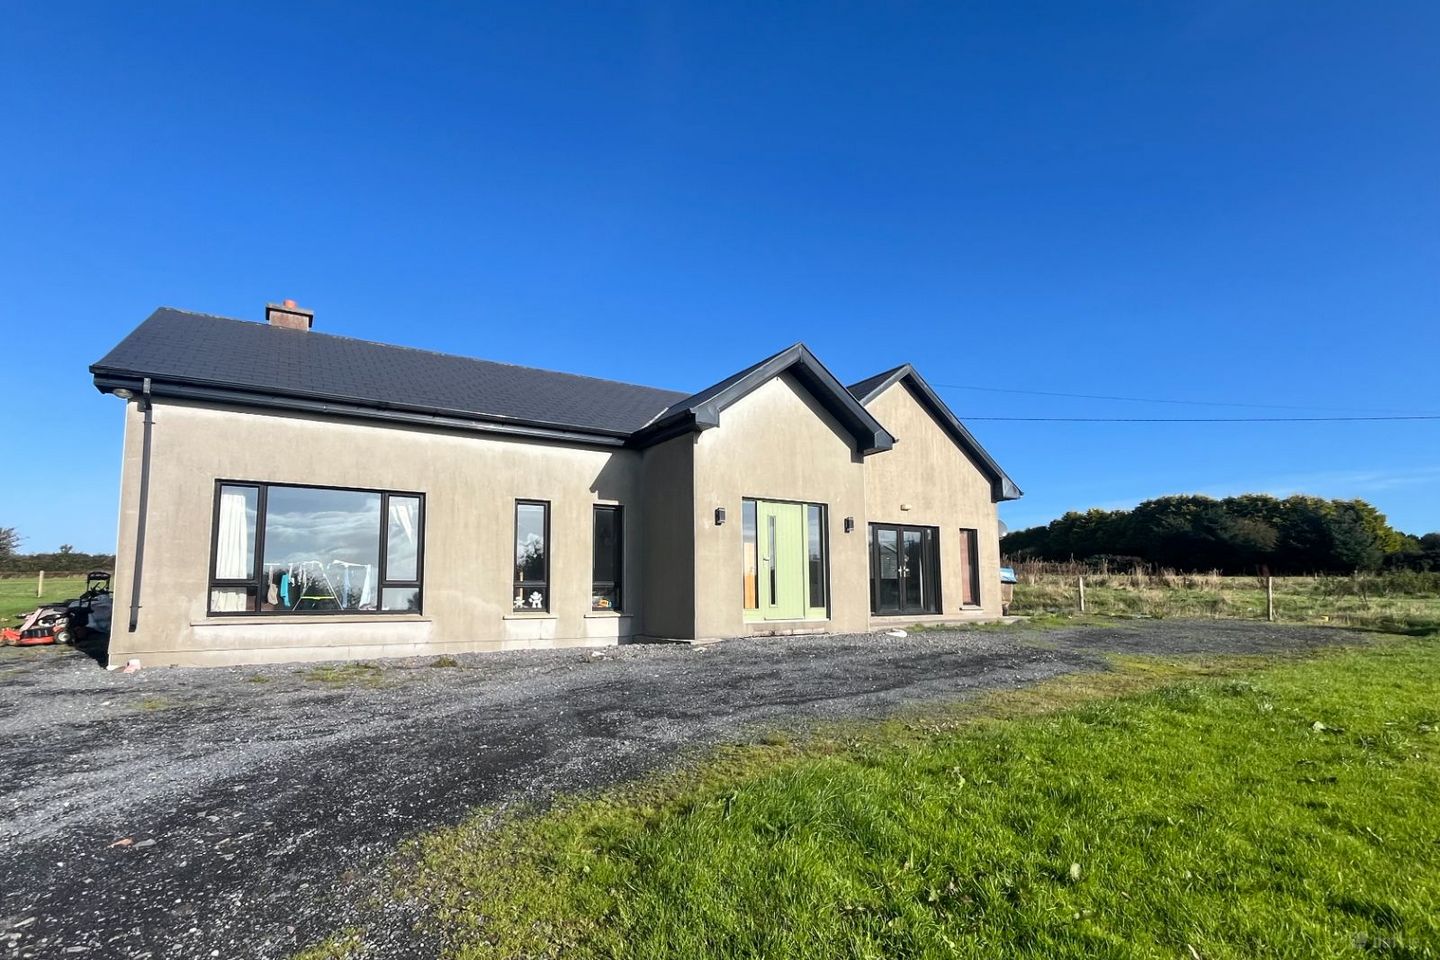

Barranastook, Old Parish, Ringville, Co. Waterford, X35DN22
€450,000
- Estimated Stamp Duty:€4,500
- Selling Type:By Private Treaty
- BER No:118079433
- Energy Performance:94.98 kWh/m2/yr
About Barranastook, Old Parish, Ringville, Co. Waterford
Description
DNG Morrissey Properties offer for sale this spacious four bedroom bungalow with spacious attic conversion, enjoying fabulous countryside views of the surrounding panorama and distant sunny south side sea views. This well presented family home nestles on a 0.75 acre site, enjoying a fabulous location being within a short spin of all amenities, 11 km from Dungarvan Town Centre and all its amenities, including the Waterford Greenway. Nearby is the scenic Ring Peninsula and the picturesque seaside village of Ardmore with fabulous restaurants and beautiful beaches. The bright spacious accommodation extending to comprises, Entrance Hall, Livingroom, Kitchen/Dining/Living area, Gymnasium/playroom, 4 Bedrooms (Master Ensuite) and main Bathroom. DNG Morrissey Properties highly recommends viewing of this home. Viewing Strictly by Appointment. Accommodation Details. Ground Floor: Entrance Porch: 1.94m x 5.73m (6' 4" x 18' 10") The large bright spacious hallway creates a welcoming atmosphere to the home boasting beautiful tiled flooring and convenient understairs storage area. Adding to its charm are feature recessed shelves providing an elegant display option. Living Room: 5.02m x 5.80m (16' 6" x 19' 0") Charming sitting room that combines comfort and style, featuring plush carpet flooring and a striking sandstone fireplace as its centerpiece. Natural light floods the room through three impressive floor-to-ceiling windows, providing breathtaking views and creating a serene and inviting atmosphere. Dining Area: 3.80m x 3.69m (12' 6" x 12' 1") Elevated dining area with timber flooring boasting an expansive bay window that floods the space with natural light, offering a picturesque view and an inviting ambiance perfect for entertaining. Dining Room: 3.52m x 4.89m (11' 7" x 16' 1") Featuring elegant timber flooring and a large floor-to-ceiling window that bathes the space in natural light. Steps lead up to the open-plan kitchen, creating a seamless flow ideal for both everyday living and entertaining. Kitchen: 3.88m x 4.29m (12' 9" x 14' 1") Featuring tiled flooring, solid beech units paired with sleek black granite worktops, this kitchen is both stylish and durable. It comes equipped with a stove, integrated appliances and a breakfast bar providing a convenient spot for casual dining. Additional storage is provided by a convenient pantry off the kitchen. Utility Room: 1.80m x 4.18m (5' 11" x 13' 9") With tiled flooring, storage units and shelving. Plumbed for appliances. Guest WC: 0.90m x 1.78m (2' 11" x 5' 10") With tiled flooring, wash hand basin and WC. Living Room: 4.45m x 6.63m (14' 7" x 21' 9") Featuring elegant timber floors and a warm wood-burning stove. Large windows frame breathtaking panoramic views, filling the space with natural light. A patio door opens to a lovely seating area, perfect for enjoying the outdoors and extending your living space. Office / Bedroom: 4.20m x 3.22m (13' 9" x 10' 7") Featuring stylish timber flooring, this versatile room is currently used as an office/gym but is perfectly suited to serve as a comfortable downstairs bedroom. First Floor: Landing: 1.93m x 5.78m (6' 4" x 19' 0") With carpet flooring and hot press with shelving. Master Bedroom: 5.11m x 5.84m (16' 9" x 19' 2") This serene master bedroom features plush carpet flooring and a cleverly designed layout with three windows that offer stunning estuary views. The simple, bright décor creates a tranquil and airy atmosphere, making this bedroom a peaceful retreat for relaxation and rest. Walk-in wardrobe: 2.35m x 2.11m (7' 9" x 6' 11") Providing ample storage ensuring the space remains clutter-free, promoting a sense of tranquility and order. En suite shower room: 1.80m x 2.80m (5' 11" x 9' 2") The master bedroom is complemented by a beautifully appointed ensuite, fully tiled creating a sleek and modern look. Featuring a luxurious walk-in shower unit, WC and wash hand basin. Bedroom 2: 3.73m x 4.94m (12' 3" x 16' 2") Bright and spacious double bedroom features cosy carpet flooring, offering a warm and inviting ambiance Bedroom 3: 3.60m x 3.22m (11' 10" x 10' 7") Bright and spacious double bedroom with carpet flooring. Walk-in wardrobe: 1.13m x 1.77m (3' 8" x 5' 10") Providing ample storage. En suite shower room: 2.20m x 0.88m (7' 3" x 2' 11") Fully tiled with shower unit, wash hand basin and WC. Bedroom 4: 3.41m x 3.21m (11' 2" x 10' 6") Double room with carpet flooring. Main Bathroom: 2.72m x 3.02m (8' 11" x 9' 11") Stunning luxurious family bathroom, adorned with porcelain tiles that exudes sophistication and elegance. The centerpiece is a lavish corner bath, perfect for unwinding after a long day, with wash hand basin and WC. ___________________________________________________________________________ NOTE. DNG Morrissey properties, for themselves and for the Vendors or Lessors of the property whose Agents they are, give notice that; 1. The particulars contained herein are set out as a general outline for the guidance of intending purchasers or tenants, and do not constitute any part of any offer or contract and are not in any way legally binding. 2. All descriptions, dimensions, references to condition and necessary permissions for use and occupation, and other details are given in good faith and are believed to be correct, but any intending purchasers or tenants should not rely on them as statements or representations of fact but must satisfy themselves by inspection or otherwise as to the correctness of each of them. 3. No person in the employment of DNG Morrissey Properties has the authority to make or give representation or warranty whatever in relation to this development. 4. The particulars contained herein are confidential and are given on the strict understanding that all negotiations shall be conducted through DNG Morrissey Properties. 5. DNG Morrissey Properties disclaims all liability and responsibility for any direct and/or indirect loss or damage which may be suffered by any recipient through relying on any particular contained in or omitted from the aforementioned particulars. ___________________________________________________________________________
Standard features
The local area of Barranastook, Old Parish, Ringville, Co. Waterford
Sold properties in this area
Stay informed with market trends
Local schools and transport

Learn more about what this area has to offer.
School Name | Distance | Pupils | |||
|---|---|---|---|---|---|
| School Name | Sn Baile Mhic Airt | Distance | 1.1km | Pupils | 59 |
| School Name | S N Na Leanai Anrinn | Distance | 4.7km | Pupils | 34 |
| School Name | Scoil Náisiúnta Na Rinne | Distance | 5.2km | Pupils | 142 |
School Name | Distance | Pupils | |||
|---|---|---|---|---|---|
| School Name | Glenbeg National School | Distance | 6.9km | Pupils | 145 |
| School Name | St John's Special School | Distance | 8.0km | Pupils | 73 |
| School Name | St Mary's National School Dungarvan | Distance | 8.0km | Pupils | 253 |
| School Name | St Joseph's Primary Dungarvan | Distance | 8.1km | Pupils | 150 |
| School Name | Abbeyside National School | Distance | 8.4km | Pupils | 482 |
| School Name | Grange National School | Distance | 8.6km | Pupils | 60 |
| School Name | Ballycurrane National School | Distance | 9.7km | Pupils | 37 |
School Name | Distance | Pupils | |||
|---|---|---|---|---|---|
| School Name | Meánscoil San Nioclás | Distance | 4.8km | Pupils | 151 |
| School Name | Dungarvan College-coláiste Dhún Garbhán | Distance | 8.0km | Pupils | 254 |
| School Name | Dungarvan Cbs | Distance | 8.0km | Pupils | 342 |
School Name | Distance | Pupils | |||
|---|---|---|---|---|---|
| School Name | Ard Scoil Na Ndéise | Distance | 8.1km | Pupils | 268 |
| School Name | St. Augustine's College | Distance | 9.8km | Pupils | 1065 |
| School Name | Pobalscoil Na Tríonóide | Distance | 18.1km | Pupils | 1089 |
| School Name | Blackwater Community School | Distance | 25.0km | Pupils | 964 |
| School Name | St Declan's Community College | Distance | 25.4km | Pupils | 817 |
| School Name | Ardscoil Na Mara | Distance | 35.7km | Pupils | 1213 |
| School Name | Loreto Secondary School | Distance | 37.5km | Pupils | 467 |
Type | Distance | Stop | Route | Destination | Provider | ||||||
|---|---|---|---|---|---|---|---|---|---|---|---|
| Type | Bus | Distance | 480m | Stop | Barr Na Stuac | Route | 361 | Destination | Dungarvan | Provider | Tfi Local Link Waterford |
| Type | Bus | Distance | 1.2km | Stop | An Seanphobal | Route | 361 | Destination | Dungarvan | Provider | Tfi Local Link Waterford |
| Type | Bus | Distance | 3.5km | Stop | Pulla South | Route | 361 | Destination | Dungarvan | Provider | Tfi Local Link Waterford |
Type | Distance | Stop | Route | Destination | Provider | ||||||
|---|---|---|---|---|---|---|---|---|---|---|---|
| Type | Bus | Distance | 3.8km | Stop | Pulla North | Route | 361 | Destination | Dungarvan | Provider | Tfi Local Link Waterford |
| Type | Bus | Distance | 4.4km | Stop | Maoil An Choirnigh | Route | 361 | Destination | Youghal | Provider | Tfi Local Link Waterford |
| Type | Bus | Distance | 5.0km | Stop | An Rinn | Route | 361 | Destination | Youghal | Provider | Tfi Local Link Waterford |
| Type | Bus | Distance | 5.5km | Stop | Baile Na Ngall | Route | 361 | Destination | Dungarvan | Provider | Tfi Local Link Waterford |
| Type | Bus | Distance | 6.8km | Stop | Heilbhic | Route | 361 | Destination | Dungarvan | Provider | Tfi Local Link Waterford |
| Type | Bus | Distance | 8.0km | Stop | Spring | Route | 40 | Destination | Waterford | Provider | Bus Éireann |
| Type | Bus | Distance | 8.0km | Stop | Spring | Route | 361 | Destination | Dungarvan | Provider | Tfi Local Link Waterford |
Your Mortgage and Insurance Tools
Check off the steps to purchase your new home
Use our Buying Checklist to guide you through the whole home-buying journey.
Budget calculator
Calculate how much you can borrow and what you'll need to save
BER Details
BER No: 118079433
Energy Performance Indicator: 94.98 kWh/m2/yr
Ad performance
- Date listed02/10/2026
- Views216
- Potential views if upgraded to an Advantage Ad352
Properties similar to Barranastook, Old Parish, Ringville, Co. Waterford


Daft ID: 16685922


Why choose Allianz for your home insurance.
Get 10% off online
Emergency home assistance included
Tailor your cover to your needs
T&Cs apply